






































Skip To Content

5461 S Poplar Drive

Columbus, IN 47201
  • $1,775,000
  • STATUS: Active
  • ON SITE: 79 Days
  • MLS #: 22113814
$1,775,000
  • 4
    BEDS
  • 0.42
    ACRES
  • 3
    BATHS
  • 0
    1/2 BATHS
  • 2,322
    SQFT
  • $764
    $/SQFT
Neighborhood:
Type:
Single-Family Home
Built:
1955
County:

School Information

Description

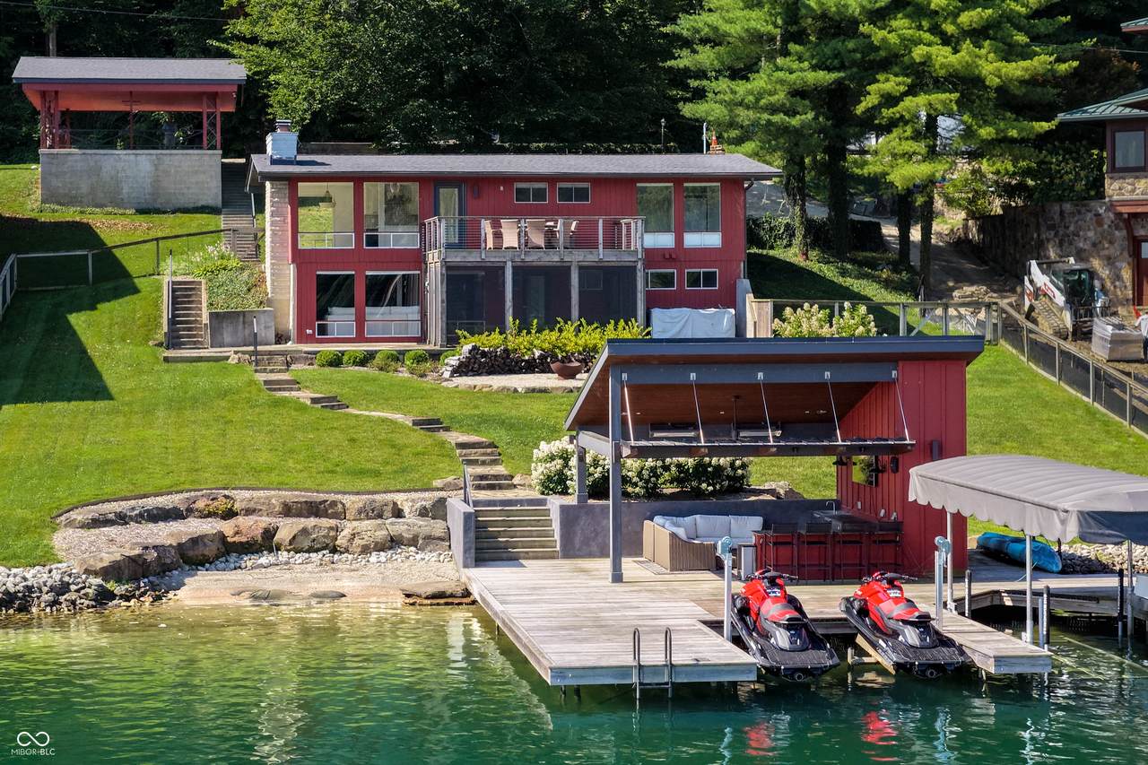
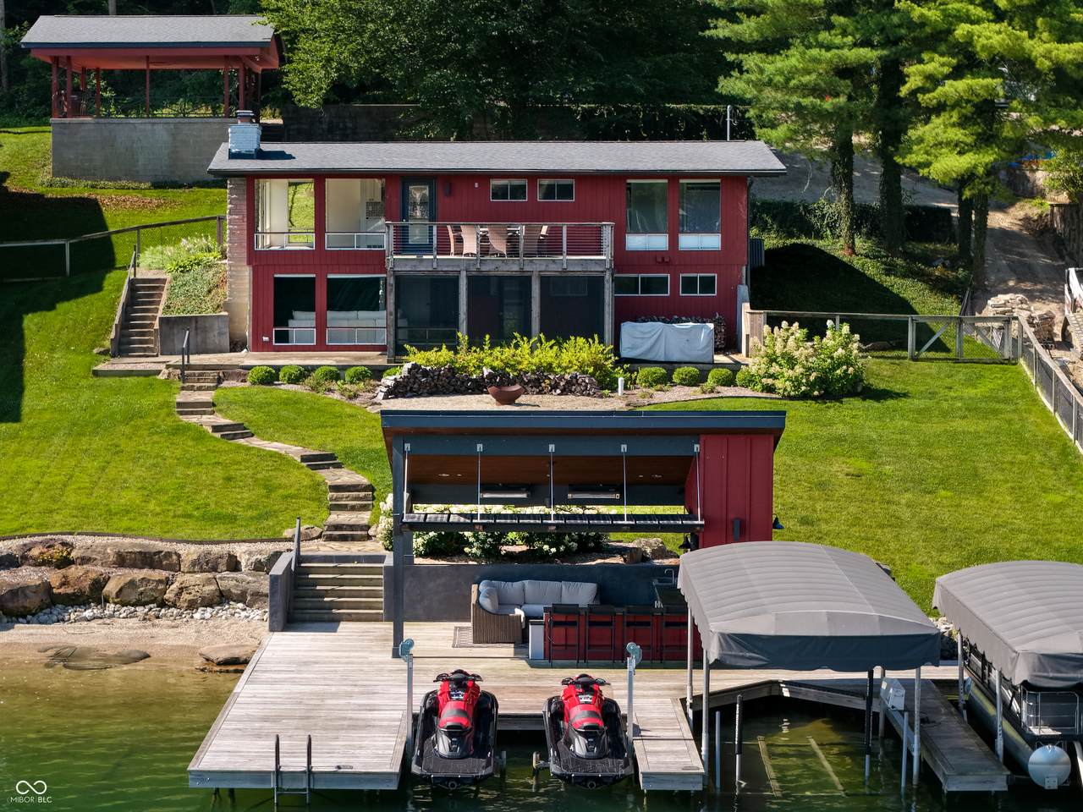
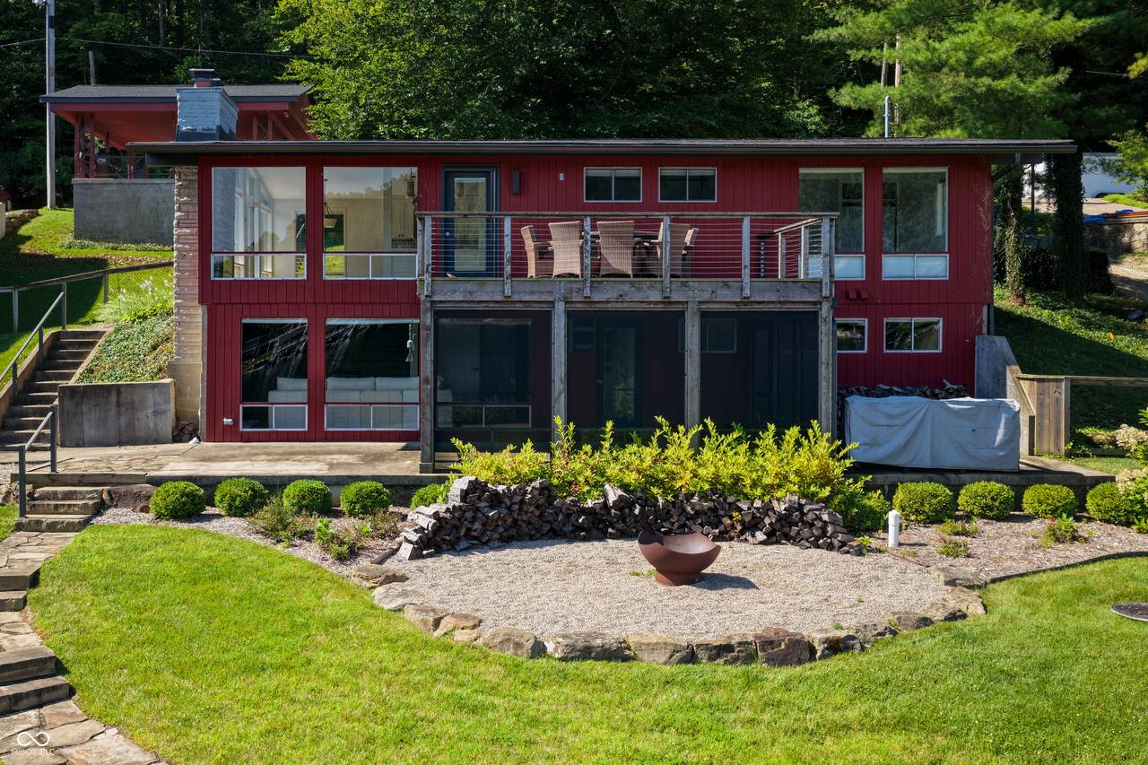
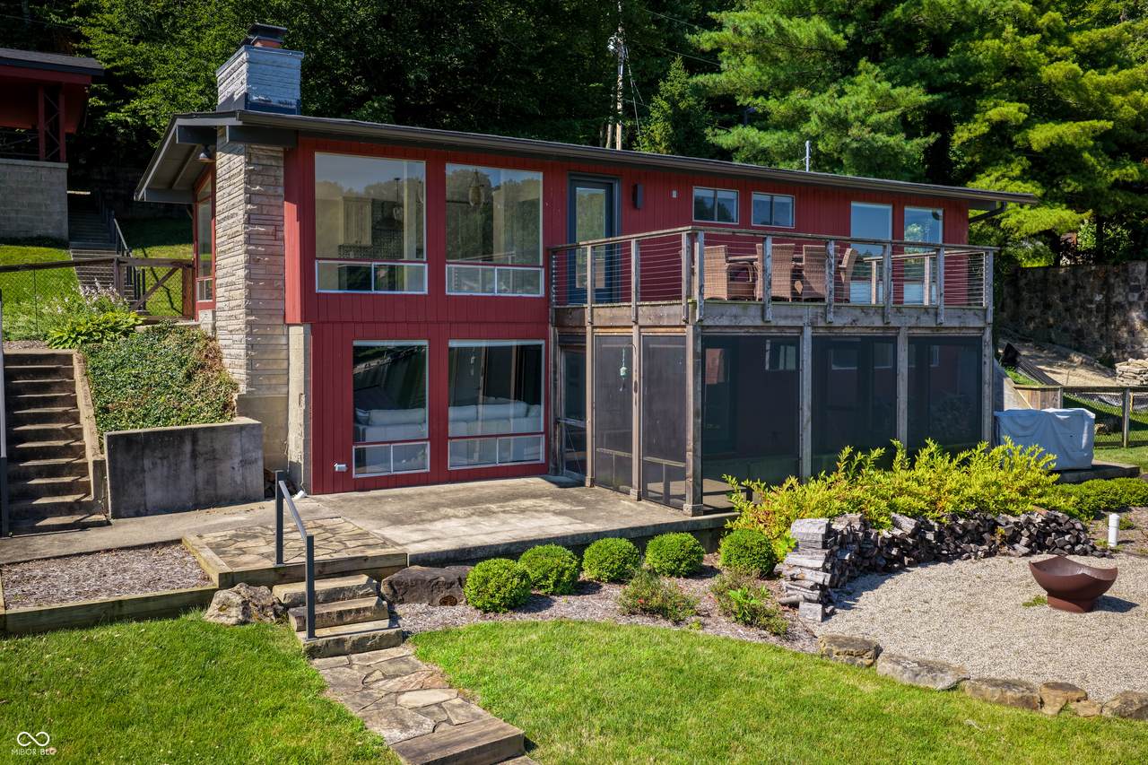
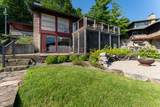
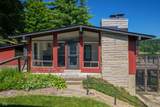
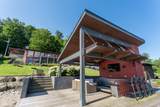
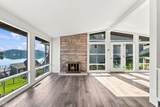
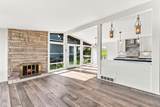
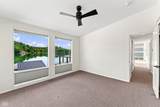
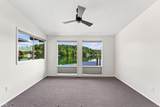
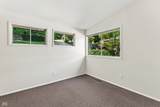
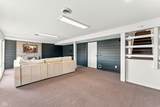
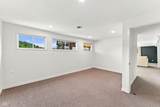
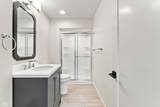
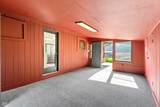
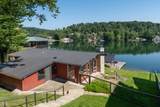
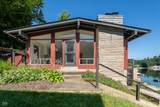
Welcome to Grandview Lake living at its finest - a mid-century modern cottage set in one of the lake's most coveted stretches, where classic architecture meets thoughtfully updated lakeside living. This 4-bedroom, 3-full-bath home offers generous space for family and guests, with gathering rooms on both levels ensuring everyone has room to spread out. The main floor's wall of windows and deck bring the lake right into the living space, while the lower level opens to a screened-in patio - the perfect spot for morning coffee as the sun rises over the dam. A rec room off the kitchen flexes to fit your lifestyle, whether that's extra dining space, ping pong, or billiards, and a dedicated workout room rounds out the home's impressive list of amenities. Roughly seven years ago, the property was completely refreshed along with a stunning lakeside pavilion construction, creating an entertainer's dream at the water's edge. Complete with stainless steel counters, refrigeration, running water, and ample storage, the pavilion is ready for everything from sunset cocktails to full-scale cookouts. Step down to the private dock, step onto your boat for effortless access to all the lake has to offer. This is more than a home - it's a lifestyle. Come experience the best of Grandview Lake.

Monthly Payment Calculator


© 2026 Metropolitan Indianapolis Board of REALTORS®. IDX information is provided exclusively for consumers' personal, non-commercial use and may not be used for any purpose other than to identify prospective properties consumers may be interested in purchasing. Information is deemed reliable but is not guaranteed accurate by the BLC® listing service or David Brenton's Team.

Based on information submitted to the MLS GRID as of 2026-10-06T00:24:54.437. All data is obtained from various sources and may not have been verified by broker or MLS GRID. Supplied Open House Information is subject to change without notice. All information should be independently reviewed and verified for accuracy. Properties may or may not be listed by the office/agent presenting the information.
Click here for MLS GRID DMCA Notice
www.davidbrentonsteam.com/homes/178976887
Print Image

5461 S Poplar Drive Columbus, IN 47201

  • Price: $1,775,000
  • Status: Active
  • On Site: 79 Days
  • MLS #: 22113814
4
Beds
3
Baths
0
½ Baths
0.42
Acres
2,322
SQFT
$764
$/SQFT
1955
Built
Neighborhood:
Grandview Lake
County:
Bartholomew
Area:
309 - Bartholomew - Ohio
Middle School:
Central Middle School
High School:
Columbus North High School
School District:
Bartholomew Con School Corp
Property Description
Welcome to Grandview Lake living at its finest - a mid-century modern cottage set in one of the lake's most coveted stretches, where classic architecture meets thoughtfully updated lakeside living. This 4-bedroom, 3-full-bath home offers generous space for family and guests, with gathering rooms on both levels ensuring everyone has room to spread out. The main floor's wall of windows and deck bring the lake right into the living space, while the lower level opens to a screened-in patio - the perfect spot for morning coffee as the sun rises over the dam. A rec room off the kitchen flexes to fit your lifestyle, whether that's extra dining space, ping pong, or billiards, and a dedicated workout room rounds out the home's impressive list of amenities. Roughly seven years ago, the property was completely refreshed along with a stunning lakeside pavilion construction, creating an entertainer's dream at the water's edge. Complete with stainless steel counters, refrigeration, running water, and ample storage, the pavilion is ready for everything from sunset cocktails to full-scale cookouts. Step down to the private dock, step onto your boat for effortless access to all the lake has to offer. This is more than a home - it's a lifestyle. Come experience the best of Grandview Lake.
Exterior Features

Architectural Style Mid-Century Modern Construction Materials Cedar Exterior Features Fire PitOutdoor Kitchen Fencing Chain LinkFullGate Foundation Details BlockSlab Garage YN No Horse Amenities None Levels One Lot Information Rural - Subdivision Other Structures Outbuilding Parking Features Carport Porch CoveredDeckScreened View LakeTrees/Woods View YN Yes Waterfront Features DockLake PrivilegesLake FrontWater ViewWaterfront Waterfront YN Yes

Interior Features

Appliances DishwasherDryerDisposalGas Water HeaterGas OvenRange HoodRefrigeratorWasher Areas Interior Bedroom Other on Main Basement Egress Window(s)Walk-Out Access Basement YN Yes Below Grade Finished Area 858 Building Area Total 2608 Cooling Heat Pump Eating Area Breakfast Room Full Baths Basement 2 Full Baths Main 1 Full Baths MU 1 Full Baths Upper 0 Half Baths Basement 0 Half Baths Main 0 Half Baths MU 0 Half Baths Upper 0 Heating Natural Gas Interior Features Breakfast BarHi-Speed Internet AvailblSmart ThermostatWood Work Painted Kitchen Features Kitchen Updated Main Level Bedrooms 3 Main Level Sq Ft 1464 Rooms Living Room (Main Level 17x12) Breakfast Room (Main Level 13x10) Kitchen (Main Level 12x12) Master Bedroom (Main Level 14x13) Bedroom 2 (Main Level 12x9) Bedroom 3 (Main Level 11x11) Play Room (Main Level 19x12) Family Room (Basement Level 20x15) Bedroom 4 (Basement Level 23x15) Rooms MU 7 Rooms Total MU 7 Sq Ft MU 1464 Upper Sq Ft 0

Property Features

Accessibility Features YN No Acres 1/4-1/2 Acre Association Fee 1100 Association Fee Frequency Annually Association Fee Includes Maintenance Association YN Yes Current Financing Conventional Dpr YN No Electric 200+ Amp Service Hoa Disclosures Covenants & RestrictionsSpecial Assessment New Construction YN No Other Equipment Smoke Alarm Ownership Interest Types Mandatory Fee Possession Negotiable Property Attached YN No Property Sub Type Single Family Residence Rooms Total 9 Semi Annual Property Tax Amt 7851 Solid Waste No Tax Exemption None Tax Year 2025 Township Ohio Transaction Type Sale Utilities Cable AvailableElectricity ConnectedNatural Gas ConnectedSewer ConnectedWater Connected Water Source Public

Listing provided courtesy of RE/MAX Real Estate Prof: . © 2026 Metropolitan Indianapolis Board of REALTORS®. Information Deemed Reliable But Not Guaranteed.


© 2026 Metropolitan Indianapolis Board of REALTORS®. IDX information is provided exclusively for consumers' personal, non-commercial use and may not be used for any purpose other than to identify prospective properties consumers may be interested in purchasing. Information is deemed reliable but is not guaranteed accurate by the BLC® listing service or David Brenton's Team.

Based on information submitted to the MLS GRID as of 2026-10-06T00:24:54.437. All data is obtained from various sources and may not have been verified by broker or MLS GRID. Supplied Open House Information is subject to change without notice. All information should be independently reviewed and verified for accuracy. Properties may or may not be listed by the office/agent presenting the information.
Click here for MLS GRID DMCA Notice
 
https://bt-photos.global.ssl.fastly.net/indy/1280_boomver_1_22113814-1.jpg https://bt-photos.global.ssl.fastly.net/indy/1280_boomver_1_22113814-1.jpg https://bt-photos.global.ssl.fastly.net/indy/1280_boomver_1_22113814-1.jpg
Logo
David Brenton's Team
4741 E Stop 11 Rd.
Indianapolis IN, 46237