
























Skip To Content

5524 Oakcrest Drive

Indianapolis, IN 46237
  • $305,000
  • STATUS: Active
  • ON SITE: 21 Days
  • MLS #: 22129858
Price Reduced
UPDATED: 59 min ago
$305,000
  • 4
    BEDS
  • 1.01
    ACRES
  • 2
    BATHS
  • 1
    1/2 BATHS
  • 2,034
    SQFT
  • $150
    $/SQFT
Neighborhood:
Type:
Single-Family Home
Built:
1994
County:

Description

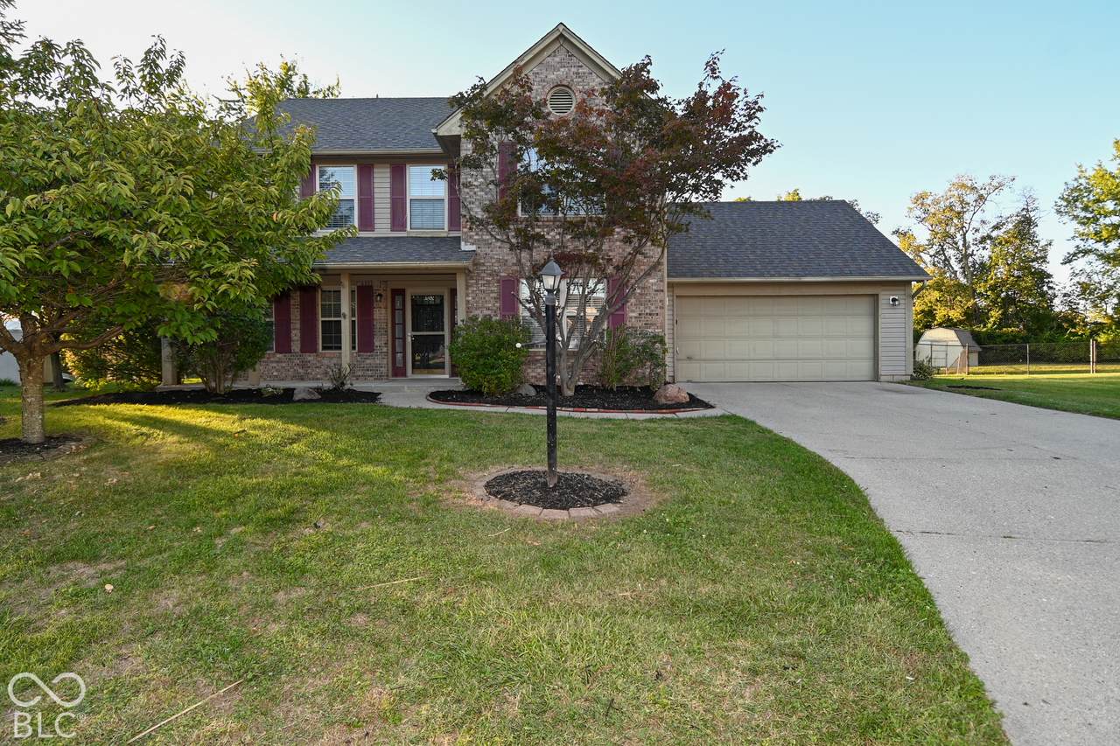
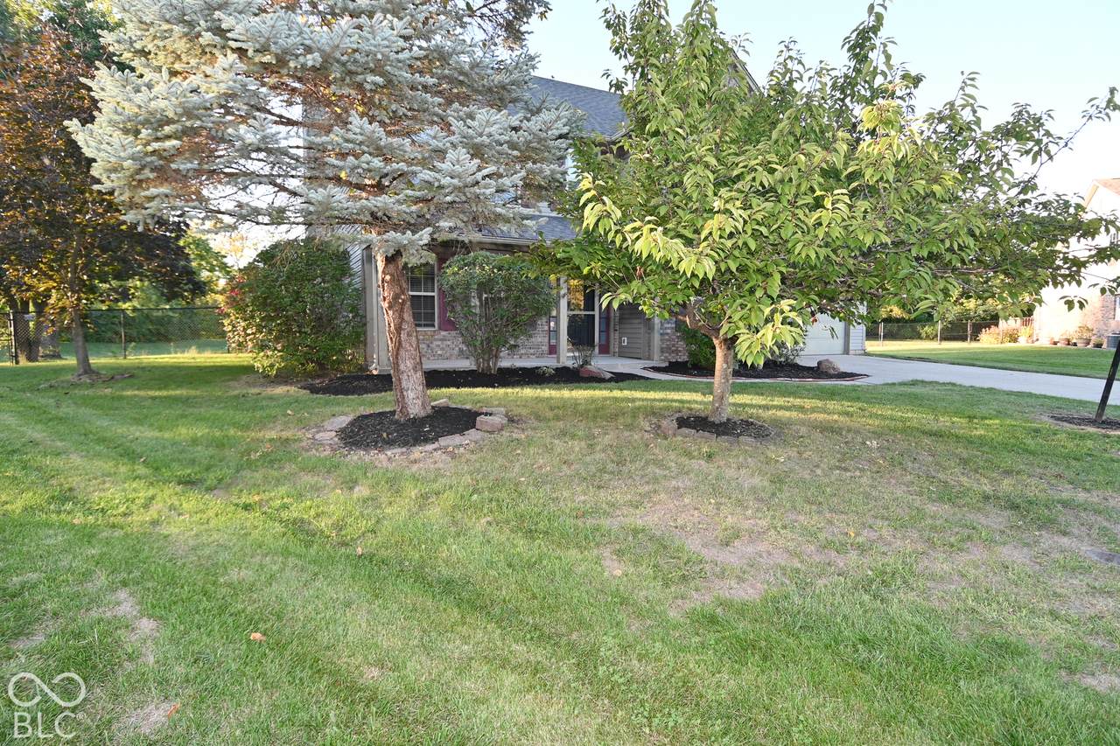
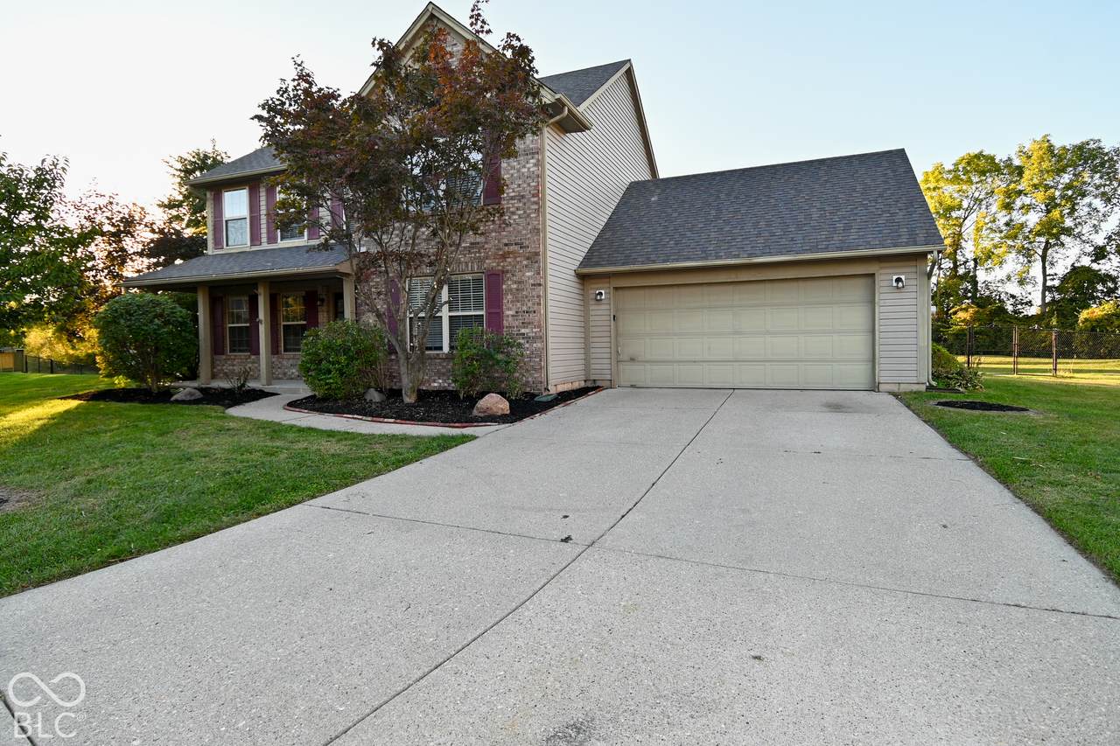
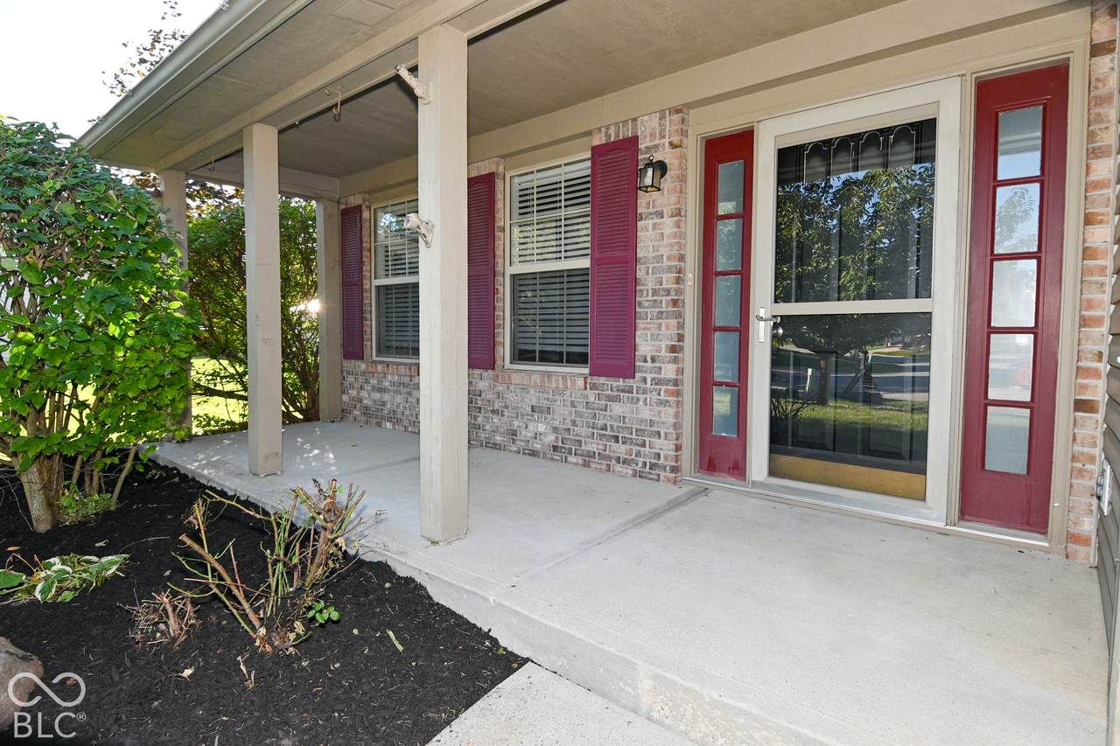
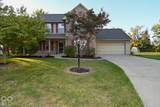
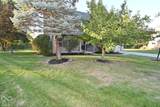
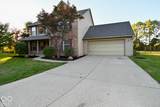
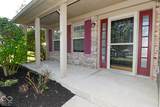
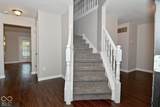
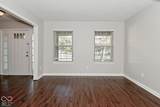
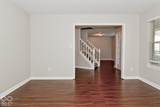
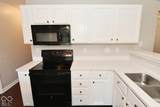
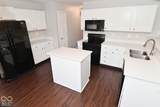
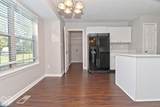
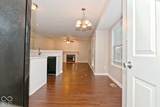
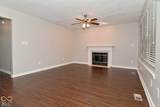
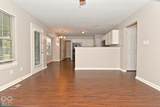
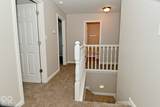
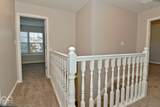
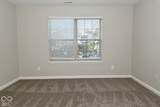
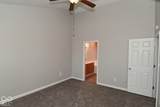
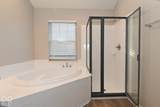
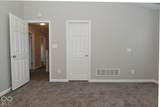
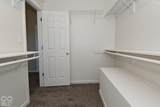
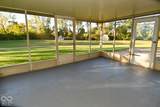
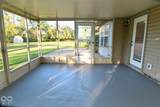
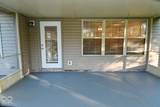
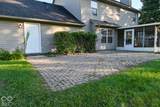
Welcome to this Spring Oaks charmer! Situated in a cul-de-sac on a generous 1.01-acre lot, this two-story home offers space, versatility, and inviting indoor-outdoor living. Enjoy great curb appeal with a covered front porch and attractive brick accents across the front of the home. The expansive backyard offers endless possibilities, with TONS of backyard space, storage shed and a separate pavered patio perfect for outdoor dining, entertaining, or relaxing. An attached two-car garage adds convenience. Inside, the main level features a flexible layout with separate living, dining, and family rooms, providing plenty of space for everyday living and entertaining. The kitchen offers ample workspace and storage, complemented by white cabinetry, white quartz countertops, and contrasting black appliances for a clean, modern look. The screened sunroom extends the living space and fills the home with natural light. Upstairs, four bedrooms and two full baths provide comfortable accommodations, including a spacious primary suite with dual sinks, a soaking tub, and a separate shower. Conveniently located in Franklin Township near schools, shopping, and commuter routes, this property offers a wonderful combination of indoor comfort and outdoor space.

Monthly Payment Calculator


© 2026 Metropolitan Indianapolis Board of REALTORS®. IDX information is provided exclusively for consumers' personal, non-commercial use and may not be used for any purpose other than to identify prospective properties consumers may be interested in purchasing. Information is deemed reliable but is not guaranteed accurate by the BLC® listing service or David Brenton's Team.

Based on information submitted to the MLS GRID as of 2026-11-07T10:25:11.973. All data is obtained from various sources and may not have been verified by broker or MLS GRID. Supplied Open House Information is subject to change without notice. All information should be independently reviewed and verified for accuracy. Properties may or may not be listed by the office/agent presenting the information.
Click here for MLS GRID DMCA Notice
www.davidbrentonsteam.com/homes/182321131
Print Image

5524 Oakcrest Drive Indianapolis, IN 46237

  • Price: $305,000
  • Status: Active
  • On Site: 21 Days
  • Updated: 59 min ago
  • MLS #: 22129858
4
Beds
2
Baths
1
½ Baths
1.01
Acres
2,034
SQFT
$150
$/SQFT
1994
Built
Neighborhood:
Spring Oaks
County:
Marion
Area:
4906 - Marion - Franklin
Elementary School:
Arlington Elementary School
Middle School:
Franklin Central Junior High
High School:
Franklin Central High School
School District:
Franklin Township Com Sch Corp
Property Description
Welcome to this Spring Oaks charmer! Situated in a cul-de-sac on a generous 1.01-acre lot, this two-story home offers space, versatility, and inviting indoor-outdoor living. Enjoy great curb appeal with a covered front porch and attractive brick accents across the front of the home. The expansive backyard offers endless possibilities, with TONS of backyard space, storage shed and a separate pavered patio perfect for outdoor dining, entertaining, or relaxing. An attached two-car garage adds convenience. Inside, the main level features a flexible layout with separate living, dining, and family rooms, providing plenty of space for everyday living and entertaining. The kitchen offers ample workspace and storage, complemented by white cabinetry, white quartz countertops, and contrasting black appliances for a clean, modern look. The screened sunroom extends the living space and fills the home with natural light. Upstairs, four bedrooms and two full baths provide comfortable accommodations, including a spacious primary suite with dual sinks, a soaking tub, and a separate shower. Conveniently located in Franklin Township near schools, shopping, and commuter routes, this property offers a wonderful combination of indoor comfort and outdoor space.
Exterior Features

Architectural Style Traditional Construction Materials Vinyl With Brick Exterior Features Not Applicable Fencing Chain LinkFull Foundation Details Slab Garage Sq Ft 471 Garage YN Yes Horse Amenities None Levels Two Lot Information Cul-De-SacIrregular LotMature Trees Parking Features Attached Porch CoveredPatioScreened View YN No Waterfront YN No

Interior Features

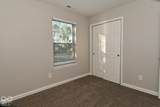
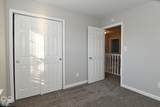
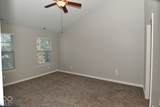
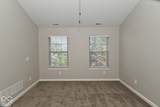
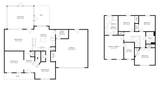
Appliances DishwasherMicrowaveElectric OvenRefrigerator Areas Interior Living Room Formal Basement YN No Building Area Total 2034 Cooling Central Air Eating Area Formal Dining RoomOther Eating Area Fireplace Features Family Room Fireplaces Total 1 Full Baths Basement 0 Full Baths Main 0 Full Baths MU 2 Full Baths Upper 2 Half Baths Basement 0 Half Baths Main 1 Half Baths MU 1 Half Baths Upper 0 Heating Forced Air Interior Features Bath Sinks Double MainVaulted Ceiling(s)Kitchen IslandEat-in KitchenPantryWalk-In Closet(s) Main Level Bedrooms 0 Main Level Sq Ft 1054 Primary Bedroom Description Closet Walk in Rooms Master Bedroom (Upper Level 12 x 14) Dining Room (Main Level 12 x 10) Kitchen (Main Level 14 x 15) Laundry (Main Level 7 x 5) Bedroom 2 (Upper Level 10 x 9) Bedroom 3 (Upper Level 10 x 9) Bedroom 4 (Upper Level 12 x 10) Living Room (Main Level 11 x 13) Family Room (Main Level 17 x 13) Sun Room (Main Level 16 x 14) Rooms MU 10 Rooms Total MU 10 Spa YN No Sq Ft MU 2034 Upper Sq Ft 980

Property Features

Accessibility Features YN No Acres 1-3 Acres Association Fee 207 Association Fee Frequency Annually Association Fee Includes MaintenanceManagement Association YN Yes Current Financing ConventionalFHAVA Dpr YN Yes Laundry Main Level New Construction YN No Ownership Interest Types Mandatory Fee Possession Closing Property Attached YN No Property Sub Type Single Family Residence Rooms Total 10 Security Features Smoke Detector(s) Semi Annual Property Tax Amt 3228 Solid Waste Yes Special Listing Conditions As IsCorporate Owned Tax Year 2025 Township Franklin Transaction Type Sale Utilities Electricity ConnectedSewer ConnectedWater Connected Water Source Public

Listing provided courtesy of Keller Williams Indy Metro NE: . © 2026 Metropolitan Indianapolis Board of REALTORS®. Information Deemed Reliable But Not Guaranteed.


© 2026 Metropolitan Indianapolis Board of REALTORS®. IDX information is provided exclusively for consumers' personal, non-commercial use and may not be used for any purpose other than to identify prospective properties consumers may be interested in purchasing. Information is deemed reliable but is not guaranteed accurate by the BLC® listing service or David Brenton's Team.

Based on information submitted to the MLS GRID as of 2026-11-07T10:25:11.973. All data is obtained from various sources and may not have been verified by broker or MLS GRID. Supplied Open House Information is subject to change without notice. All information should be independently reviewed and verified for accuracy. Properties may or may not be listed by the office/agent presenting the information.
Click here for MLS GRID DMCA Notice
 
https://bt-photos.global.ssl.fastly.net/indy/1280_boomver_1_22129858-1.jpg https://bt-photos.global.ssl.fastly.net/indy/1280_boomver_1_22129858-1.jpg https://bt-photos.global.ssl.fastly.net/indy/1280_boomver_1_22129858-1.jpg
Logo
David Brenton's Team
4741 E Stop 11 Rd.
Indianapolis IN, 46237