






























Skip To Content

5530 Skyridge Drive

Indianapolis, IN 46250
  • $282,000
  • STATUS: Sold
  • ON SITE: 450 Days
  • MLS #: 22050263
Sold - 09/05/2025
$282,000
SOLD - 09/05/2025
  • 3
    BEDS
  • 0.46
    ACRES
  • 2
    BATHS
  • 0
    1/2 BATHS
  • 1,476
    SQFT
  • $0
    $/SQFT
Neighborhood:
Type:
Single-Family Home
Built:
1957
County:

School Information

Elementary School:
Middle School:
School District:

Description

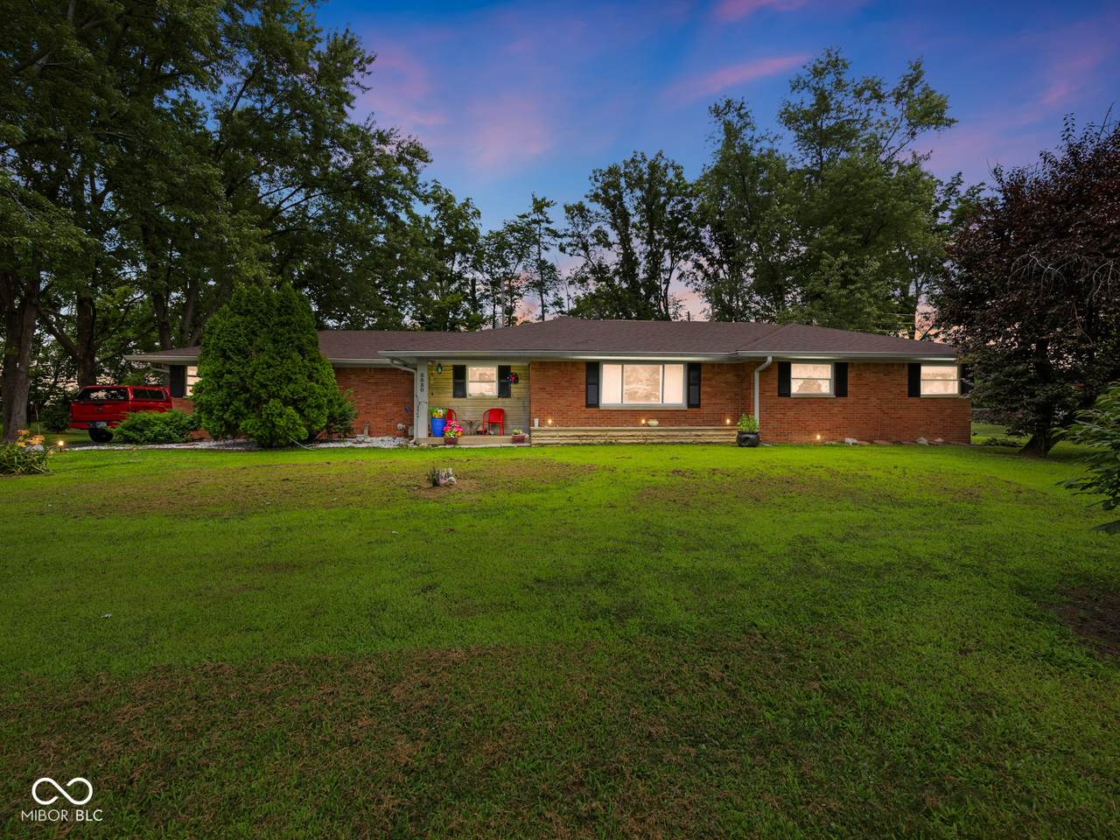
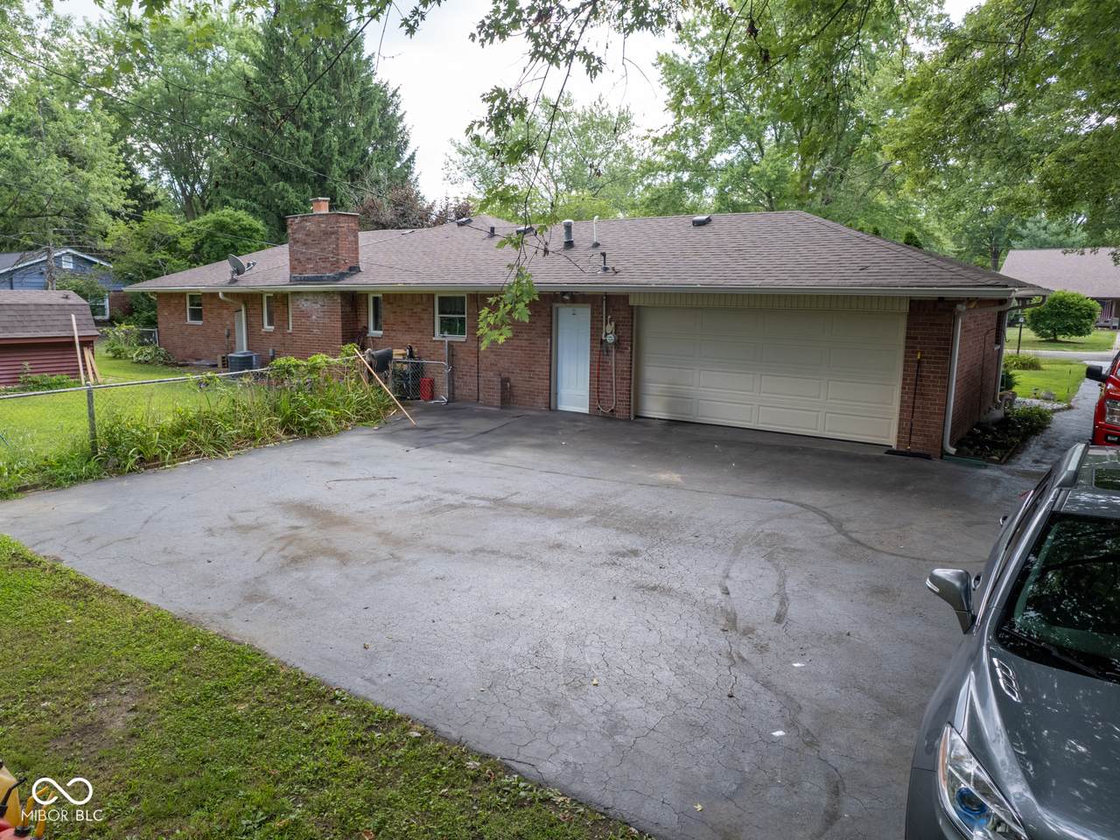
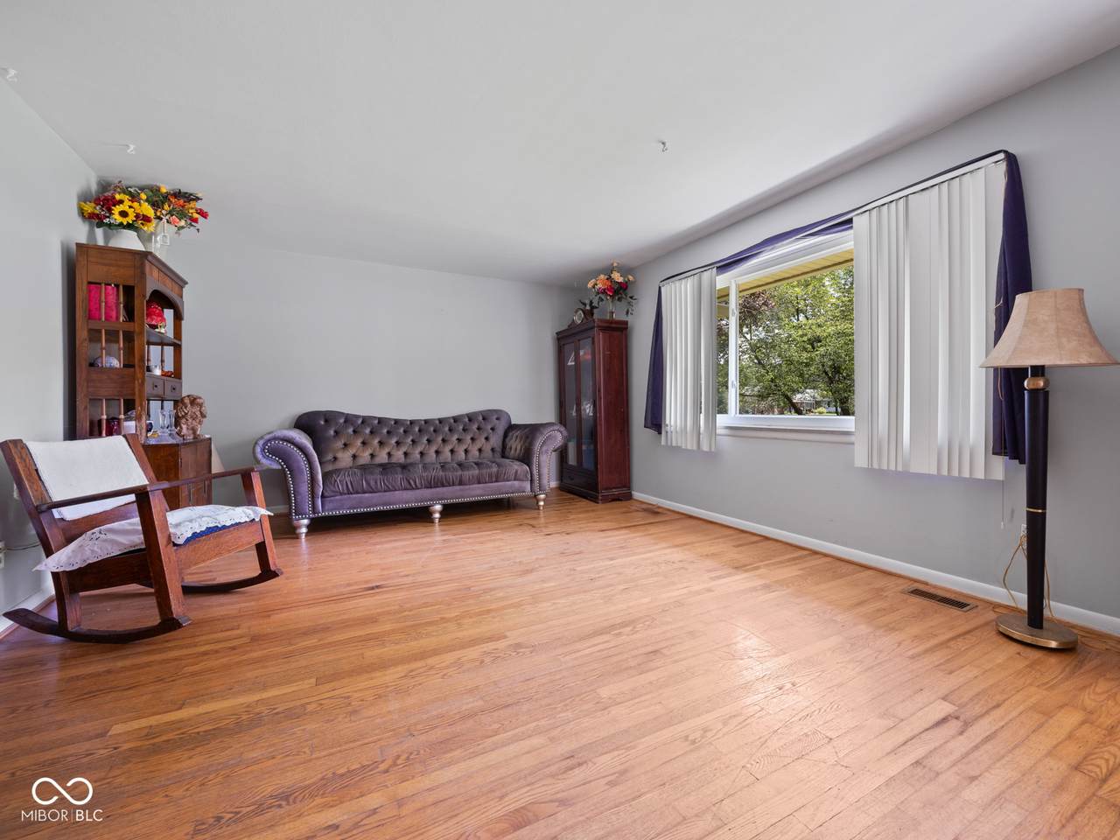
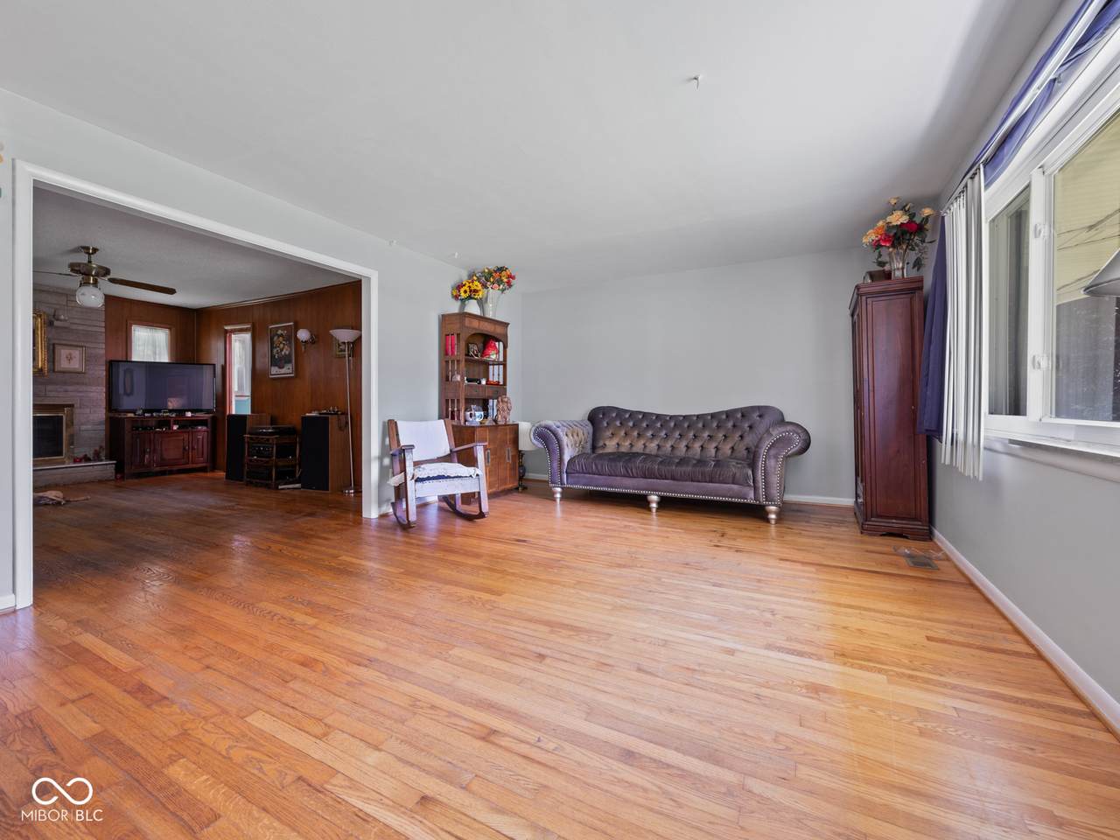
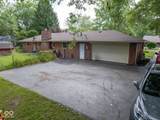
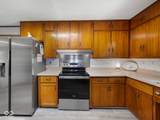
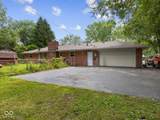
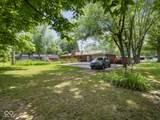
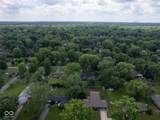
Situated in an established tree lined neighborhood. The 3 bedroom 2 bath homes sits on a .46 acre lot. As you enter the home your drawn to the original hardwood floors. Open floor plan make this a great place for entertaining. Living room opens to the family room & dining room with the kitchen just steps away. Kitchen is complete with ample cabinets & counter tops. A full array of appliances are included (dishwasher was just replaced). Cozy up to the gas log fireplace in the family room. If you like the family all together at night? You'll have peace of mind with all of the bedrooms all on one end of the home. The washer & dryer are included in the freshly painted garage. Two new metal doors were installed in the garage. Seller had all but 2 rooms painted & replaced the kitchen flooring. Extensive work has been done in the crawl space. Including 2 new sump pumps & vapor barrier. This may be the home for you if you like restaurants, stores & entertainment just a short drive away.

Monthly Payment Calculator


© 2026 Metropolitan Indianapolis Board of REALTORS®. IDX information is provided exclusively for consumers' personal, non-commercial use and may not be used for any purpose other than to identify prospective properties consumers may be interested in purchasing. Information is deemed reliable but is not guaranteed accurate by the BLC® listing service or David Brenton's Team.

Based on information submitted to the MLS GRID as of 2026-10-06T08:24:58.737. All data is obtained from various sources and may not have been verified by broker or MLS GRID. Supplied Open House Information is subject to change without notice. All information should be independently reviewed and verified for accuracy. Properties may or may not be listed by the office/agent presenting the information.
Click here for MLS GRID DMCA Notice
www.davidbrentonsteam.com/homes/165839233
Print Image

5530 Skyridge Drive Indianapolis, IN 46250

  • Price: $320,000
  • Status: Sold
  • On Site: 450 Days
  • Updated: 43 min ago
  • MLS #: 22050263
3
Beds
2
Baths
0
½ Baths
0.46
Acres
1,476
SQFT
$0
$/SQFT
1957
Built
Neighborhood:
Roland Park
County:
Marion
Area:
4903 - Marion - Washington
Elementary School:
Allisonville Elementary School
Middle School:
Eastwood Middle School
High School:
North Central High School
School District:
Msd Washington Township
Property Description
Situated in an established tree lined neighborhood. The 3 bedroom 2 bath homes sits on a .46 acre lot. As you enter the home your drawn to the original hardwood floors. Open floor plan make this a great place for entertaining. Living room opens to the family room & dining room with the kitchen just steps away. Kitchen is complete with ample cabinets & counter tops. A full array of appliances are included (dishwasher was just replaced). Cozy up to the gas log fireplace in the family room. If you like the family all together at night? You'll have peace of mind with all of the bedrooms all on one end of the home. The washer & dryer are included in the freshly painted garage. Two new metal doors were installed in the garage. Seller had all but 2 rooms painted & replaced the kitchen flooring. Extensive work has been done in the crawl space. Including 2 new sump pumps & vapor barrier. This may be the home for you if you like restaurants, stores & entertainment just a short drive away.
Exterior Features

Architectural Style Ranch Construction Materials Brick Foundation Details Crawl Space Garage Sq Ft 550 Garage YN Yes Horse Amenities None Levels One Parking Features Attached Porch Covered View YN No Waterfront YN No

Interior Features

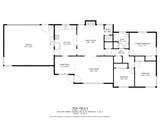
Appliances DishwasherDryerDisposalGas Water HeaterElectric OvenRange HoodRefrigeratorWasher Areas Interior Laundry in Garage Basement YN No Building Area Total 1476 Cooling Central Air Eating Area Dining Combo/Living Room Fireplace Features Family RoomGas Log Fireplaces Total 1 Full Baths Basement 0 Full Baths Main 2 Full Baths MU 2 Full Baths Upper 0 Half Baths Basement 0 Half Baths Main 0 Half Baths MU 0 Half Baths Upper 0 Heating Forced AirNatural Gas Interior Features Attic AccessPaddle FanHardwood FloorsEat-in KitchenWood Work Painted Kitchen Features Kitchen Galley Main Level Bedrooms 3 Main Level Sq Ft 1476 Rooms Living Room (Main Level 19x14) Dining Room (Main Level 9x8) Kitchen (Main Level 15x14) Family Room (Main Level 15x13) Primary Bedroom (Main Level 13x11) Bedroom 2 (Main Level 12x10) Bedroom 3 (Main Level 10x9) Rooms MU 7 Rooms Total MU 7 Sq Ft MU 1476 Upper Sq Ft 0

Property Features

Accessibility Features YN No Acres 1/4-1/2 Acre Association YN No Current Financing ConventionalFHAVA Dpr YN No Electric 100 Amp Service Laundry Main Level New Construction YN No Other Equipment Smoke Alarm Possession Negotiable Property Attached YN No Property Sub Type Single Family Residence Rooms Total 7 Semi Annual Property Tax Amt 1711 Solid Waste Yes Special Listing Conditions Probate ListingEstate Tax Exemption None Tax Year 2024 Township Washington Transaction Type Sale Utilities Natural Gas ConnectedSewer ConnectedWater Connected Water Source Public

Listing provided courtesy of Listing Leaders North Central: . © 2026 Metropolitan Indianapolis Board of REALTORS®. Information Deemed Reliable But Not Guaranteed.


© 2026 Metropolitan Indianapolis Board of REALTORS®. IDX information is provided exclusively for consumers' personal, non-commercial use and may not be used for any purpose other than to identify prospective properties consumers may be interested in purchasing. Information is deemed reliable but is not guaranteed accurate by the BLC® listing service or David Brenton's Team.

Based on information submitted to the MLS GRID as of 2026-10-06T08:24:58.737. All data is obtained from various sources and may not have been verified by broker or MLS GRID. Supplied Open House Information is subject to change without notice. All information should be independently reviewed and verified for accuracy. Properties may or may not be listed by the office/agent presenting the information.
Click here for MLS GRID DMCA Notice
 
https://bt-photos.global.ssl.fastly.net/indy/1280_boomver_1_22050263-1.jpg https://bt-photos.global.ssl.fastly.net/indy/1280_boomver_1_22050263-1.jpg https://bt-photos.global.ssl.fastly.net/indy/1280_boomver_1_22050263-1.jpg
Logo
David Brenton's Team
4741 E Stop 11 Rd.
Indianapolis IN, 46237