




















Description
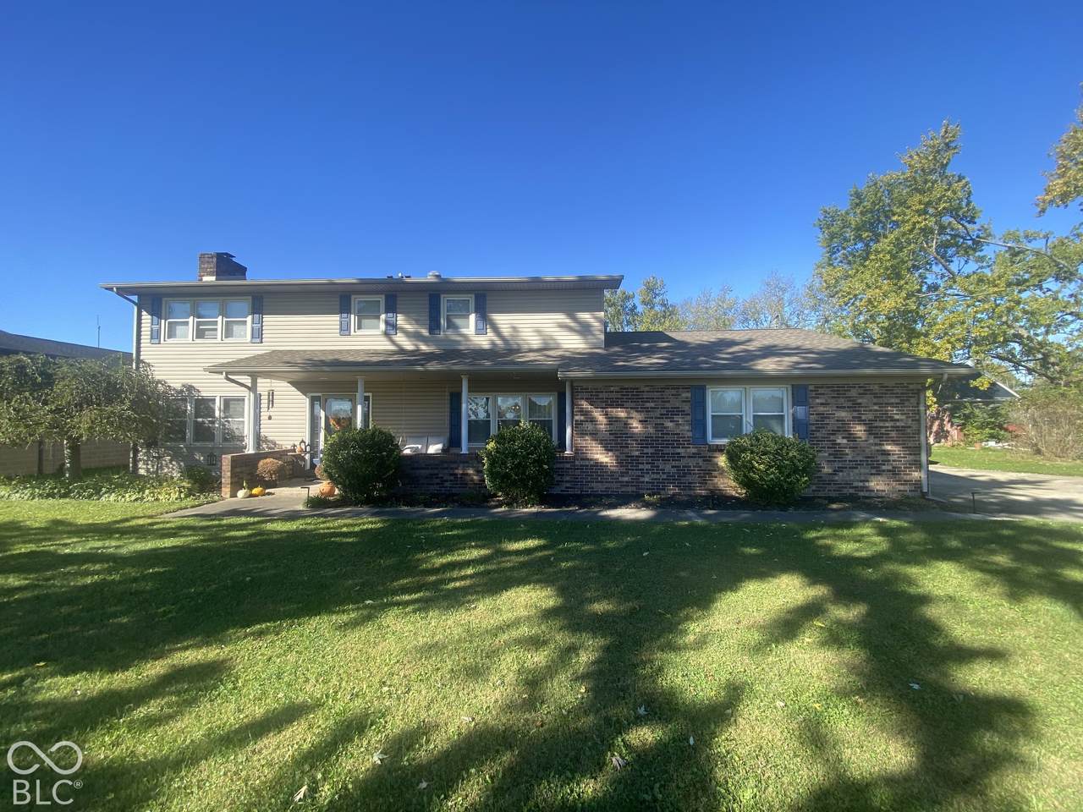
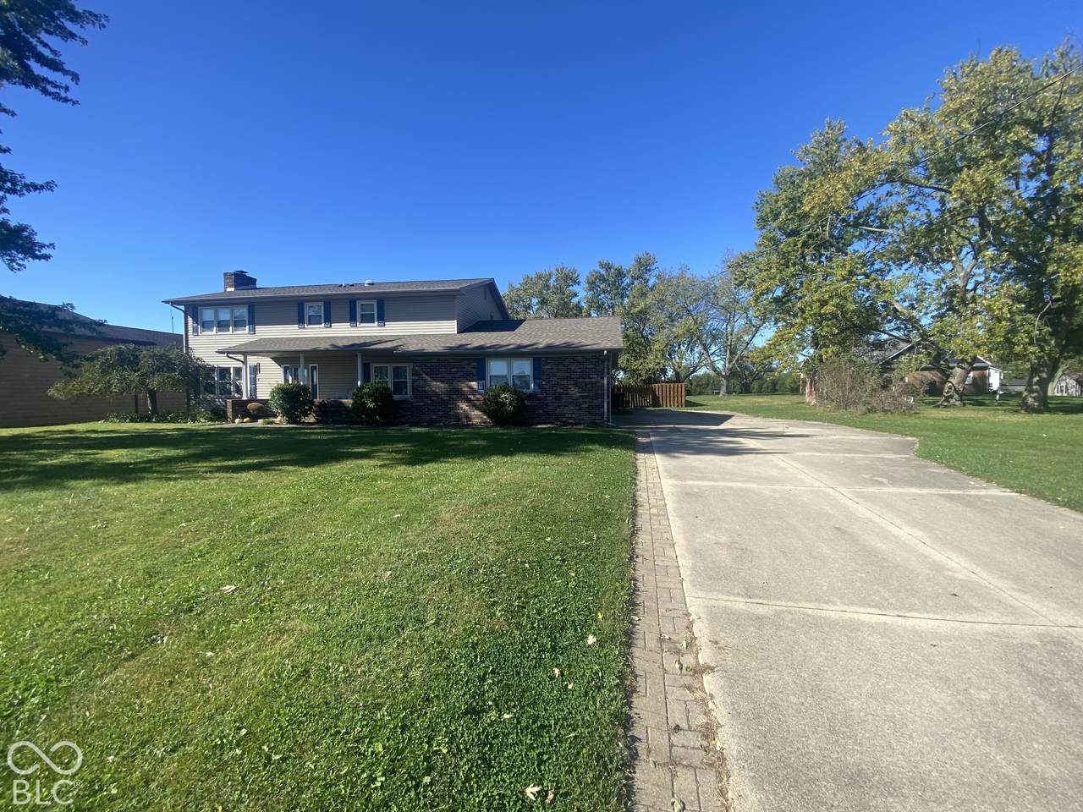
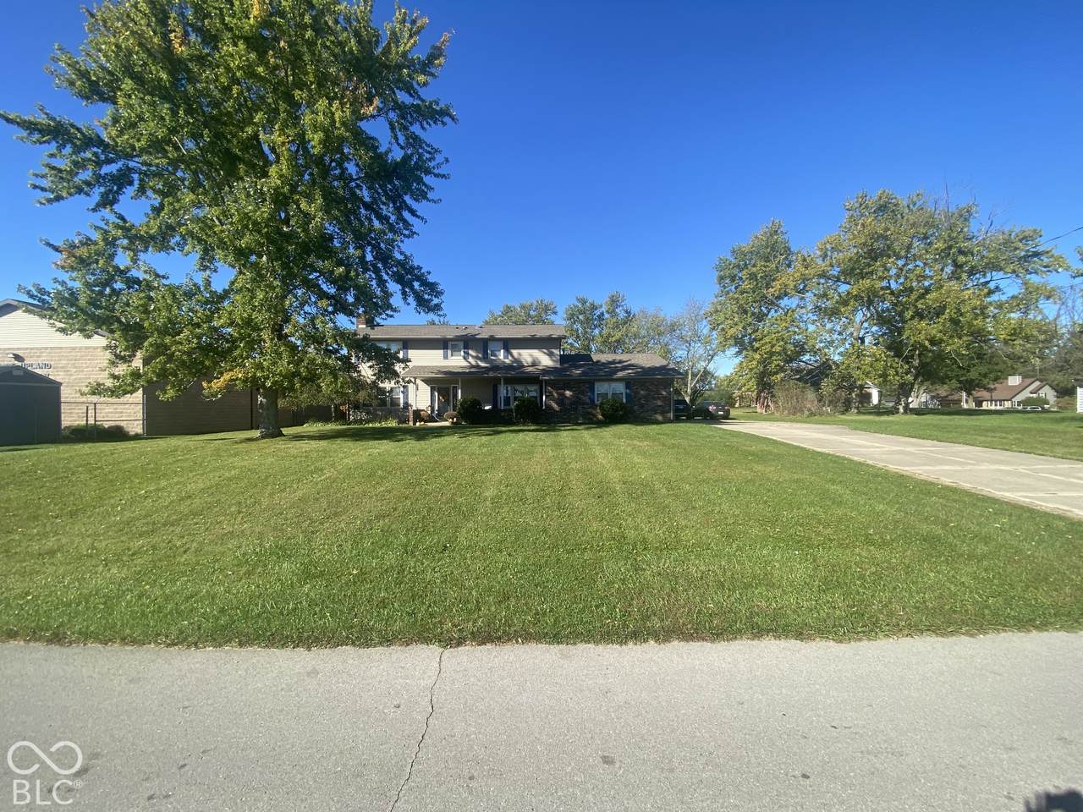
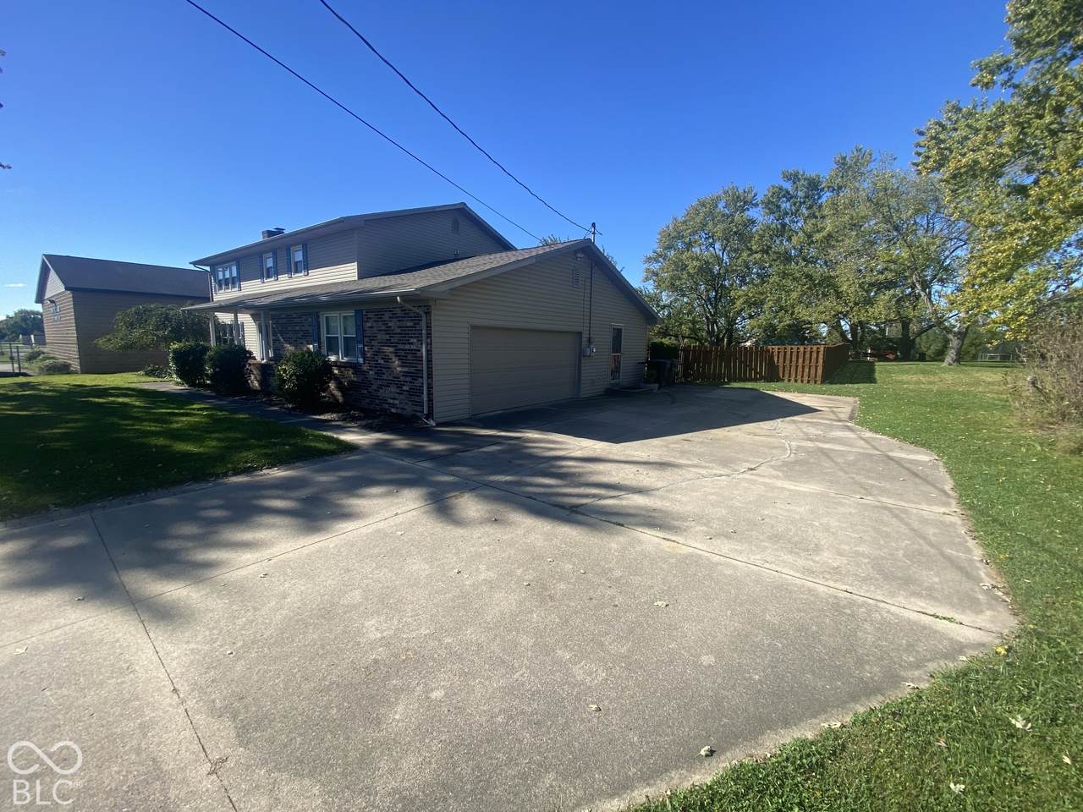
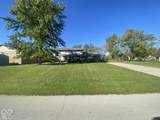
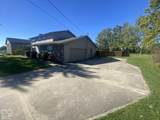
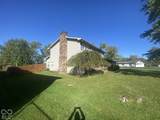
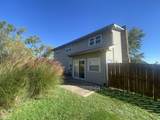
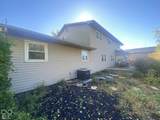
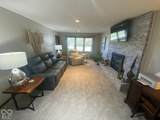
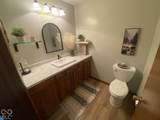
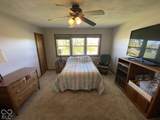
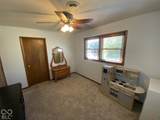
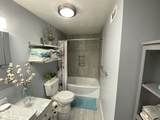
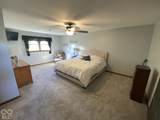
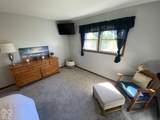
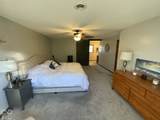
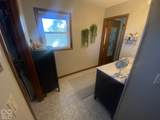
PRIME LOCATION- Conveniently located blocks from Taylor University, next door to Upland Elementary and 1 block from Main Street. Welcome to 558 S. 2nd Street in Upland, IN, a traditional single-family residence built in 1976. This 2,664-square-foot home has been thoughtfully enhanced, most notably with a recently updated kitchen that serves as the heart of the residence. Its timeless architecture and spacious layout offer a perfect foundation for comfortable, modern living. The kitchen was completely updated in 2024 and is designed for both functionality and gathering, featuring sleek stainless steel appliances, premium quartz counters, and a central island that provides ample workspace for culinary projects. It acts as the anchor for the home's interior, seamlessly blending contemporary utility with the warmth of the home's design. Adjacent to the kitchen, the family room provides a comfortable space to relax and unwind. The living room features a welcoming gas fireplace that invites quiet evenings at home. The residence also includes 2.5 bathrooms designed with practical luxury in mind, specifically featuring a walk-in shower for ease of use in the master bathroom en-suite. The property's exterior amenities extend the living experience beyond the walls of the house. Residents can enjoy a private yard, a quiet spot on the porch, or outdoor dining on the patio. The inclusion of an attached garage provides convenient vehicle storage and additional accessibility. This well-appointed home offers a unique opportunity to secure a versatile living space perfectly suited to your lifestyle needs. Schedule your private tour.
-
4BEDS
-
0.54ACRES
-
2BATHS
-
11/2 BATHS
-
2,664SQFT
-
$158$/SQFT
School Information
Description
PRIME LOCATION- Conveniently located blocks from Taylor University, next door to Upland Elementary and 1 block from Main Street. Welcome to 558 S. 2nd Street in Upland, IN, a traditional single-family residence built in 1976. This 2,664-square-foot home has been thoughtfully enhanced, most notably with a recently updated kitchen that serves as the heart of the residence. Its timeless architecture and spacious layout offer a perfect foundation for comfortable, modern living. The kitchen was completely updated in 2024 and is designed for both functionality and gathering, featuring sleek stainless steel appliances, premium quartz counters, and a central island that provides ample workspace for culinary projects. It acts as the anchor for the home's interior, seamlessly blending contemporary utility with the warmth of the home's design. Adjacent to the kitchen, the family room provides a comfortable space to relax and unwind. The living room features a welcoming gas fireplace that invites quiet evenings at home. The residence also includes 2.5 bathrooms designed with practical luxury in mind, specifically featuring a walk-in shower for ease of use in the master bathroom en-suite. The property's exterior amenities extend the living experience beyond the walls of the house. Residents can enjoy a private yard, a quiet spot on the porch, or outdoor dining on the patio. The inclusion of an attached garage provides convenient vehicle storage and additional accessibility. This well-appointed home offers a unique opportunity to secure a versatile living space perfectly suited to your lifestyle needs. Schedule your private tour.
© 2026 Metropolitan Indianapolis Board of REALTORS®. IDX information is provided exclusively for consumers' personal, non-commercial use and may not be used for any purpose other than to identify prospective properties consumers may be interested in purchasing. Information is deemed reliable but is not guaranteed accurate by the BLC® listing service or David Brenton's Team.
Based on information submitted to the MLS GRID as of 2026-11-10T00:24:57.53. All data is obtained from various sources and may not have been verified by broker or MLS GRID. Supplied Open House Information is subject to change without notice. All information should be independently reviewed and verified for accuracy. Properties may or may not be listed by the office/agent presenting the information.
Click here for MLS GRID DMCA Notice