













Skip To Content

5638 Broyles Road

Avon, IN 46123
  • $285,000
  • STATUS: Sold
  • ON SITE: 440 Days
  • MLS #: 22053099
Sold - 09/05/2025
$285,000
SOLD - 09/05/2025
  • 3
    BEDS
  • 0.48
    ACRES
  • 2
    BATHS
  • 0
    1/2 BATHS
  • 1,470
    SQFT
  • $0
    $/SQFT
Neighborhood:
Type:
Single-Family Home
Built:
1991
County:

School Information

High School:
School District:

Description

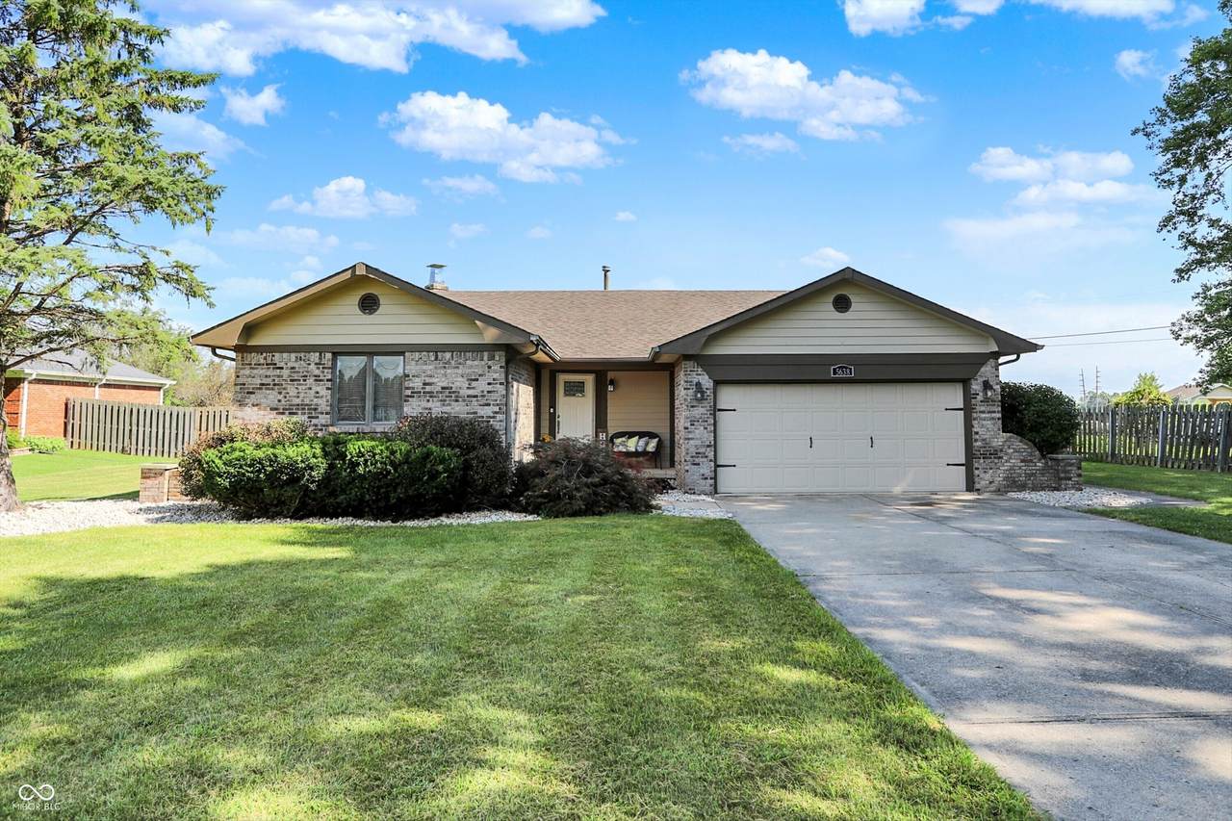
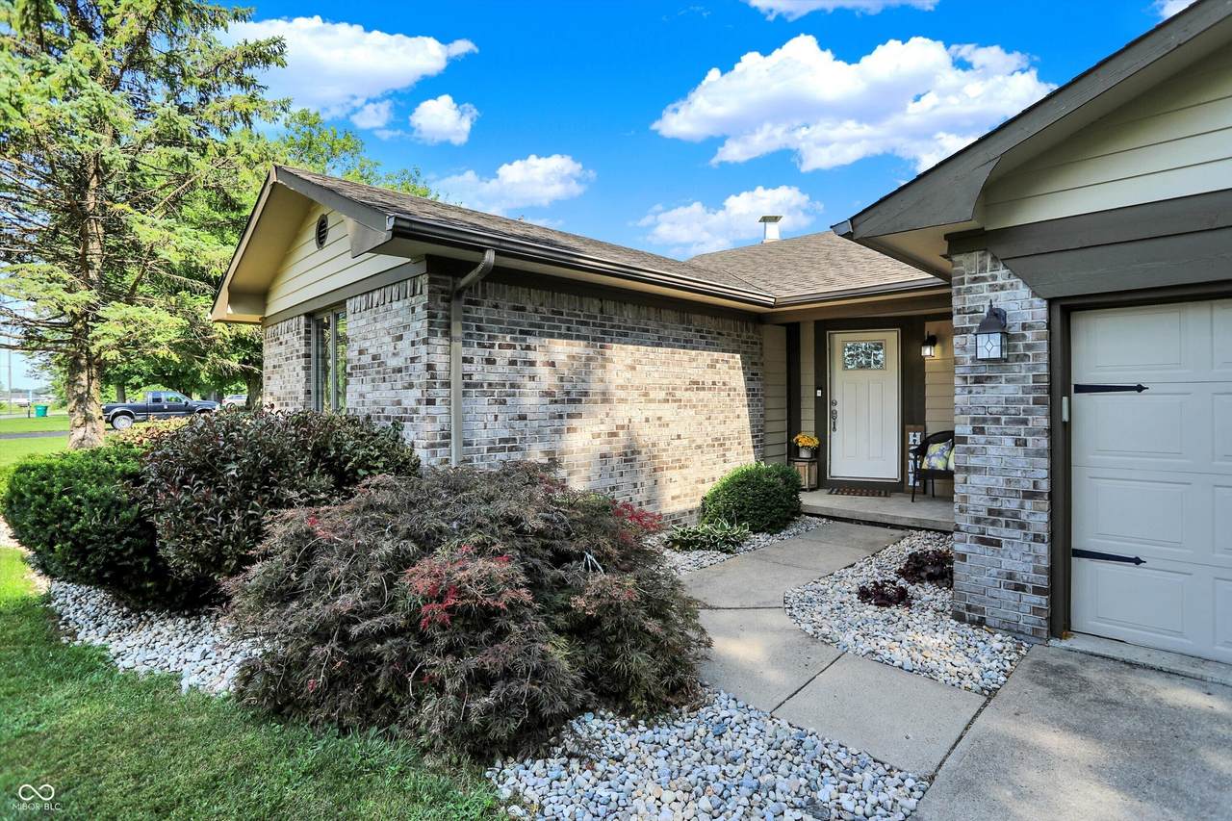
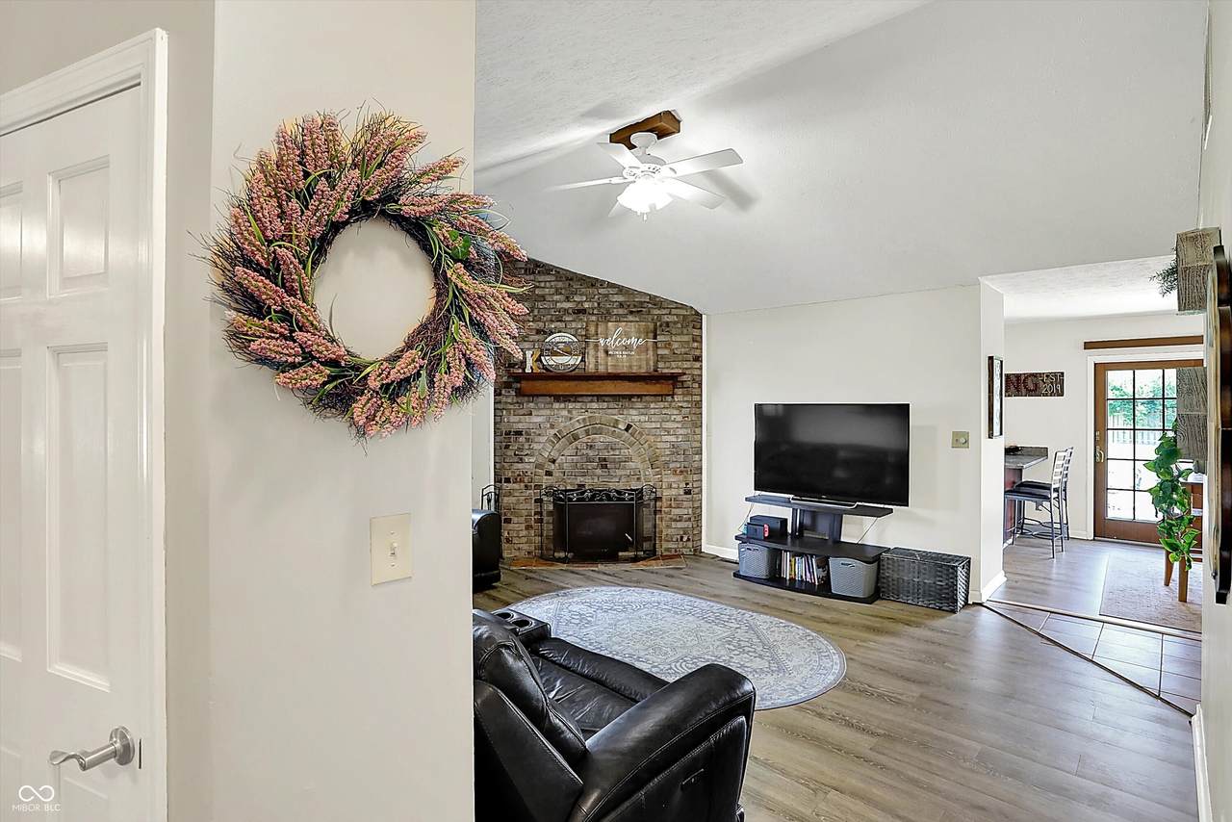
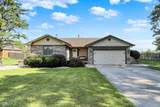
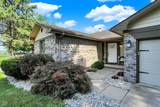
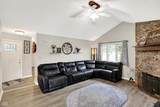
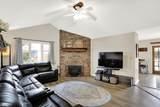
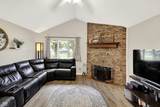
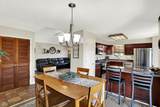
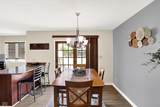
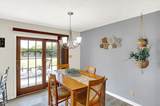
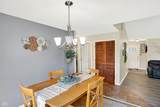
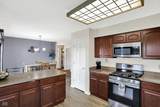
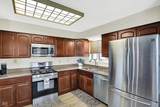
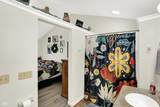
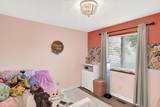
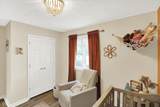
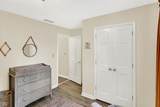
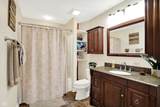
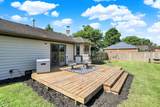
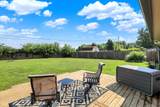
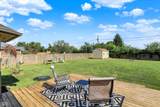
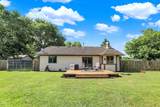
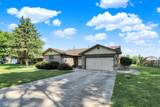
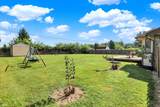
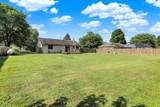
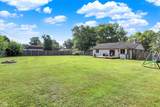
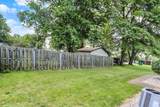
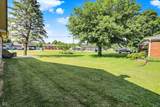
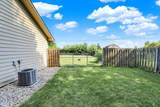
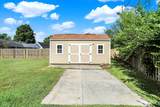
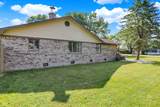
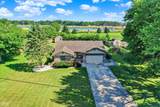
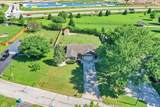
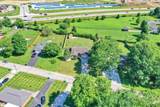
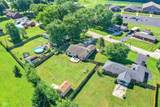
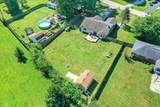
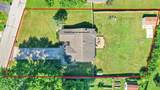
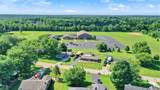
Welcome to 5638 Broyles Rd in Avon! This charming 3-bedroom, 2-bath brick ranch offers the perfect mix of updates, space, and location-with no HOA and a large backyard perfect for relaxing or entertaining. Step inside to find brand-new luxury vinyl plank flooring throughout, a wood-burning stove with fireplace insert, and a spacious primary suite featuring a walk-in closet, dual vanity, and walk-in shower. The home also boasts recent mechanical upgrades, including a new sump pump, furnace (2022), and a water heater that's just 6 months old. The roof was replaced less than 8 years ago, and the exterior received a refresh with new wood siding, pressure washing, and paint in 2022. The kitchen is equipped with a new garbage disposal and a reverse osmosis water filtration system, making it move-in ready and thoughtfully maintained. Enjoy the outdoors on your wood deck, inside your fully fenced yard, or take a short ride to the nearby Prestwick Golf Course, Washington Township Park, Splash Pad, or Murphy Aquatic Park-all just minutes away. There's even a concert venue nearby for weekend fun! Brand new 14x20 outbuilding is included!

Monthly Payment Calculator


© 2026 Metropolitan Indianapolis Board of REALTORS®. IDX information is provided exclusively for consumers' personal, non-commercial use and may not be used for any purpose other than to identify prospective properties consumers may be interested in purchasing. Information is deemed reliable but is not guaranteed accurate by the BLC® listing service or David Brenton's Team.

Based on information submitted to the MLS GRID as of 2026-10-14T00:24:54.543. All data is obtained from various sources and may not have been verified by broker or MLS GRID. Supplied Open House Information is subject to change without notice. All information should be independently reviewed and verified for accuracy. Properties may or may not be listed by the office/agent presenting the information.
Click here for MLS GRID DMCA Notice
www.davidbrentonsteam.com/homes/166419918
Print Image

5638 Broyles Road Avon, IN 46123

  • Price: $290,000
  • Status: Sold
  • On Site: 440 Days
  • Updated: 153 min ago
  • MLS #: 22053099
3
Beds
2
Baths
0
½ Baths
0.48
Acres
1,470
SQFT
$0
$/SQFT
1991
Built
Neighborhood:
Mcclains
County:
Hendricks
Area:
3204 - Hendricks - Washington
High School:
Avon High School
School District:
Avon Community School Corp
Property Description
Welcome to 5638 Broyles Rd in Avon! This charming 3-bedroom, 2-bath brick ranch offers the perfect mix of updates, space, and location-with no HOA and a large backyard perfect for relaxing or entertaining. Step inside to find brand-new luxury vinyl plank flooring throughout, a wood-burning stove with fireplace insert, and a spacious primary suite featuring a walk-in closet, dual vanity, and walk-in shower. The home also boasts recent mechanical upgrades, including a new sump pump, furnace (2022), and a water heater that's just 6 months old. The roof was replaced less than 8 years ago, and the exterior received a refresh with new wood siding, pressure washing, and paint in 2022. The kitchen is equipped with a new garbage disposal and a reverse osmosis water filtration system, making it move-in ready and thoughtfully maintained. Enjoy the outdoors on your wood deck, inside your fully fenced yard, or take a short ride to the nearby Prestwick Golf Course, Washington Township Park, Splash Pad, or Murphy Aquatic Park-all just minutes away. There's even a concert venue nearby for weekend fun! Brand new 14x20 outbuilding is included!
Exterior Features

Architectural Style Ranch Construction Materials Brick Exterior Features Storage Fencing FullGate Foundation Details Block Garage Sq Ft 460 Garage YN Yes Horse Amenities None Levels One Parking Features AttachedConcrete Porch CoveredDeck View YN No Waterfront YN No

Interior Features

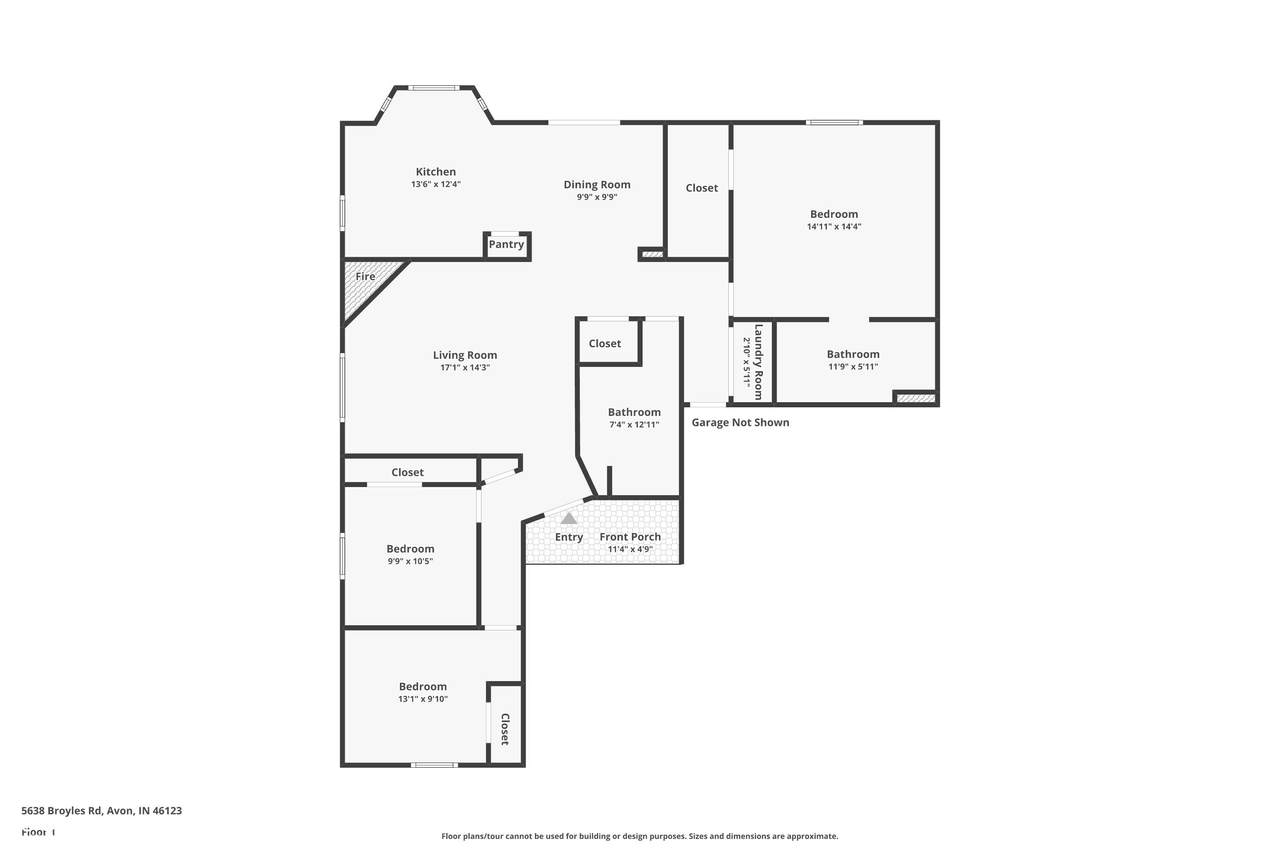
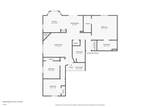
Appliances DishwasherDryerDisposalMicrowaveGas OvenRefrigeratorWasherWater Softener Owned Areas Interior Laundry in Unit Basement YN No Building Area Total 1470 Cooling Central Air Eating Area Dining Combo/Kitchen Fireplace Features Insert Fireplaces Total 1 Fuel Propane Owned Full Baths Basement 0 Full Baths Main 2 Full Baths MU 2 Full Baths Upper 0 Half Baths Basement 0 Half Baths Main 0 Half Baths MU 0 Half Baths Upper 0 Heating Natural Gas Interior Features Attic AccessPantryWalk-In Closet(s) Kitchen Features Kitchen Updated Main Level Bedrooms 3 Main Level Sq Ft 1470 Primary Bedroom Description Closet Walk in Rooms Living Room (Main Level 17x14) Dining Room (Main Level 10x10) Kitchen (Main Level 13x12) Primary Bedroom (Main Level 14x14) Bedroom 2 (Main Level 10x13) Bedroom 3 (Main Level 10x10) Rooms MU 6 Rooms Total MU 6 Spa YN No Sq Ft MU 1470 Upper Sq Ft 0

Property Features

Accessibility Features YN No Acres 1/4-1/2 Acre Association YN No Current Financing ConventionalFHAVA Dpr YN No Electric 200+ Amp Service Laundry Connections All New Construction YN No Other Equipment None Possession Negotiable Property Attached YN No Property Condition Fixer Property Sub Type Single Family Residence Rooms Total 6 Semi Annual Property Tax Amt 1260 Solid Waste No Tax Exemption Homestead Tax Exemption Tax Year 2024 Township Washington Transaction Type Sale Utilities Electricity ConnectedNatural Gas ConnectedSewer Connected Water Source WellPrivate

Listing provided courtesy of Mark Dietel Realty, LLC: . © 2026 Metropolitan Indianapolis Board of REALTORS®. Information Deemed Reliable But Not Guaranteed.


© 2026 Metropolitan Indianapolis Board of REALTORS®. IDX information is provided exclusively for consumers' personal, non-commercial use and may not be used for any purpose other than to identify prospective properties consumers may be interested in purchasing. Information is deemed reliable but is not guaranteed accurate by the BLC® listing service or David Brenton's Team.

Based on information submitted to the MLS GRID as of 2026-10-14T00:24:54.543. All data is obtained from various sources and may not have been verified by broker or MLS GRID. Supplied Open House Information is subject to change without notice. All information should be independently reviewed and verified for accuracy. Properties may or may not be listed by the office/agent presenting the information.
Click here for MLS GRID DMCA Notice
 
https://bt-photos.global.ssl.fastly.net/indy/1280_boomver_1_22053099-1.jpg https://bt-photos.global.ssl.fastly.net/indy/1280_boomver_1_22053099-1.jpg https://bt-photos.global.ssl.fastly.net/indy/1280_boomver_1_22053099-1.jpg
Logo
David Brenton's Team
4741 E Stop 11 Rd.
Indianapolis IN, 46237