










Skip To Content

568 Georgetown Road

Greenwood, IN 46142
  • $427,900
  • STATUS: Sold
  • ON SITE: 49 Days
  • MLS #: 22123120
Sold - 10/09/2026
$427,900
SOLD - 10/09/2026
  • 3
    BEDS
  • 0.22
    ACRES
  • 2
    BATHS
  • 1
    1/2 BATHS
  • 3,252
    SQFT
  • $132
    $/SQFT
Neighborhood:
Type:
Single-Family Home
Built:
2003
County:

School Information

Description

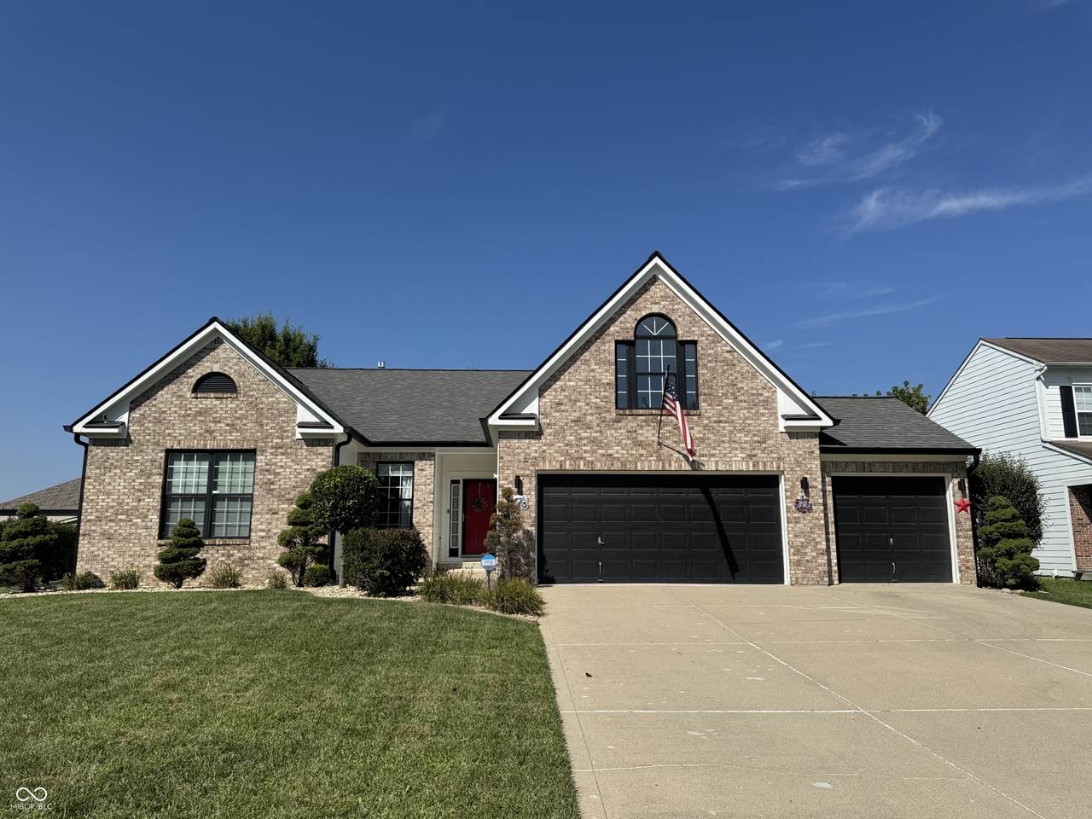
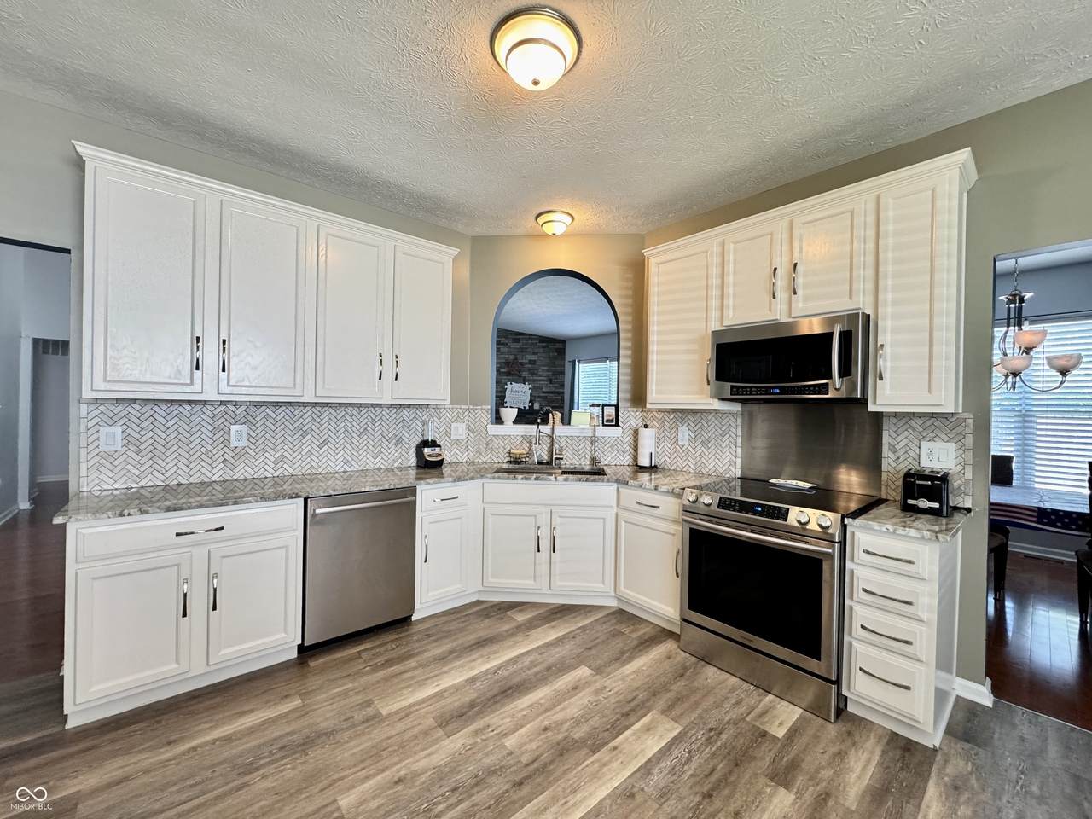
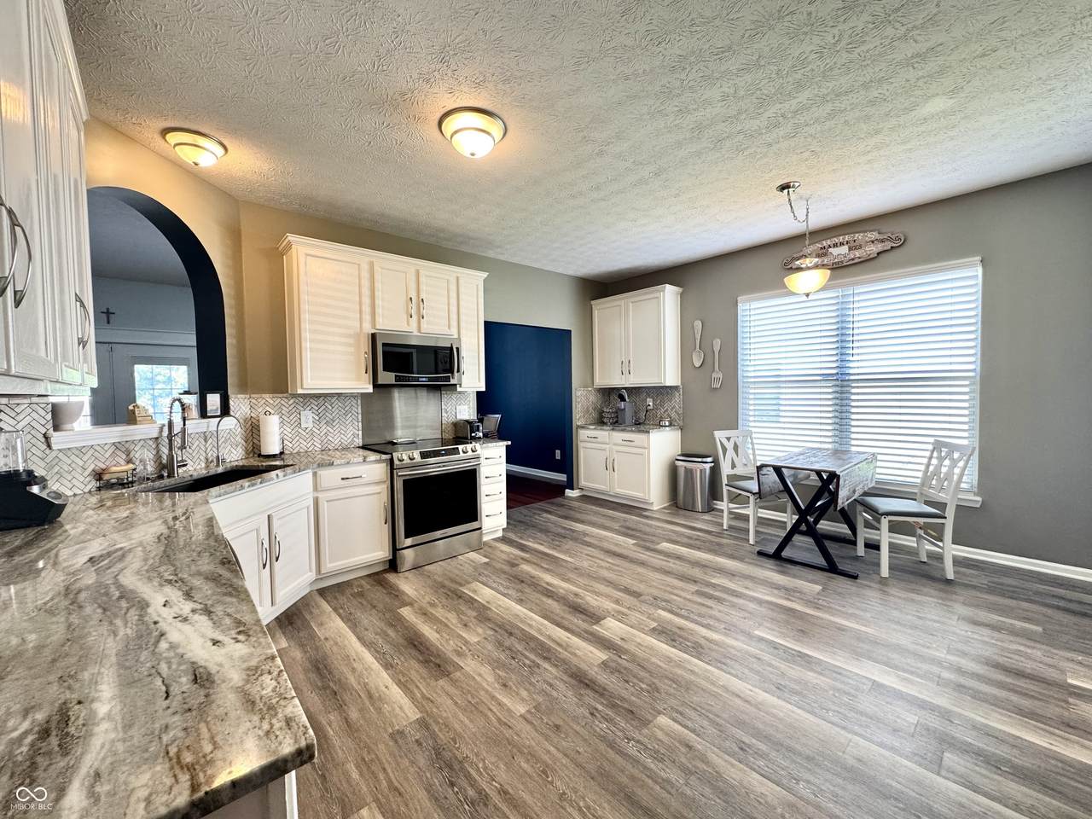
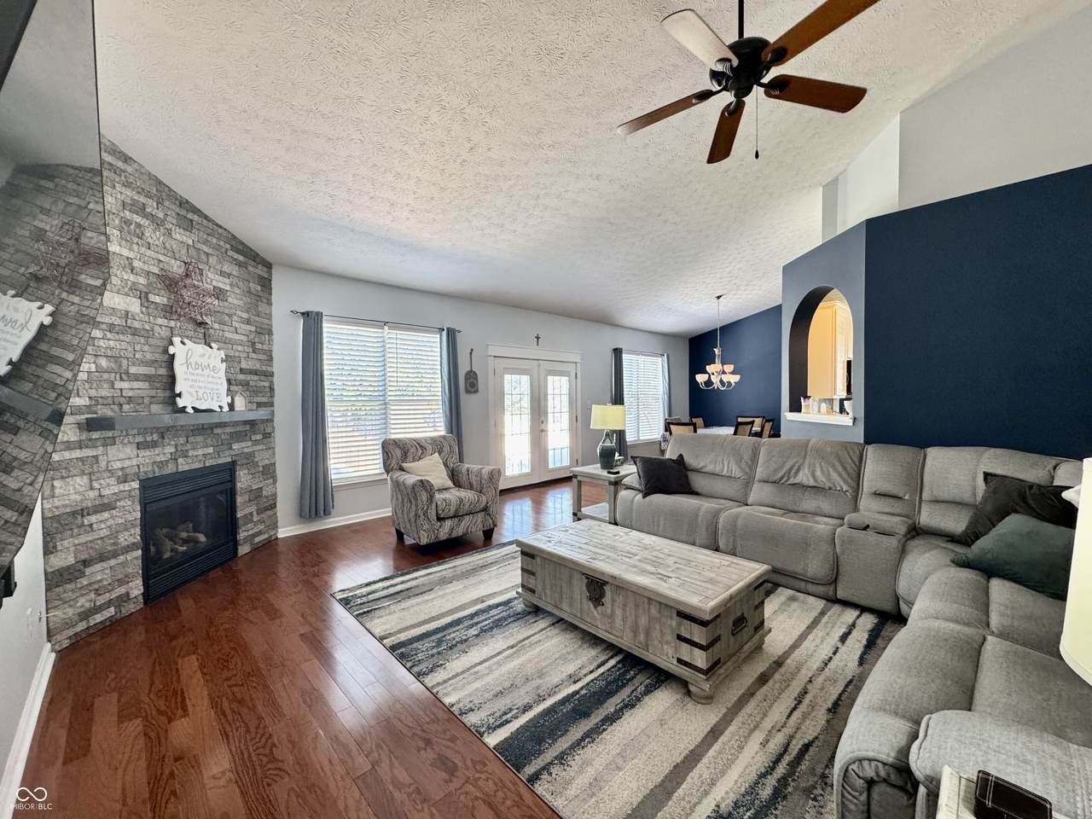
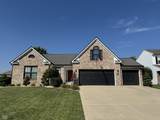
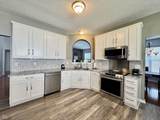
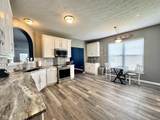
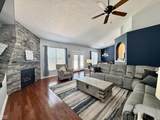
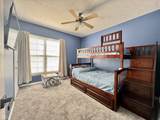
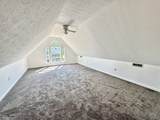
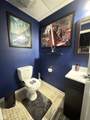
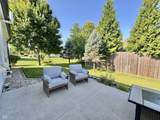
NO HOA!!! If you've been looking for a more modern home but can't stand HOA's this one is for you. This 3 bedroom, 2.5 bath ranch plus loft with 3 car garage and finished basement is in a fabulous location. Extra large kitchen has been tastefully remodeled. Vaulted ceilings and hardwoods in the primary bedroom, great room and dining room. Gas fireplace in the great room. If you've been having trouble finding a dining room large enough for a good sized table, look no further. The back yard is private and with its large concrete patio, great for entertaining. Home is wired for basement theater, security system and cameras. Basement has wet bar and half bath. Loft has brand new carpet. Roof and gutters are only 5 yrs old and basement has battery backup sump complete with wifi notifications. Basement comes with Polk speakers in ceiling and walls. This home has been maticulously cared for and is a must see. Incredible location that's close to everything!

Monthly Payment Calculator


© 2026 Metropolitan Indianapolis Board of REALTORS®. IDX information is provided exclusively for consumers' personal, non-commercial use and may not be used for any purpose other than to identify prospective properties consumers may be interested in purchasing. Information is deemed reliable but is not guaranteed accurate by the BLC® listing service or David Brenton's Team.

Based on information submitted to the MLS GRID as of 2026-10-17T00:25:20.93. All data is obtained from various sources and may not have been verified by broker or MLS GRID. Supplied Open House Information is subject to change without notice. All information should be independently reviewed and verified for accuracy. Properties may or may not be listed by the office/agent presenting the information.
Click here for MLS GRID DMCA Notice
www.davidbrentonsteam.com/homes/180665203
Print Image

568 Georgetown Road Greenwood, IN 46142

  • Price: $429,900
  • Status: Sold
  • On Site: 49 Days
  • Updated: 116 min ago
  • MLS #: 22123120
3
Beds
2
Baths
1
½ Baths
0.22
Acres
3,252
SQFT
$132
$/SQFT
2003
Built
Neighborhood:
Oldefield Estates
County:
Johnson
Area:
4102 - Johnson - Pleasant
Elementary School:
Westwood Elementary School
Middle School:
Greenwood Middle School
High School:
Greenwood Community High Sch
School District:
Greenwood Community Sch Corp
Property Description
NO HOA!!! If you've been looking for a more modern home but can't stand HOA's this one is for you. This 3 bedroom, 2.5 bath ranch plus loft with 3 car garage and finished basement is in a fabulous location. Extra large kitchen has been tastefully remodeled. Vaulted ceilings and hardwoods in the primary bedroom, great room and dining room. Gas fireplace in the great room. If you've been having trouble finding a dining room large enough for a good sized table, look no further. The back yard is private and with its large concrete patio, great for entertaining. Home is wired for basement theater, security system and cameras. Basement has wet bar and half bath. Loft has brand new carpet. Roof and gutters are only 5 yrs old and basement has battery backup sump complete with wifi notifications. Basement comes with Polk speakers in ceiling and walls. This home has been maticulously cared for and is a must see. Incredible location that's close to everything!
Exterior Features

Architectural Style Traditional Construction Materials BrickCement Siding Fencing PartialPrivacy Foundation Details Concrete PerimeterCrawl Space Garage Sq Ft 719 Garage YN Yes Horse Amenities None Levels One and One Half Lot Information Sidewalks Parking Features Attached Porch DeckCovered

Interior Features

Appliances DishwasherDisposalGas Water HeaterMicrowaveElectric Oven Basement Ceiling - 9+ feetDaylightFinishedFinished CeilingFinished Walls Basement YN Yes Below Grade Finished Area 1029 Building Area Total 3252 Cooling Central Air Eating Area Dining Combo/Great Room Fireplace Features Gas LogGreat Room Fireplaces Total 1 Full Baths Basement 0 Full Baths Main 2 Full Baths MU 2 Full Baths Upper 0 Half Baths Basement 1 Half Baths Main 0 Half Baths MU 0 Half Baths Upper 0 Heating Forced AirGas Interior Features Cathedral Ceiling(s)Walk-In Closet(s)WoodWorkStain/PaintedEat-in KitchenEntrance FoyerPantry Kitchen Features Kitchen Updated Main Level Bedrooms 3 Main Level Sq Ft 1845 Primary Bedroom Description Closet Walk in Rooms Bedroom 3 (Main Level 12X11) Bedroom 2 (Main Level 13X10) Loft (Upper Level 23X14) Master Bedroom (Main Level 16X13) Kitchen (Main Level 17X14) Great Room (Main Level 25X16) Laundry (Main Level 11X05) Bonus Room (Basement Level 30x32) Rooms MU 10 Rooms Total MU 10 Spa YN No Sq Ft MU 2223 Upper Sq Ft 378

Property Features

Accessibility Features YN No Acres <1/4 Acre Association YN No Builder Name M/I HOMES Current Financing ConventionalFHAVA Dpr YN Yes Laundry Main Level New Construction YN No Other Equipment NegotiableSecurity System OwnedSmoke Alarm Possession Negotiable Property Attached YN No Property Sub Type Single Family Residence Rooms Total 12 Semi Annual Property Tax Amt 1538 Solid Waste No Tax Exemption Homestead Tax Exemption Tax Year 2025 Township Pleasant Transaction Type Sale Utilities Natural Gas AvailableNatural Gas Connected Water Source Public

Listing provided courtesy of Olympus Realty Group: . © 2026 Metropolitan Indianapolis Board of REALTORS®. Information Deemed Reliable But Not Guaranteed.


© 2026 Metropolitan Indianapolis Board of REALTORS®. IDX information is provided exclusively for consumers' personal, non-commercial use and may not be used for any purpose other than to identify prospective properties consumers may be interested in purchasing. Information is deemed reliable but is not guaranteed accurate by the BLC® listing service or David Brenton's Team.

Based on information submitted to the MLS GRID as of 2026-10-17T00:25:20.93. All data is obtained from various sources and may not have been verified by broker or MLS GRID. Supplied Open House Information is subject to change without notice. All information should be independently reviewed and verified for accuracy. Properties may or may not be listed by the office/agent presenting the information.
Click here for MLS GRID DMCA Notice
 
https://bt-photos.global.ssl.fastly.net/indy/1280_boomver_1_22123120-1.jpg https://bt-photos.global.ssl.fastly.net/indy/1280_boomver_1_22123120-1.jpg https://bt-photos.global.ssl.fastly.net/indy/1280_boomver_1_22123120-1.jpg
Logo
David Brenton's Team
4741 E Stop 11 Rd.
Indianapolis IN, 46237