























































Description
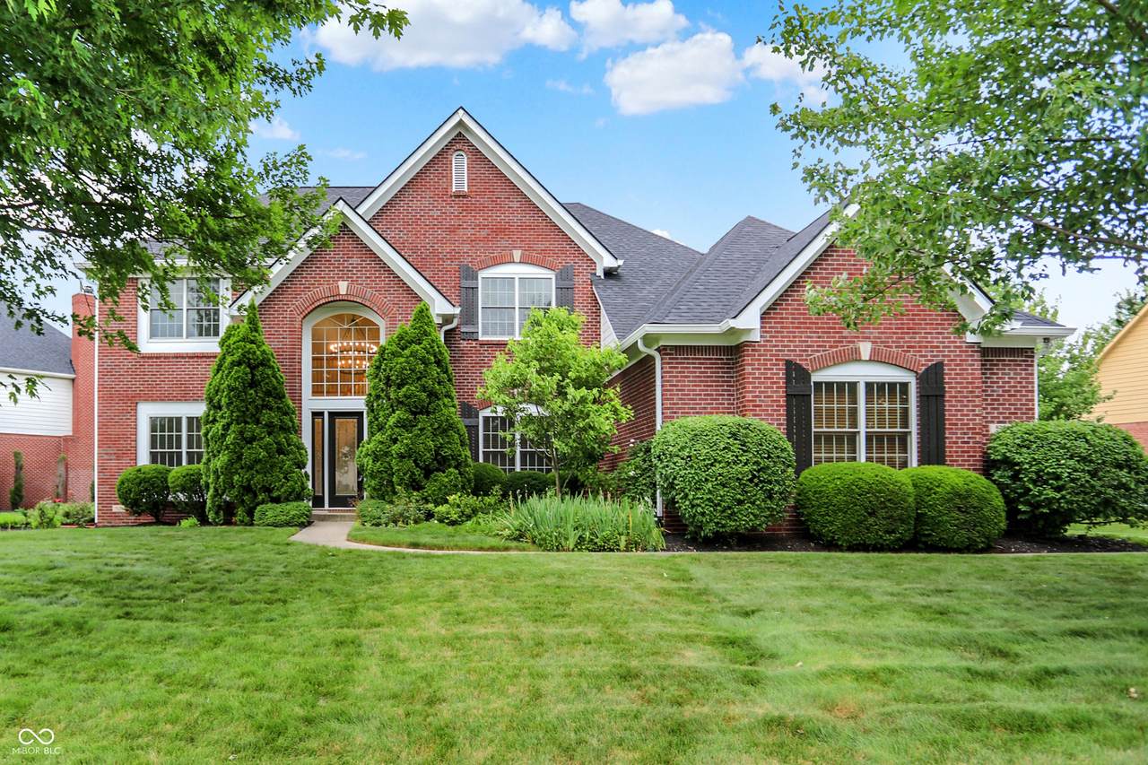
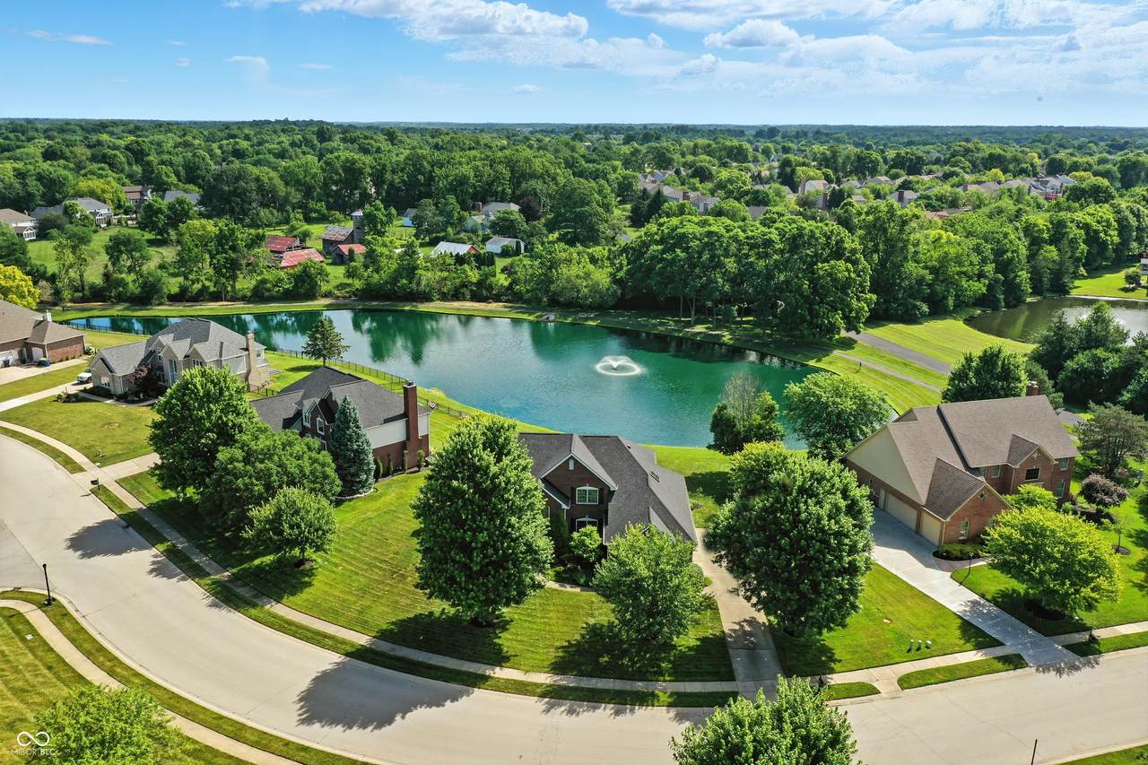
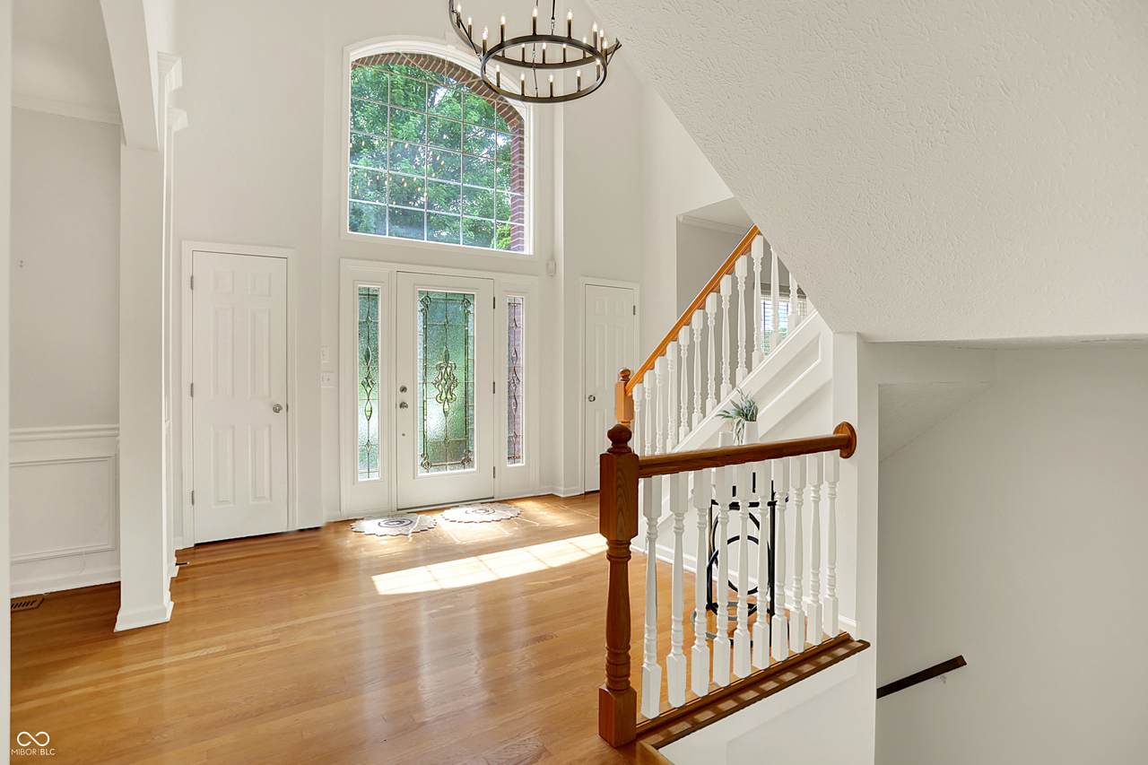
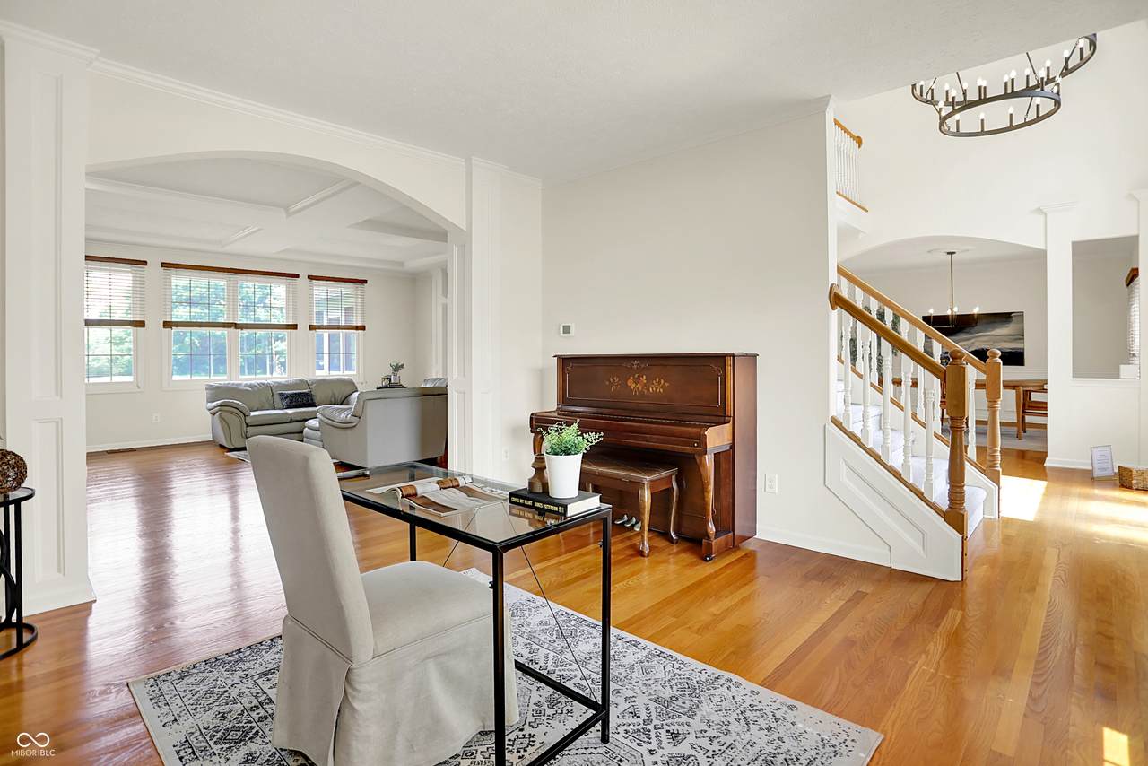
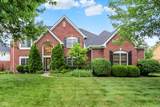
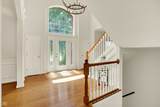
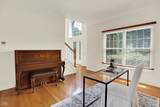
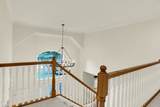
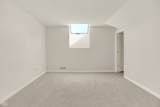
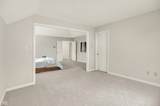
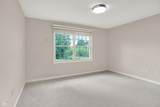
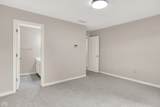
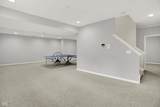
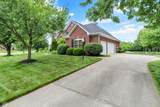
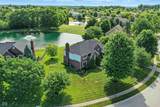
A Tranquil Pond-Front Retreat in Carmel. Wake each morning to serene pond views in this beautifully maintained 5-bedroom, 5-bath home with a sought-after main-floor guest suite - perfect for multigenerational living, overnight guests, or a sophisticated home office. Rich hardwoods, an open, sunlit layout, and a charming kitchen flow seamlessly to a spacious screened porch for effortless indoor-outdoor living. Enjoy peaceful mornings or relaxing afternoons on your private deck overlooking the tranquil pond, where nature provides the perfect backdrop for quiet moments or casual gatherings. Upstairs, the expansive primary suite features a freshly updated spa-like bathroom with stunning designer tile and chic new vanity light fixtures - a perfect blend of timeless comfort and style. A finished basement with a full bath and an open area ideal for a fitness zone or rec room adds everyday versatility, while thoughtful updates - including a new roof, fresh paint, upgraded windows, and newer appliances - provide peace of mind for years to come. This home also offers a rare sense of privacy with generous space between neighboring houses - a true luxury in this desirable community. Just steps away, enjoy the scenic Cherry Tree Road walking and jogging path, perfect for daily strolls or runs. Residents also appreciate easy access to the Trails at Avian Glen's community facilities, including a swimming pool, basketball courts, and more - adding everyday convenience and fun for all ages. Set in one of Carmel's most sought-after neighborhoods, with top-ranked schools and tranquil pond views, this is pond-side living at its best. Your serene haven awaits.
-
5BEDS
-
0.49ACRES
-
5BATHS
-
01/2 BATHS
-
4,812SQFT
-
$0$/SQFT
Description
A Tranquil Pond-Front Retreat in Carmel. Wake each morning to serene pond views in this beautifully maintained 5-bedroom, 5-bath home with a sought-after main-floor guest suite - perfect for multigenerational living, overnight guests, or a sophisticated home office. Rich hardwoods, an open, sunlit layout, and a charming kitchen flow seamlessly to a spacious screened porch for effortless indoor-outdoor living. Enjoy peaceful mornings or relaxing afternoons on your private deck overlooking the tranquil pond, where nature provides the perfect backdrop for quiet moments or casual gatherings. Upstairs, the expansive primary suite features a freshly updated spa-like bathroom with stunning designer tile and chic new vanity light fixtures - a perfect blend of timeless comfort and style. A finished basement with a full bath and an open area ideal for a fitness zone or rec room adds everyday versatility, while thoughtful updates - including a new roof, fresh paint, upgraded windows, and newer appliances - provide peace of mind for years to come. This home also offers a rare sense of privacy with generous space between neighboring houses - a true luxury in this desirable community. Just steps away, enjoy the scenic Cherry Tree Road walking and jogging path, perfect for daily strolls or runs. Residents also appreciate easy access to the Trails at Avian Glen's community facilities, including a swimming pool, basketball courts, and more - adding everyday convenience and fun for all ages. Set in one of Carmel's most sought-after neighborhoods, with top-ranked schools and tranquil pond views, this is pond-side living at its best. Your serene haven awaits.
© 2026 Metropolitan Indianapolis Board of REALTORS®. IDX information is provided exclusively for consumers' personal, non-commercial use and may not be used for any purpose other than to identify prospective properties consumers may be interested in purchasing. Information is deemed reliable but is not guaranteed accurate by the BLC® listing service or David Brenton's Team.
Based on information submitted to the MLS GRID as of 2026-10-15T00:24:56.74. All data is obtained from various sources and may not have been verified by broker or MLS GRID. Supplied Open House Information is subject to change without notice. All information should be independently reviewed and verified for accuracy. Properties may or may not be listed by the office/agent presenting the information.
Click here for MLS GRID DMCA Notice