


Skip To Content

5905 Fair Oak Circle

Brownsburg, IN 46112
  • $455,000
  • STATUS: Active
  • ON SITE: 15 Days
  • MLS #: 22133065
UPDATED: 54 min ago
$455,000
  • 5
    BEDS
  • 0.28
    ACRES
  • 3
    BATHS
  • 0
    1/2 BATHS
  • 2,820
    SQFT
  • $161
    $/SQFT
Neighborhood:
Type:
Single-Family Home
Built:
2023
County:

Description

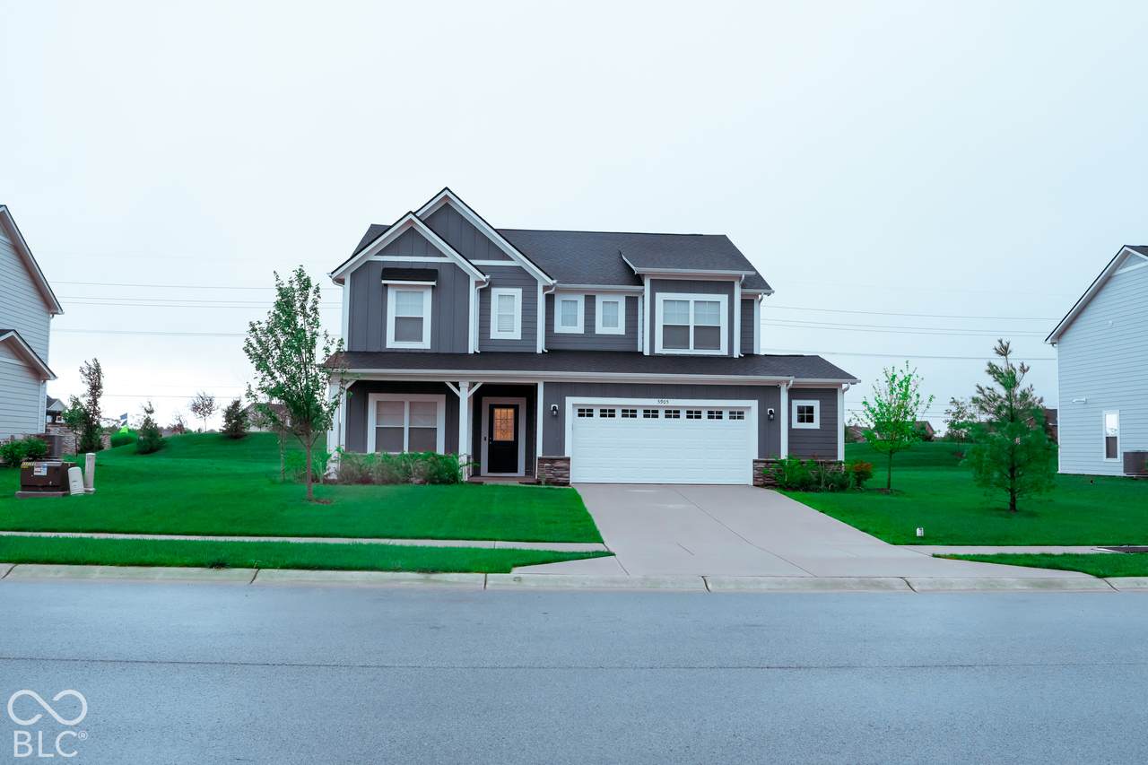
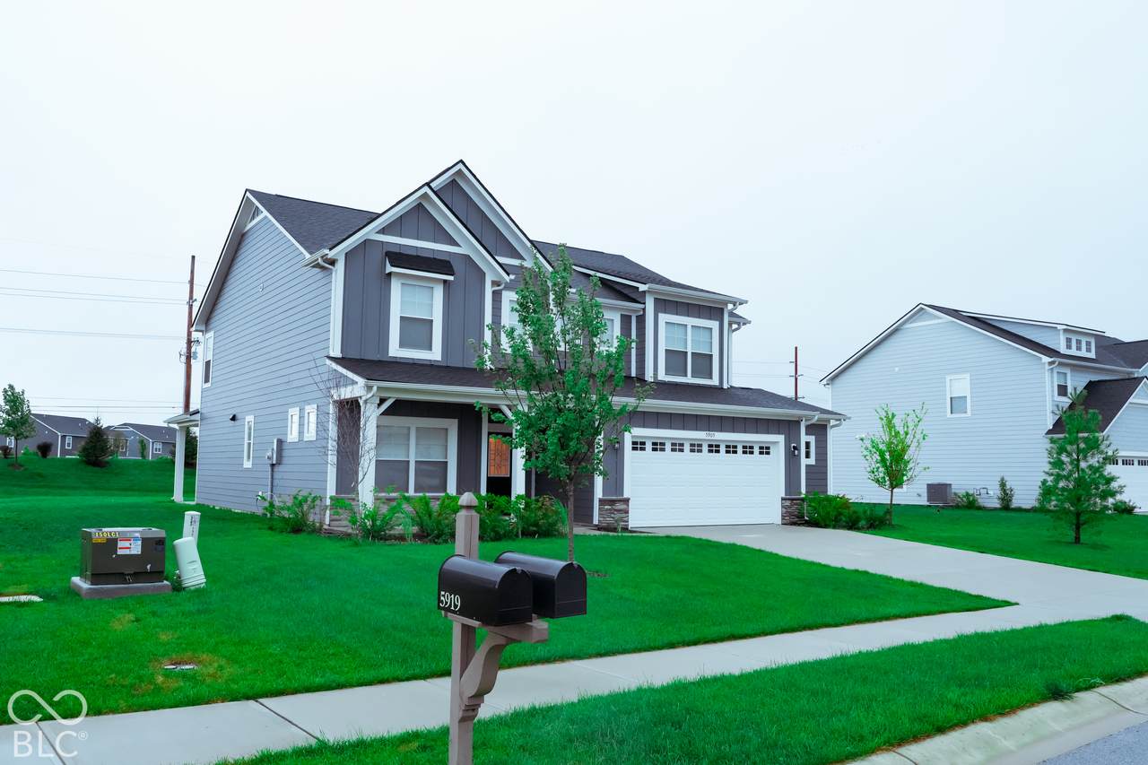
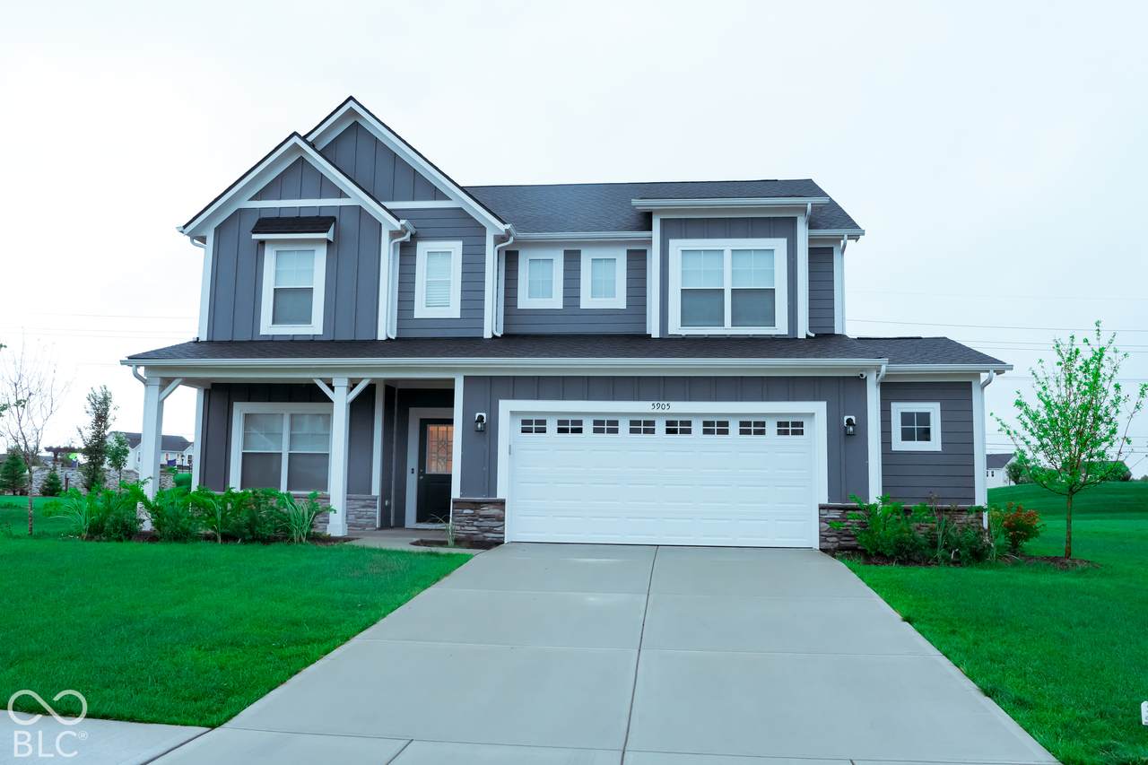
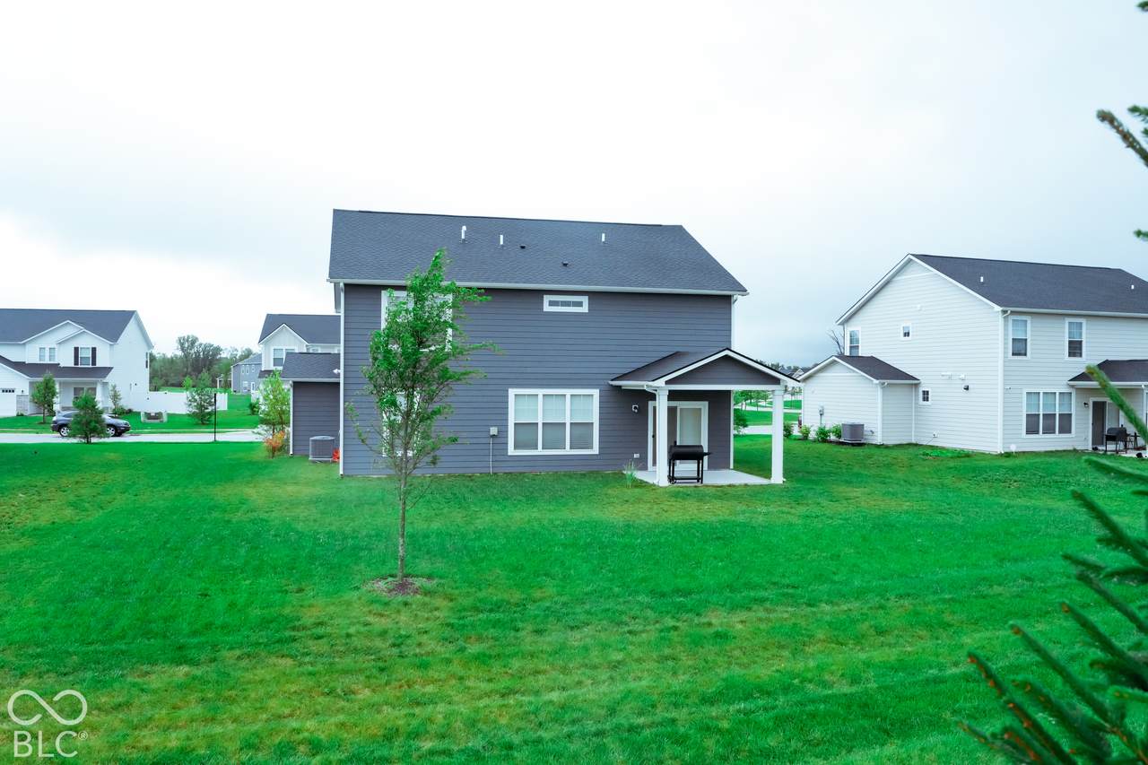
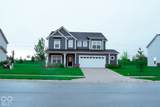
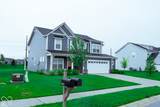
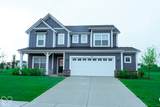
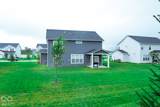
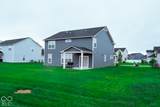
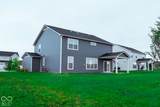
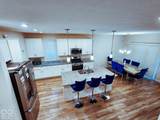
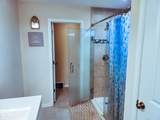
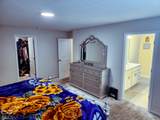
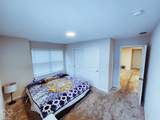
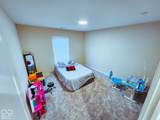
Situated at 5905 Fair Oak CIR in Brownsburg, Indiana, this exceptional single-family residence represents the height of modern construction. Completed in 2023, this two-story home offers 2,856 square feet of intelligently designed living space, showcasing a standard of quality and contemporary precision that defines the best in current residential architecture. The interior layout encompasses five bedrooms, providing flexible living arrangements that cater to both privacy and collective gathering. Accompanying these sleeping quarters are three full bathrooms, each finished to support a streamlined daily routine and facilitate efficient home management. The structure is positioned on a lot spanning 12,197 square feet, offering a expansive footprint that complements the generous interior proportions. This residence harmonizes a substantial lot size with a well-configured two-story floor plan to create a balanced environment for any household. We invite you to experience this sophisticated residence firsthand by scheduling a private viewing today.

Monthly Payment Calculator


© 2026 Metropolitan Indianapolis Board of REALTORS®. IDX information is provided exclusively for consumers' personal, non-commercial use and may not be used for any purpose other than to identify prospective properties consumers may be interested in purchasing. Information is deemed reliable but is not guaranteed accurate by the BLC® listing service or David Brenton's Team.

Based on information submitted to the MLS GRID as of 2026-11-07T11:25:12.353. All data is obtained from various sources and may not have been verified by broker or MLS GRID. Supplied Open House Information is subject to change without notice. All information should be independently reviewed and verified for accuracy. Properties may or may not be listed by the office/agent presenting the information.
Click here for MLS GRID DMCA Notice
www.davidbrentonsteam.com/homes/182736875
Print Image

5905 Fair Oak Circle Brownsburg, IN 46112

  • Price: $455,000
  • Status: Active
  • On Site: 15 Days
  • Updated: 54 min ago
  • MLS #: 22133065
5
Beds
3
Baths
0
½ Baths
0.28
Acres
2,820
SQFT
$161
$/SQFT
2023
Built
Neighborhood:
Fairview West
County:
Hendricks
Area:
3201 - Hendricks - Brown
Elementary School:
Delaware Trail Elementary School
Middle School:
Brownsburg East Middle School
High School:
Brownsburg High School
School District:
Brownsburg Community School Corp
Property Description
Situated at 5905 Fair Oak CIR in Brownsburg, Indiana, this exceptional single-family residence represents the height of modern construction. Completed in 2023, this two-story home offers 2,856 square feet of intelligently designed living space, showcasing a standard of quality and contemporary precision that defines the best in current residential architecture. The interior layout encompasses five bedrooms, providing flexible living arrangements that cater to both privacy and collective gathering. Accompanying these sleeping quarters are three full bathrooms, each finished to support a streamlined daily routine and facilitate efficient home management. The structure is positioned on a lot spanning 12,197 square feet, offering a expansive footprint that complements the generous interior proportions. This residence harmonizes a substantial lot size with a well-configured two-story floor plan to create a balanced environment for any household. We invite you to experience this sophisticated residence firsthand by scheduling a private viewing today.
Exterior Features

Architectural Style Traditional Construction Materials Vinyl With Brick Foundation Details Slab Garage Parking Other Guest Street Parking Garage Sq Ft 604 Garage YN Yes Horse Amenities None Levels Two Parking Features Attached View YN No Waterfront YN No

Interior Features

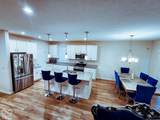
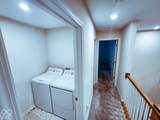
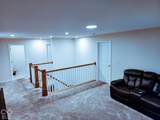
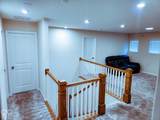
Appliances DishwasherDryerDisposalGas Water HeaterExhaust FanMicroHoodGas OvenRefrigeratorWasher Basement YN No Building Area Total 2820 Cooling Central Air Eating Area Dining Combo/Kitchen Full Baths Basement 0 Full Baths Main 1 Full Baths MU 3 Full Baths Upper 2 Half Baths Basement 0 Half Baths Main 0 Half Baths MU 0 Half Baths Upper 0 Heating Natural GasHigh Efficiency (90%+ AFUE ) Interior Features Attic AccessKitchen IslandPantryWalk-In Closet(s) Main Level Bedrooms 1 Main Level Sq Ft 1270 Rooms Master Bedroom (Upper Level 13X18) Bedroom 2 (Upper Level 11X12) Bedroom 3 (Upper Level 13X10) Bedroom 4 (Upper Level 11X13) Guest Room (Main Level 11X12) Library (Main Level 11x12) Bedroom 3 (Main Level 11X12) Loft (Upper Level 15X12) Kitchen (Main Level 11X12) Breakfast Room (Main Level 11X10) Great Room (Main Level 17X17) Rooms MU 6 Rooms Total MU 6 Sq Ft MU 2820 Upper Sq Ft 1550

Property Features

Accessibility Features YN No Acres 1/4-1/2 Acre Association Fee 150 Association Fee Frequency Quarterly Association YN Yes Current Financing ConventionalFHAUSDAVA Dpr YN Yes New Construction YN No Ownership Interest Types Mandatory Fee Possession Negotiable Property Attached YN No Property Sub Type Single Family Residence Rooms Total 6 Semi Annual Property Tax Amt 2123 Solid Waste No Special Listing Conditions As Is Tax Exemption Homestead Tax Exemption Tax Year 2025 Township Brown Transaction Type Sale Utilities Cable AvailableElectricity ConnectedNatural Gas Connected Water Source Public

Listing provided courtesy of Zion Group REALTORS, LLC: . © 2026 Metropolitan Indianapolis Board of REALTORS®. Information Deemed Reliable But Not Guaranteed.


© 2026 Metropolitan Indianapolis Board of REALTORS®. IDX information is provided exclusively for consumers' personal, non-commercial use and may not be used for any purpose other than to identify prospective properties consumers may be interested in purchasing. Information is deemed reliable but is not guaranteed accurate by the BLC® listing service or David Brenton's Team.

Based on information submitted to the MLS GRID as of 2026-11-07T11:25:12.353. All data is obtained from various sources and may not have been verified by broker or MLS GRID. Supplied Open House Information is subject to change without notice. All information should be independently reviewed and verified for accuracy. Properties may or may not be listed by the office/agent presenting the information.
Click here for MLS GRID DMCA Notice
 
https://bt-photos.global.ssl.fastly.net/indy/1280_boomver_1_22133065-1.jpg https://bt-photos.global.ssl.fastly.net/indy/1280_boomver_1_22133065-1.jpg https://bt-photos.global.ssl.fastly.net/indy/1280_boomver_1_22133065-1.jpg
Logo
David Brenton's Team
4741 E Stop 11 Rd.
Indianapolis IN, 46237