


























Description
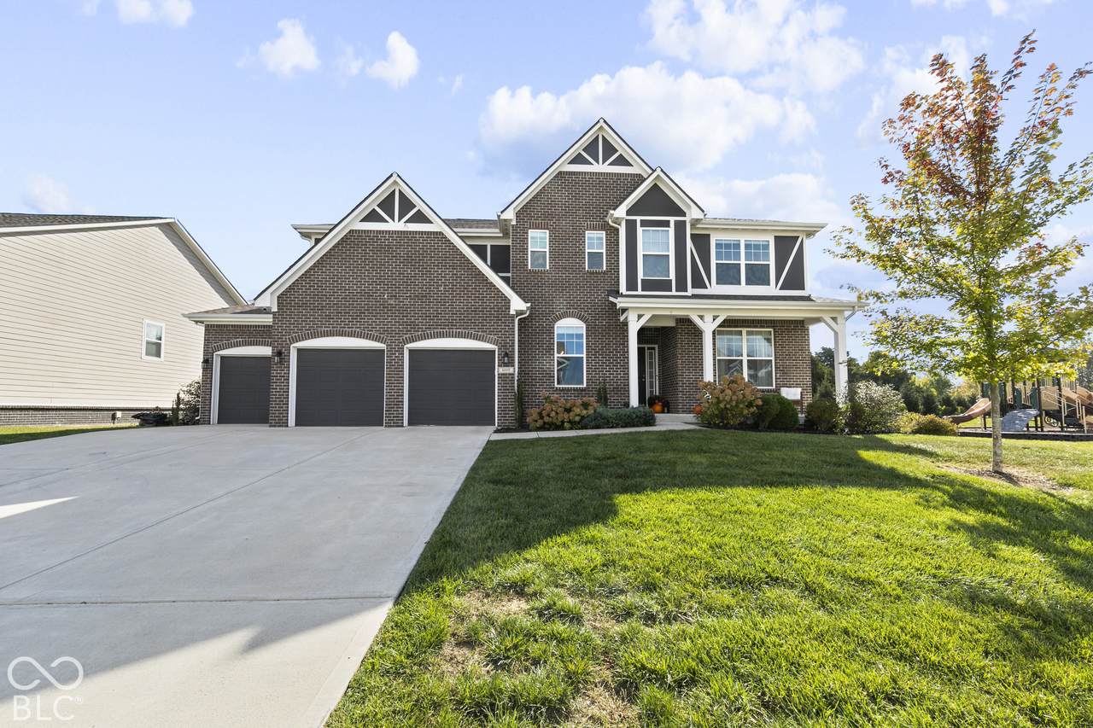
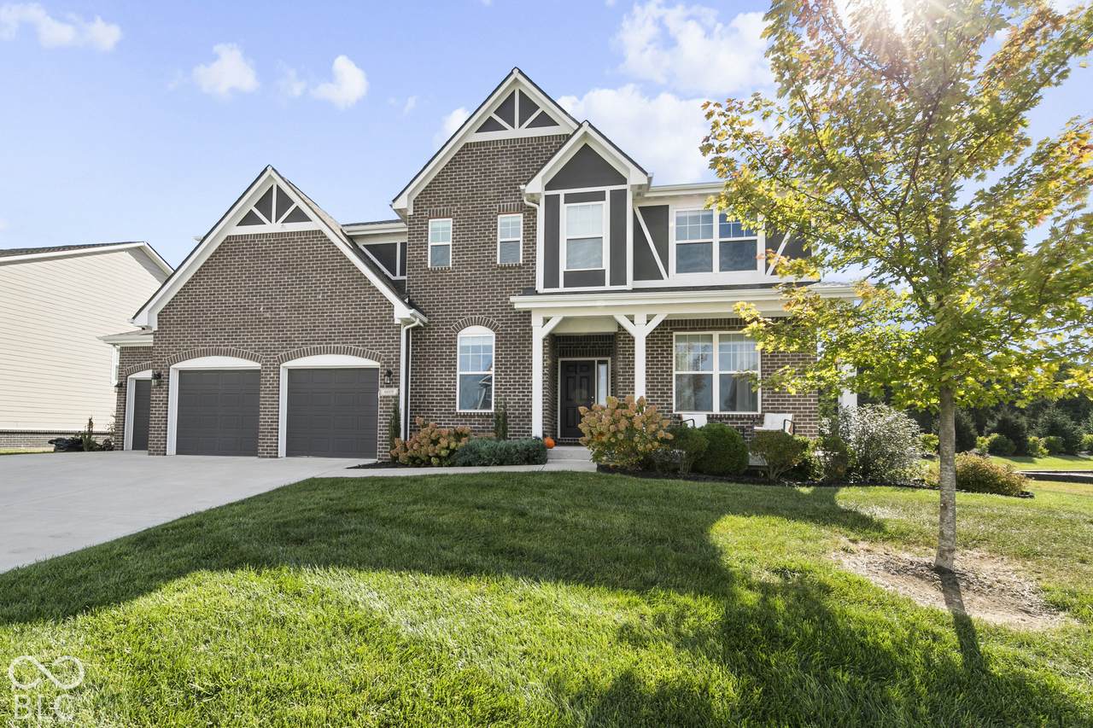
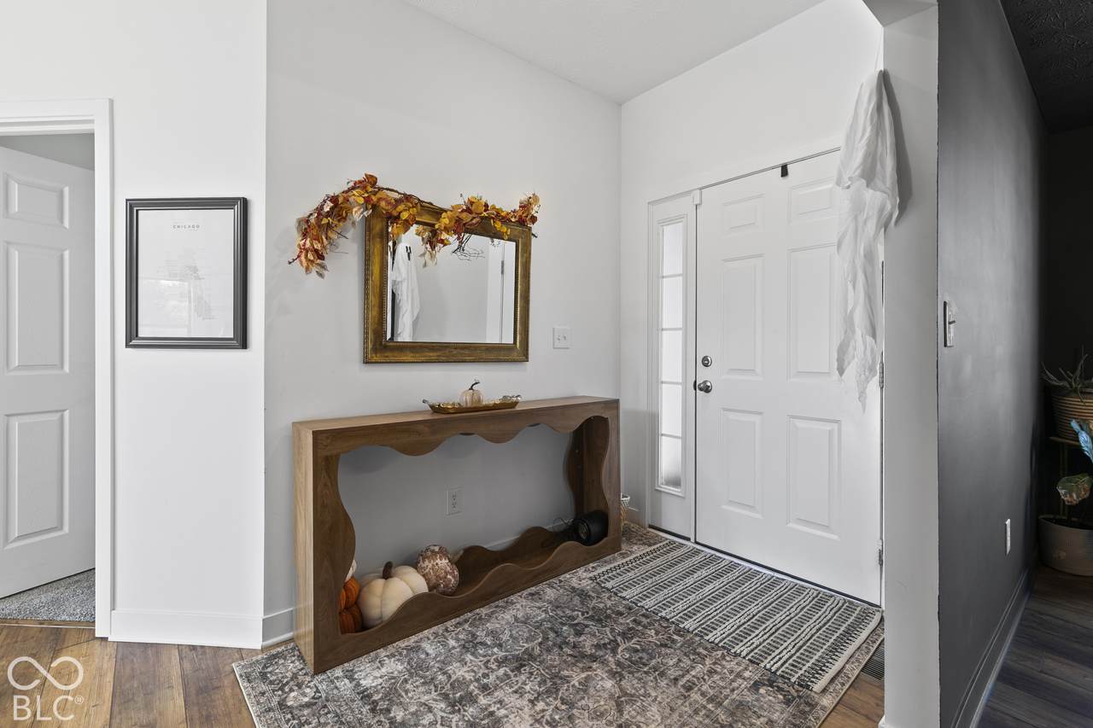
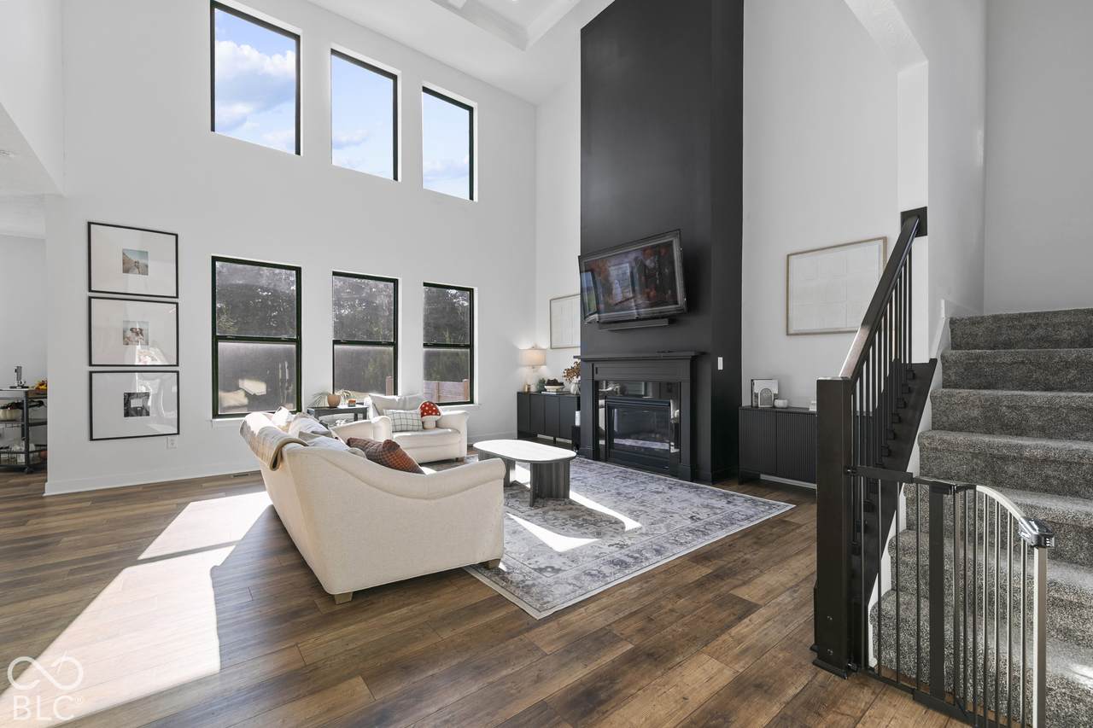
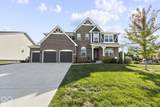
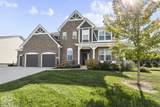
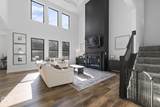
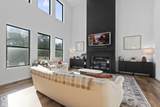
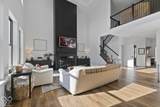
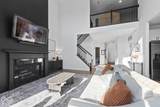
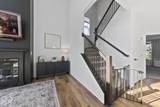
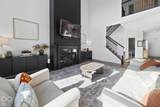
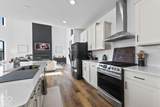
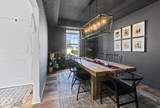
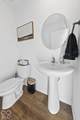
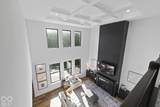
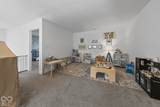
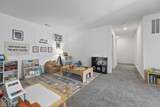
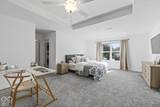
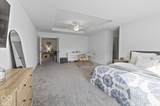
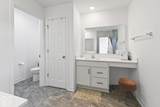
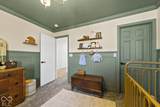
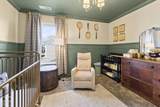
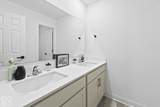
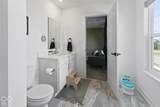
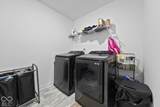
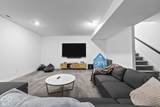
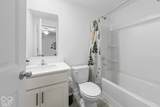
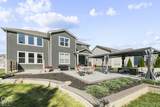
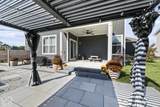
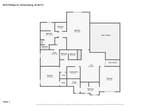
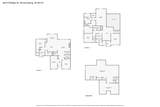
Welcome to your absolutely stunning recently built 5-bedroom, 5.5-bathroom custom home in Brownsburg's own Phillips Manor! Step inside to a light filled open layout anchored by a soaring 2 story great room featuring coffered ceilings, floor to ceiling matte black fireplace and an elegant formal dining room featuring a custom accent wall and tray ceilings. The chef's kitchen serves as an entertainer's dream, complete with premium quartz countertops, large eat-in island, high end stainless steel appliances, range hood, subway tile backsplash, a spacious walk-in pantry and a sun-drenched breakfast nook opening out to the rear patio. Designed for effortless main-level living, the main floor hosts two bedrooms, including one bedroom with an ensuite featuring custom decorative wainscoting. Don't miss the practical mudroom with built-in storage leading to the attached 3-car garage. Upstairs, the primary suite is a private sanctuary showcasing tray ceilings, a massive walk-in closet with custom shelving, and a luxury ensuite bath with a separate water closet and a tiled walk-in shower equipped with dual showerheads. Two additional upstairs bedrooms include custom feature walls and wainscoting, accompanied by a spacious loft and a convenient second-floor laundry room. The finished basement adds versatile space for a home theater, gym or playroom, complete with a full bath and a dedicated storage area. Outside, the backyard serves as a private oasis, featuring a custom stone patio under a large louvered pergola, side privacy fencing and professional landscaping. Located just moments away from all that Brownsburg has to offer! Come see it today!
-
5BEDS
-
0.27ACRES
-
5BATHS
-
11/2 BATHS
-
5,011SQFT
-
$150$/SQFT
Description
Welcome to your absolutely stunning recently built 5-bedroom, 5.5-bathroom custom home in Brownsburg's own Phillips Manor! Step inside to a light filled open layout anchored by a soaring 2 story great room featuring coffered ceilings, floor to ceiling matte black fireplace and an elegant formal dining room featuring a custom accent wall and tray ceilings. The chef's kitchen serves as an entertainer's dream, complete with premium quartz countertops, large eat-in island, high end stainless steel appliances, range hood, subway tile backsplash, a spacious walk-in pantry and a sun-drenched breakfast nook opening out to the rear patio. Designed for effortless main-level living, the main floor hosts two bedrooms, including one bedroom with an ensuite featuring custom decorative wainscoting. Don't miss the practical mudroom with built-in storage leading to the attached 3-car garage. Upstairs, the primary suite is a private sanctuary showcasing tray ceilings, a massive walk-in closet with custom shelving, and a luxury ensuite bath with a separate water closet and a tiled walk-in shower equipped with dual showerheads. Two additional upstairs bedrooms include custom feature walls and wainscoting, accompanied by a spacious loft and a convenient second-floor laundry room. The finished basement adds versatile space for a home theater, gym or playroom, complete with a full bath and a dedicated storage area. Outside, the backyard serves as a private oasis, featuring a custom stone patio under a large louvered pergola, side privacy fencing and professional landscaping. Located just moments away from all that Brownsburg has to offer! Come see it today!
© 2026 Metropolitan Indianapolis Board of REALTORS®. IDX information is provided exclusively for consumers' personal, non-commercial use and may not be used for any purpose other than to identify prospective properties consumers may be interested in purchasing. Information is deemed reliable but is not guaranteed accurate by the BLC® listing service or David Brenton's Team.
Based on information submitted to the MLS GRID as of 2026-11-07T10:25:11.973. All data is obtained from various sources and may not have been verified by broker or MLS GRID. Supplied Open House Information is subject to change without notice. All information should be independently reviewed and verified for accuracy. Properties may or may not be listed by the office/agent presenting the information.
Click here for MLS GRID DMCA Notice