






Skip To Content

606 Daniel Court

Westfield, IN 46074
  • $344,900
  • STATUS: Active
  • ON SITE: 35 Days
  • MLS #: 22118249
Open House
UPDATED: 40 min ago
$344,900
  • 3
    BEDS
  • 0.14
    ACRES
  • 2
    BATHS
  • 0
    1/2 BATHS
  • 1,529
    SQFT
  • $226
    $/SQFT
Neighborhood:
Type:
Single-Family Home
Built:
2002
County:

School Ratings & Info

School District:

Description

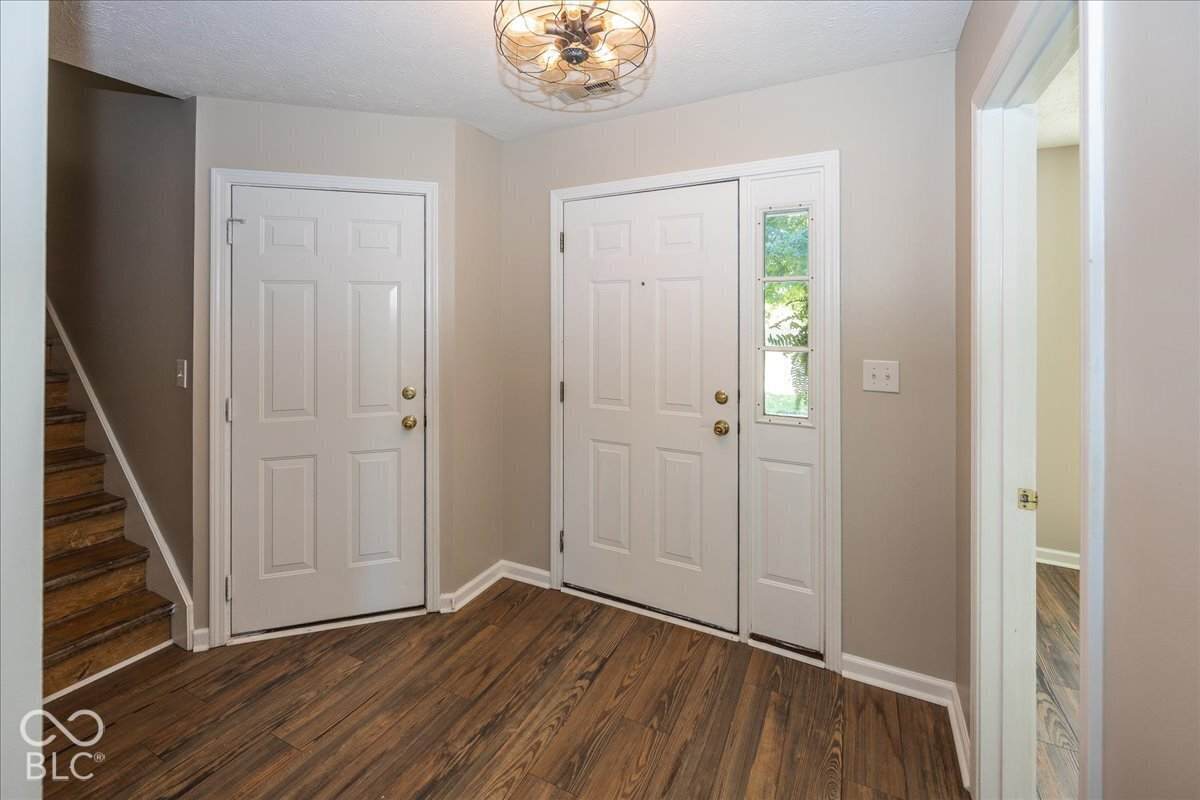
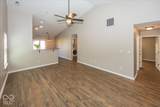
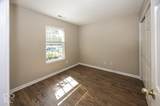
Discover the essence of comfortable living at 606 Daniel Ct, a charming single-family residence in Westfield. Built in 2002, this home main floor w/loft offers 1529 square feet of thoughtfully designed living space, providing an inviting atmosphere for everyday life and entertaining. This property features 3 comfortable main floor bedrooms, offering flexible arrangements for family, guests, or a dedicated home office. 2 full bathrooms provide convenience and privacy for all residents. Set on a generous 6098 square foot lot, this property features a Trex deck and offers ample outdoor space for relaxation and recreation. This is a home designed to facilitate a desirable lifestyle. Community amenities include pool, pickleball and tennis courts, parks, walking paths, playground. Convenient to restaurants, shopping, travel.

Monthly Payment Calculator


© 2026 Metropolitan Indianapolis Board of REALTORS®. IDX information is provided exclusively for consumers' personal, non-commercial use and may not be used for any purpose other than to identify prospective properties consumers may be interested in purchasing. Information is deemed reliable but is not guaranteed accurate by the BLC® listing service or David Brenton's Team.

Based on information submitted to the MLS GRID as of 2026-11-14T15:25:24.277. All data is obtained from various sources and may not have been verified by broker or MLS GRID. Supplied Open House Information is subject to change without notice. All information should be independently reviewed and verified for accuracy. Properties may or may not be listed by the office/agent presenting the information.
Click here for MLS GRID DMCA Notice
www.davidbrentonsteam.com/homes/181982719
Print Image

606 Daniel Court Westfield, IN 46074

  • Price: $344,900
  • Status: Active
  • On Site: 35 Days
  • Updated: 40 min ago
  • MLS #: 22118249
3
Beds
2
Baths
0
½ Baths
0.14
Acres
1,529
SQFT
$226
$/SQFT
2002
Built
Neighborhood:
Countryside
County:
Hamilton
Area:
2913 - Hamilton - Washington
School District:
Westfield-Washington
Property Description
Discover the essence of comfortable living at 606 Daniel Ct, a charming single-family residence in Westfield. Built in 2002, this home main floor w/loft offers 1529 square feet of thoughtfully designed living space, providing an inviting atmosphere for everyday life and entertaining. This property features 3 comfortable main floor bedrooms, offering flexible arrangements for family, guests, or a dedicated home office. 2 full bathrooms provide convenience and privacy for all residents. Set on a generous 6098 square foot lot, this property features a Trex deck and offers ample outdoor space for relaxation and recreation. This is a home designed to facilitate a desirable lifestyle. Community amenities include pool, pickleball and tennis courts, parks, walking paths, playground. Convenient to restaurants, shopping, travel.
Exterior Features

Architectural Style Traditional Construction Materials BrickVinyl With Brick Exterior Features Not Applicable Foundation Details Slab Garage Parking Other Garage Door OpenerKeyless Entry Garage Sq Ft 486 Garage YN Yes Horse Amenities None Levels One Leveland + Loft Lot Information CurbsSidewalksStorm SewerSuburbMature Trees Parking Features Attached Porch CoveredDeck View YN No Waterfront YN No

Interior Features

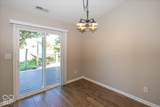
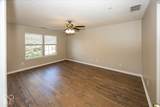
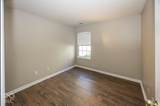
Appliances Electric CooktopDishwasherDryerDisposalMicrowaveElectric OvenRefrigeratorWasherWater Heater Areas Interior Laundry in Unit Basement YN No Building Area Total 1529 Cooling Central Air Eating Area Separate Room Fireplaces Total 0 Full Baths Basement 0 Full Baths Main 2 Full Baths MU 2 Full Baths Upper 0 Half Baths Basement 0 Half Baths Main 0 Half Baths MU 0 Half Baths Upper 0 Heating ElectricForced Air Interior Features Attic AccessVaulted Ceiling(s)Paddle FanHi-Speed Internet AvailblEat-in KitchenPantryWalk-In Closet(s)Wood Work Painted Kitchen Features Kitchen Some Updates Main Level Bedrooms 3 Main Level Sq Ft 1254 Primary Bedroom Description Closet Walk in Rooms Living Room (Main Level 19x16) Kitchen (Main Level 15x14) Master Bedroom (Main Level 15x13) Bedroom 3 (Main Level 10x9) Loft (Upper Level 20x12) Bedroom 2 (Main Level 10x9) Rooms MU 7 Rooms Total MU 7 Spa YN No Sq Ft MU 1529 Upper Sq Ft 275

Property Features

Accessibility Features YN No Acres <1/4 Acre Association Fee 400 Association Fee Frequency Semi-Annually Association Fee Includes ClubhouseInsuranceMaintenanceParkPlaygroundPickleball CourtManagementSnow RemovalTennis Court(s)Trash Association YN Yes Builder Name Best Current Financing ConventionalFHAVA Dpr YN Yes Electric 200+ Amp Service Hoa Disclosures Covenants & Restrictions Laundry Laundry Closet New Construction YN No Other Equipment Smoke Alarm Ownership Interest Types Mandatory Fee Possession Closing Property Attached YN No Property Condition Updated/Remodeled Property Sub Type Single Family Residence Rooms Total 7 Security Features Smoke Detector(s) Semi Annual Property Tax Amt 1549 Smart Home Features Thermostat - ProgrammableOther/See Remarks Solid Waste No Special Listing Conditions Sales Disclosure On File Tax Exemption Homestead Tax Exemption Tax Year 2025 Township Washington Transaction Type Sale Utilities Cable ConnectedSep Electric MeterSewer ConnectedWater Connected Water Source Public

Listing provided courtesy of F.C. Tucker Company: . © 2026 Metropolitan Indianapolis Board of REALTORS®. Information Deemed Reliable But Not Guaranteed.


© 2026 Metropolitan Indianapolis Board of REALTORS®. IDX information is provided exclusively for consumers' personal, non-commercial use and may not be used for any purpose other than to identify prospective properties consumers may be interested in purchasing. Information is deemed reliable but is not guaranteed accurate by the BLC® listing service or David Brenton's Team.

Based on information submitted to the MLS GRID as of 2026-11-14T15:25:24.277. All data is obtained from various sources and may not have been verified by broker or MLS GRID. Supplied Open House Information is subject to change without notice. All information should be independently reviewed and verified for accuracy. Properties may or may not be listed by the office/agent presenting the information.
Click here for MLS GRID DMCA Notice
 
https://bt-photos.global.ssl.fastly.net/indy/orig_boomver_1_22118249-1.jpg https://bt-photos.global.ssl.fastly.net/indy/orig_boomver_1_22118249-1.jpg https://bt-photos.global.ssl.fastly.net/indy/orig_boomver_1_22118249-1.jpg
Logo
David Brenton's Team
4741 E Stop 11 Rd.
Indianapolis IN, 46237