





























































Skip To Content

61 Hickory Ridge Circle

Cicero, IN 46034
  • $1,650,000
  • STATUS: Pending
  • ON SITE: 34 Days
  • MLS #: 22127367
Under Contract
$1,650,000
  • 4
    BEDS
  • 1.74
    ACRES
  • 3
    BATHS
  • 1
    1/2 BATHS
  • 4,867
    SQFT
  • $339
    $/SQFT
Neighborhood:
Type:
Single-Family Home
Built:
1982
County:

School Information

Description

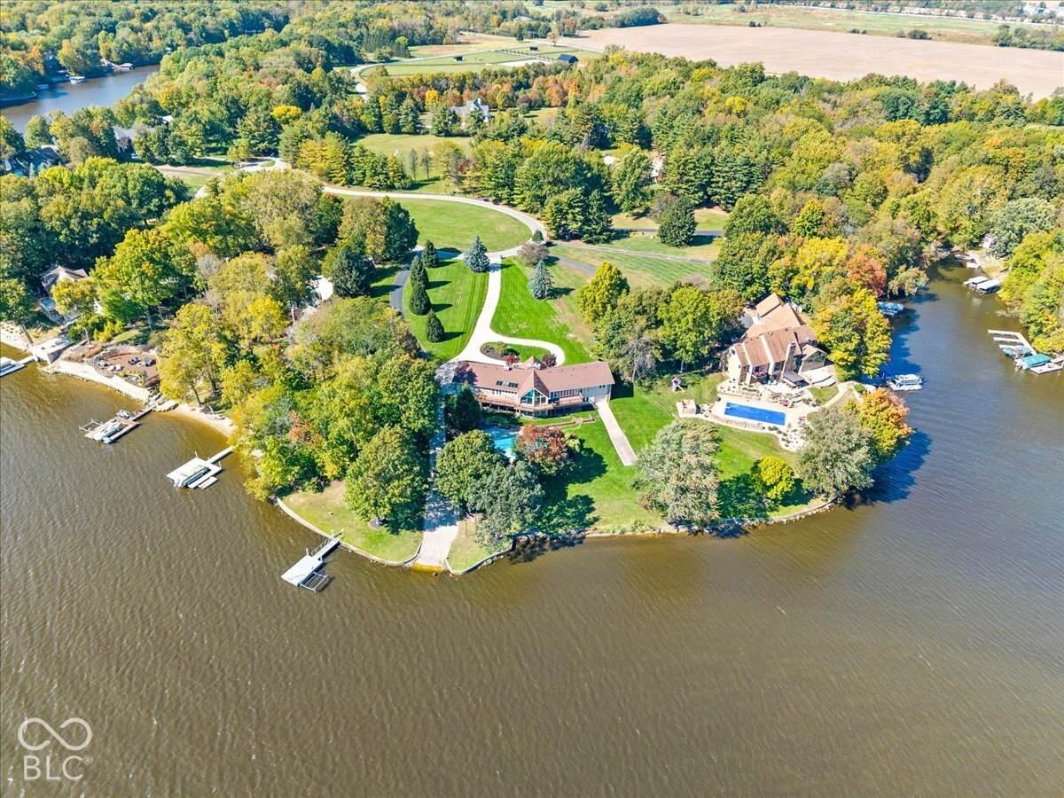
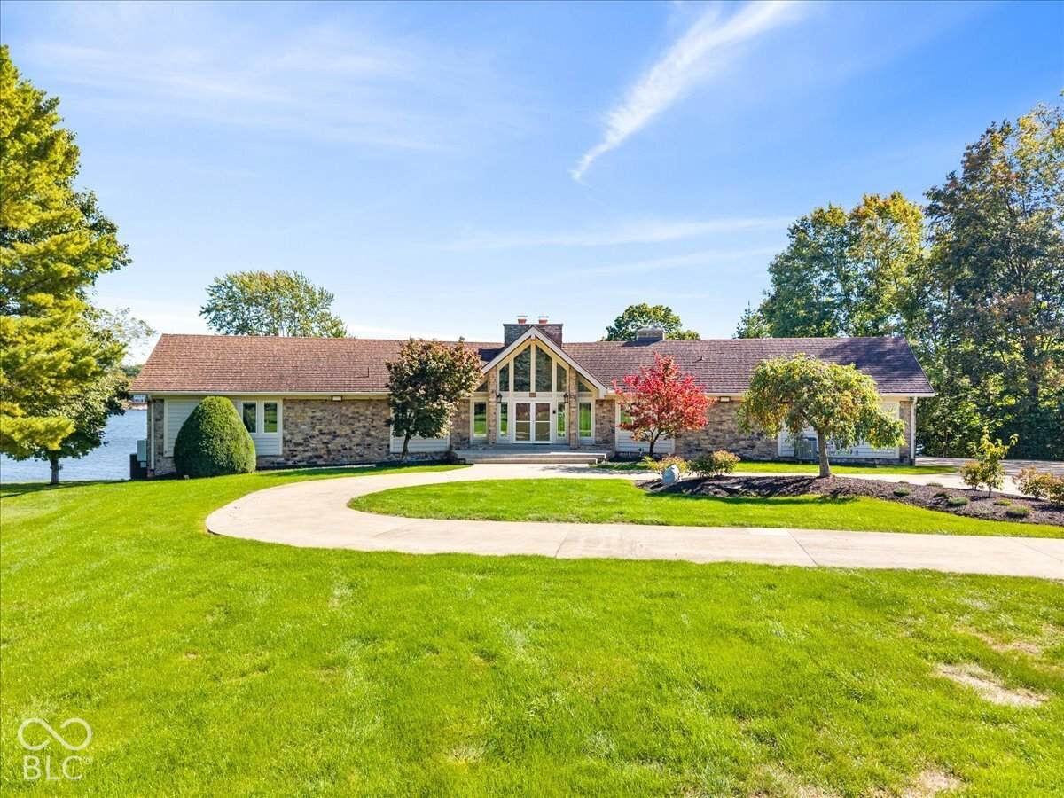
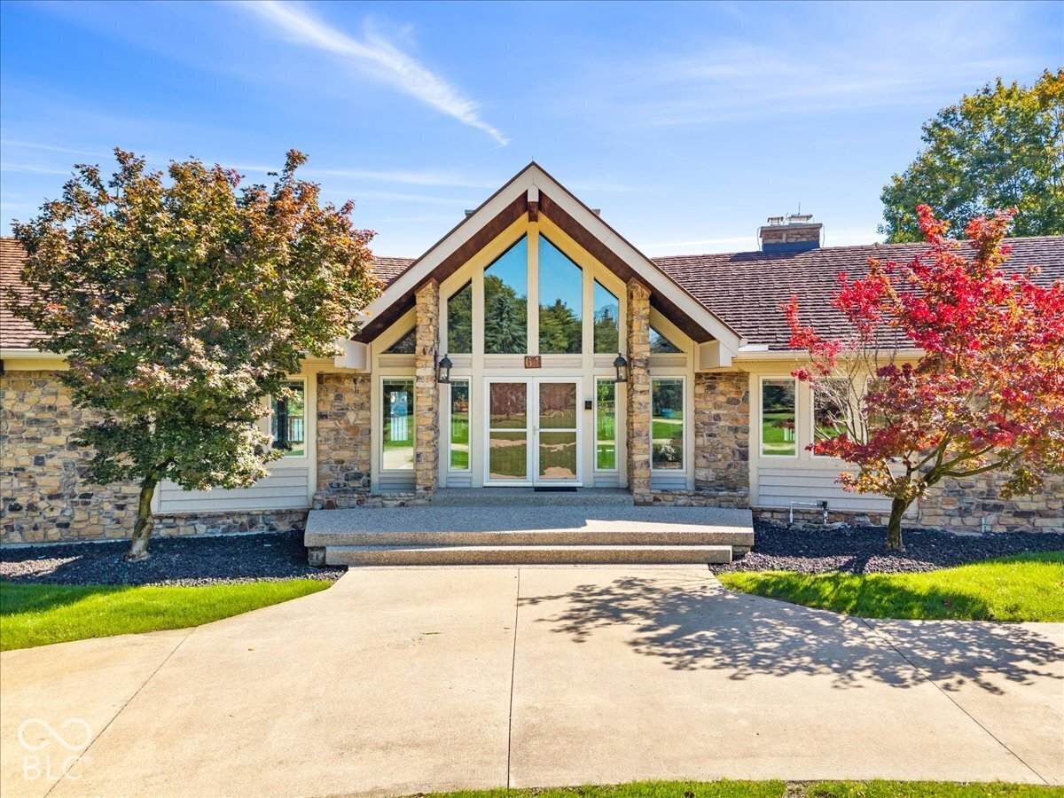
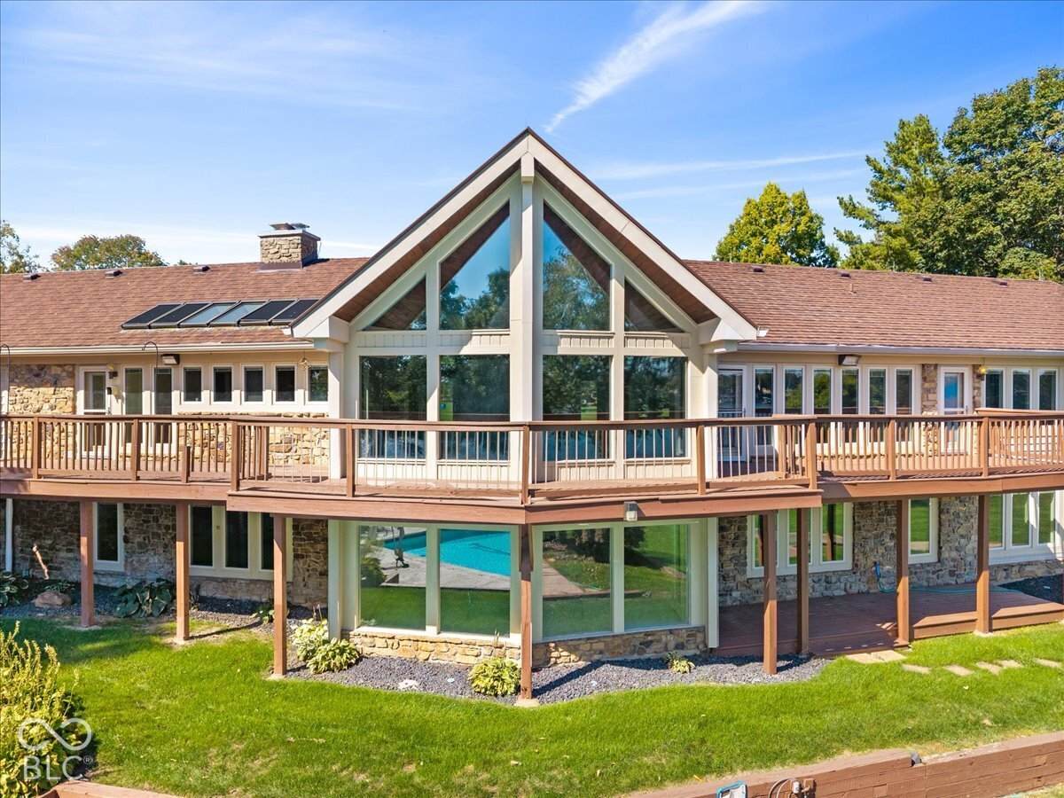
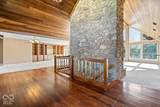
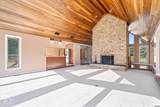
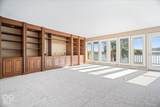
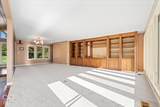
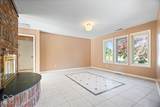
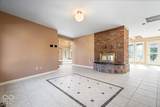
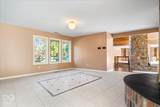
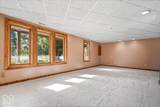
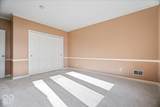
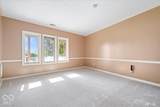
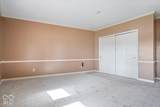
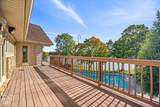
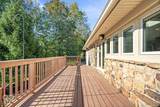
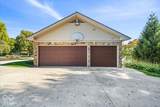
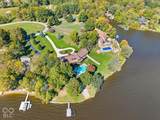
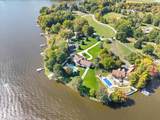
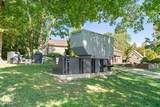
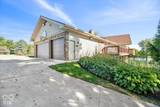
There are lakefront homes, and then there are properties that would be nearly impossible to recreate. Set on approximately 1.74 acres on a point along the main body of Morse Reservoir, 61 Hickory Ridge Circle offers an extraordinary 400+ feet of shoreline-one of the largest private shorelines on the reservoir. The property was made for life on the water, with a private dock and boat lift, an attached boat garage, and a PRIVATE BOAT RAMP-believed to be the only one on Morse (deeded and grandfathered). Inside, a dramatic floor-to-ceiling stone fireplace anchors the main living area beneath soaring vaulted wood ceilings, while expansive windows keep the lake in view. In fact, every bedroom and living space enjoys water views, even the kitchen sink. The main-level primary suite includes a private office, while the walkout lower level offers three additional bedrooms, a recreation/living area with wood stove, and direct access to the pool patio. Outside, a main-level deck overlooks the in-ground pool, lawn and water beyond, creating an incredible setting for entertaining or simply spending a summer day at home. A three-car attached garage, turnaround drive, metal-shingle roof, whole-home diesel generator and in-ground propane tank serving the pool heater add practical amenities to an already remarkable property. Tucked at the end of a quiet circle with Bear Slide Golf Course just across the road from the neighborhood, you're also a short boat ride from some of Morse Reservoir's favorite waterfront destinations. Homes can be updated and styles can change, but more than 400 feet of shoreline on a main-body point like this simply can't be recreated.

Monthly Payment Calculator


© 2026 Metropolitan Indianapolis Board of REALTORS®. IDX information is provided exclusively for consumers' personal, non-commercial use and may not be used for any purpose other than to identify prospective properties consumers may be interested in purchasing. Information is deemed reliable but is not guaranteed accurate by the BLC® listing service or David Brenton's Team.

Based on information submitted to the MLS GRID as of 2026-11-18T00:25:06.983. All data is obtained from various sources and may not have been verified by broker or MLS GRID. Supplied Open House Information is subject to change without notice. All information should be independently reviewed and verified for accuracy. Properties may or may not be listed by the office/agent presenting the information.
Click here for MLS GRID DMCA Notice
www.davidbrentonsteam.com/homes/182159317
Print Image

61 Hickory Ridge Circle Cicero, IN 46034

  • Price: $1,650,000
  • Status: Pending
  • On Site: 34 Days
  • MLS #: 22127367
4
Beds
3
Baths
1
½ Baths
1.74
Acres
4,867
SQFT
$339
$/SQFT
1982
Built
Neighborhood:
Forest Bay
County:
Hamilton
Area:
2917 - Hamilton - Jackson
Elementary School:
Hamilton Heights Elementary School
Middle School:
Hamilton Heights Middle School
High School:
Hamilton Heights High School
School District:
Hamilton Heights
Property Description
There are lakefront homes, and then there are properties that would be nearly impossible to recreate. Set on approximately 1.74 acres on a point along the main body of Morse Reservoir, 61 Hickory Ridge Circle offers an extraordinary 400+ feet of shoreline-one of the largest private shorelines on the reservoir. The property was made for life on the water, with a private dock and boat lift, an attached boat garage, and a PRIVATE BOAT RAMP-believed to be the only one on Morse (deeded and grandfathered). Inside, a dramatic floor-to-ceiling stone fireplace anchors the main living area beneath soaring vaulted wood ceilings, while expansive windows keep the lake in view. In fact, every bedroom and living space enjoys water views, even the kitchen sink. The main-level primary suite includes a private office, while the walkout lower level offers three additional bedrooms, a recreation/living area with wood stove, and direct access to the pool patio. Outside, a main-level deck overlooks the in-ground pool, lawn and water beyond, creating an incredible setting for entertaining or simply spending a summer day at home. A three-car attached garage, turnaround drive, metal-shingle roof, whole-home diesel generator and in-ground propane tank serving the pool heater add practical amenities to an already remarkable property. Tucked at the end of a quiet circle with Bear Slide Golf Course just across the road from the neighborhood, you're also a short boat ride from some of Morse Reservoir's favorite waterfront destinations. Homes can be updated and styles can change, but more than 400 feet of shoreline on a main-body point like this simply can't be recreated.
Exterior Features

Architectural Style Ranch Construction Materials CedarStoneVinyl SidingVinyl With Stone Exterior Features Sprinkler System Foundation Details Concrete PerimeterFullPoured Concrete Garage Parking Other Finished GarageGarage Door OpenerService Door Garage Sq Ft 714 Garage YN Yes Horse Amenities None Levels One Lot Information Irregular LotMature TreesWedge Parking Features AttachedConcreteGarage Door OpenerGolf Cart GarageHeated GarageGarage Faces Side Pool Features Diving BoardHeatedIn GroundOutdoor PoolPool CoverSalt Water Porch DeckPatioPorch View LakeWater View YN Yes Waterfront Features Boat SlipDockLake FrontOn ReservoirWater AccessWater ViewWaterfront Waterfront YN Yes

Interior Features

Appliances Electric CooktopDishwasherElectric Water HeaterDisposalOvenDouble OvenRefrigeratorWater Softener Owned Areas Interior Utility Room Basement Egress Window(s)Exterior EntryFinished CeilingFinished WallsFullPartially FinishedStorage SpaceWalk-Out Access Basement YN Yes Below Grade Finished Area 1825 Building Area Total 6084 Cooling Central AirDual Eating Area Formal Dining Room Fireplace Features Two SidedBasementDining RoomKitchenLiving RoomRecreation RoomWood Burning Fireplaces Total 3 Full Baths Basement 1 Full Baths Main 2 Full Baths MU 2 Full Baths Upper 0 Half Baths Basement 0 Half Baths Main 1 Half Baths MU 1 Half Baths Upper 0 Heating ZonedElectricForced Air Interior Features Attic AccessAttic Pull Down StairsBath Sinks Double MainBreakfast BarBuilt-in FeaturesVaulted Ceiling(s)Kitchen IslandCentral VacuumEntrance FoyerPaddle FanHi-Speed Internet AvailblPantrySmart ThermostatSupplemental StorageWalk-In Closet(s) Main Level Bedrooms 1 Main Level Sq Ft 3042 Primary Bedroom Description Bedroom SplitCloset Walk in Rooms Living Room (Main Level 26x20) Dining Room (Main Level 15x15) Laundry (Main Level 8x6) Master Bedroom (Main Level 19x17) Kitchen (Main Level 20x13) Bedroom 2 (Basement Level 26x15) Bedroom 3 (Basement Level 14x13) Bedroom 4 (Basement Level 14x12) Family Room (Main Level 30x18) Office (Main Level 13x11) Play Room (Basement Level 24x20) Utility Room (Basement Level 35x12) Rooms MU 6 Rooms Total MU 6 Sq Ft MU 3042 Upper Sq Ft 0

Property Features

Accessibility Features YN No Acres 1-3 Acres Association YN No Dpr YN No Laundry Laundry RoomMain Level New Construction YN No Other Equipment Generator Possession Closing Property Attached YN No Property Sub Type Single Family Residence Rooms Total 11 Semi Annual Property Tax Amt 5706 Solid Waste No Special Listing Conditions Probate Listing Tax Exemption Homestead Tax Exemption Tax Year 2025 Township Jackson Transaction Type Sale Water Source Private

Listing provided courtesy of Real Broker, LLC: . © 2026 Metropolitan Indianapolis Board of REALTORS®. Information Deemed Reliable But Not Guaranteed.


© 2026 Metropolitan Indianapolis Board of REALTORS®. IDX information is provided exclusively for consumers' personal, non-commercial use and may not be used for any purpose other than to identify prospective properties consumers may be interested in purchasing. Information is deemed reliable but is not guaranteed accurate by the BLC® listing service or David Brenton's Team.

Based on information submitted to the MLS GRID as of 2026-11-18T00:25:06.983. All data is obtained from various sources and may not have been verified by broker or MLS GRID. Supplied Open House Information is subject to change without notice. All information should be independently reviewed and verified for accuracy. Properties may or may not be listed by the office/agent presenting the information.
Click here for MLS GRID DMCA Notice
 
https://bt-photos.global.ssl.fastly.net/indy/orig_boomver_1_22127367-1.jpg https://bt-photos.global.ssl.fastly.net/indy/orig_boomver_1_22127367-1.jpg https://bt-photos.global.ssl.fastly.net/indy/orig_boomver_1_22127367-1.jpg
Logo
David Brenton's Team
4741 E Stop 11 Rd.
Indianapolis IN, 46237