














Description
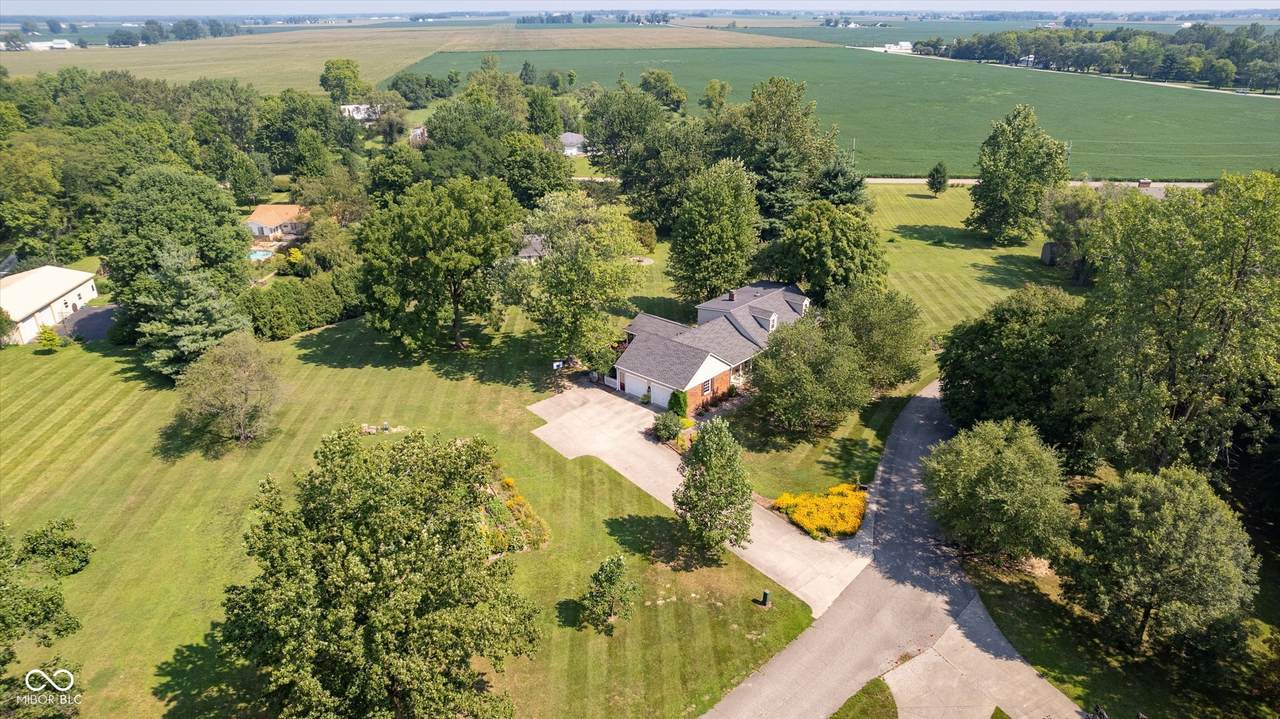
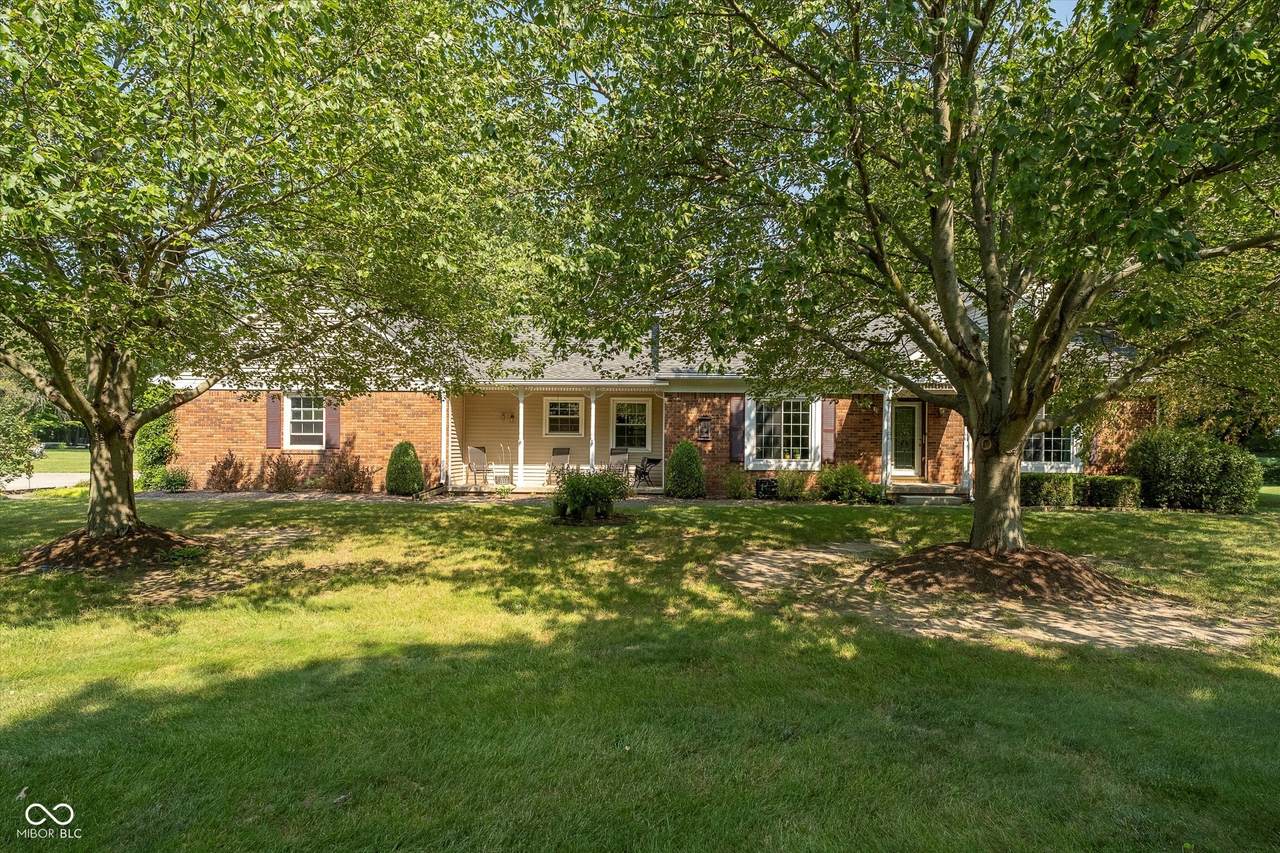
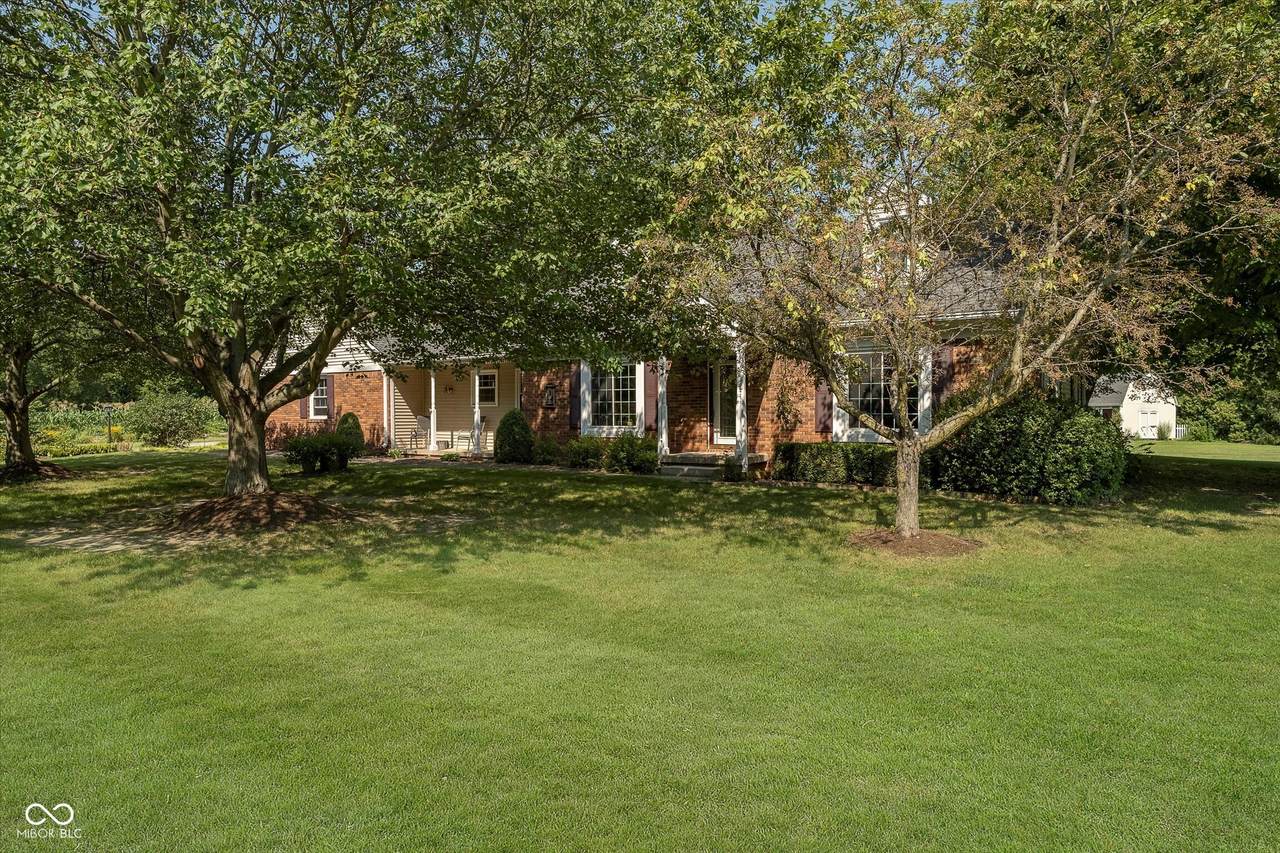
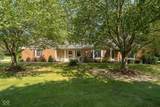
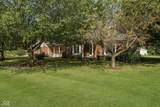
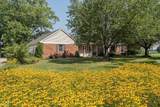
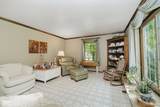
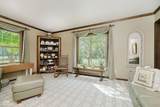
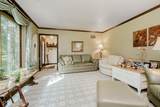
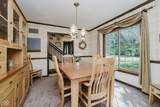
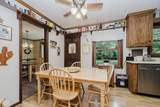
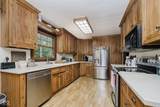
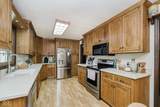
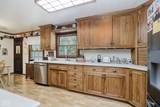
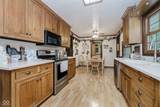
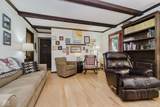
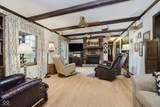
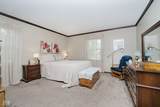
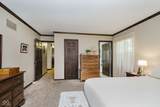
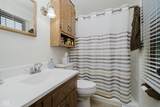
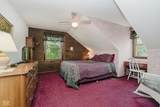
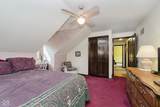
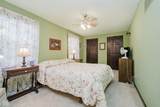
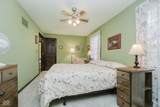
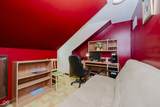
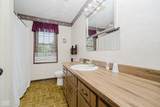
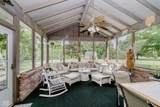
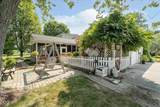
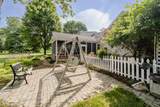
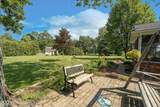
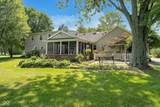
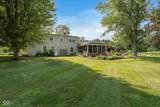
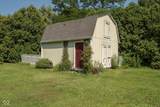
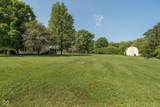
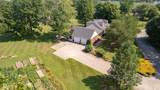
Nestled on 2 picturesque acres, 6234 W Country LN, ANDERSON, this property offers an inviting home ready for its new chapter. The tranquil winding cul-de-sac offers both natural beauty and seclusion. The 2 acres provides a beautifully landscaped oasis, where flowers are always in bloom. You'll love spending much of your time relaxing in the large screened in porch, which is the heart of the home much of the year. Envision evenings spent here, a space designed to bring the outdoors inside, creating a tranquil retreat bathed in natural light. The family room is designed for both relaxation and entertainment, featuring a fireplace that serves as a focal point, crown molding adding a touch of elegance, and a beamed ceiling that enhances the room's character. The kitchen provides a functional and stylish space, equipped with shaker cabinets. The primary bedroom is conveniently located on the main floor and also benefits from crown molding, offering a touch of sophistication. This property includes four bedrooms and two full bathrooms, as well as one half bathroom, providing ample space for comfortable living across its 2699 square feet of living area. The residence also features an outdoor living space and a patio, perfect for enjoying the rural area's tranquility. Built in 1978, with a 1.5-story design, this residence presents a unique opportunity to create the lifestyle you have always envisioned.
-
4BEDS
-
2ACRES
-
2BATHS
-
11/2 BATHS
-
2,699SQFT
-
$0$/SQFT
School Information
Description
Nestled on 2 picturesque acres, 6234 W Country LN, ANDERSON, this property offers an inviting home ready for its new chapter. The tranquil winding cul-de-sac offers both natural beauty and seclusion. The 2 acres provides a beautifully landscaped oasis, where flowers are always in bloom. You'll love spending much of your time relaxing in the large screened in porch, which is the heart of the home much of the year. Envision evenings spent here, a space designed to bring the outdoors inside, creating a tranquil retreat bathed in natural light. The family room is designed for both relaxation and entertainment, featuring a fireplace that serves as a focal point, crown molding adding a touch of elegance, and a beamed ceiling that enhances the room's character. The kitchen provides a functional and stylish space, equipped with shaker cabinets. The primary bedroom is conveniently located on the main floor and also benefits from crown molding, offering a touch of sophistication. This property includes four bedrooms and two full bathrooms, as well as one half bathroom, providing ample space for comfortable living across its 2699 square feet of living area. The residence also features an outdoor living space and a patio, perfect for enjoying the rural area's tranquility. Built in 1978, with a 1.5-story design, this residence presents a unique opportunity to create the lifestyle you have always envisioned.
© 2026 Metropolitan Indianapolis Board of REALTORS®. IDX information is provided exclusively for consumers' personal, non-commercial use and may not be used for any purpose other than to identify prospective properties consumers may be interested in purchasing. Information is deemed reliable but is not guaranteed accurate by the BLC® listing service or David Brenton's Team.
Based on information submitted to the MLS GRID as of 2026-10-06T00:24:54.437. All data is obtained from various sources and may not have been verified by broker or MLS GRID. Supplied Open House Information is subject to change without notice. All information should be independently reviewed and verified for accuracy. Properties may or may not be listed by the office/agent presenting the information.
Click here for MLS GRID DMCA Notice