










Description
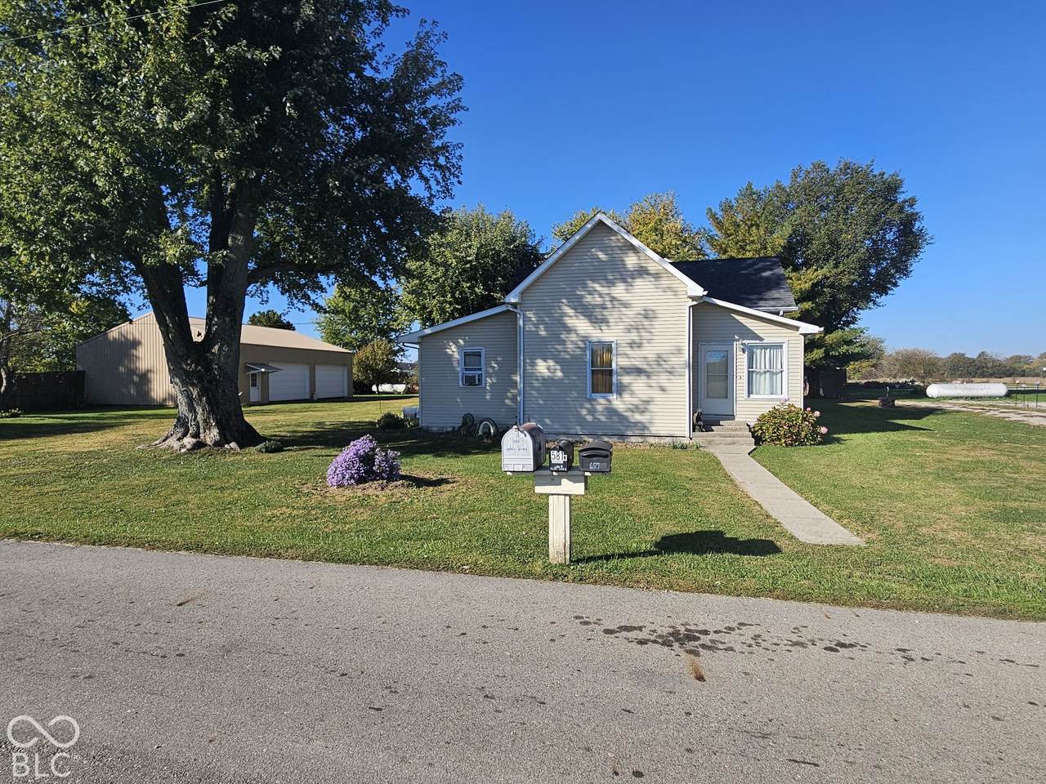
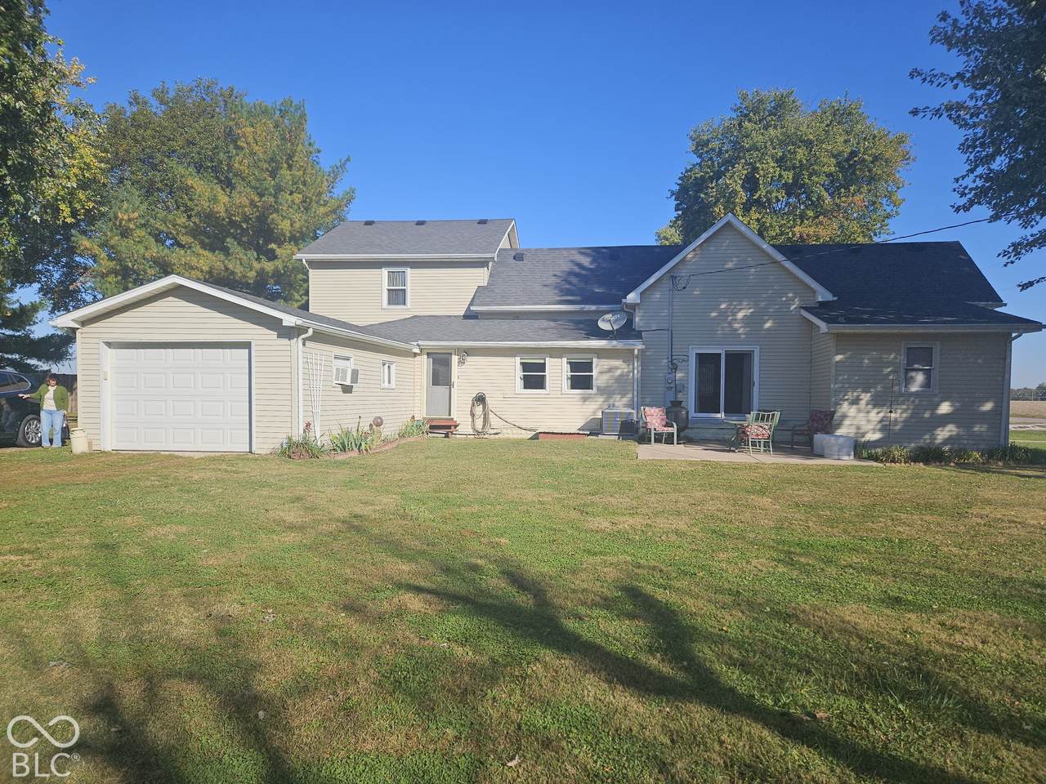
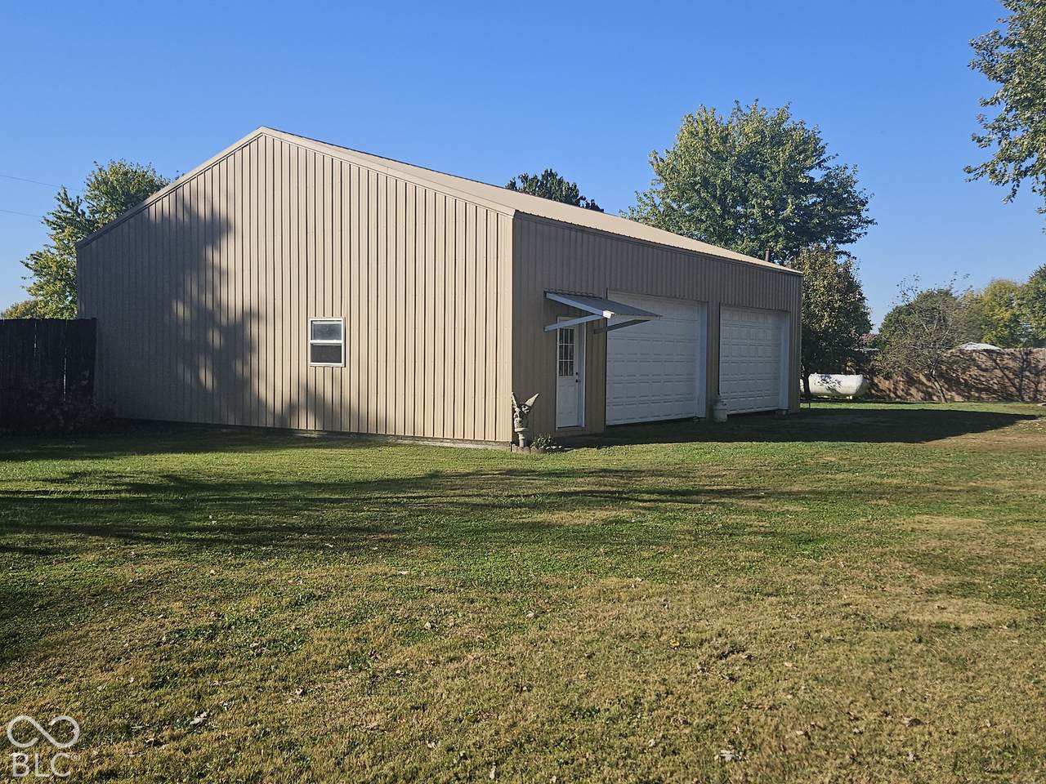
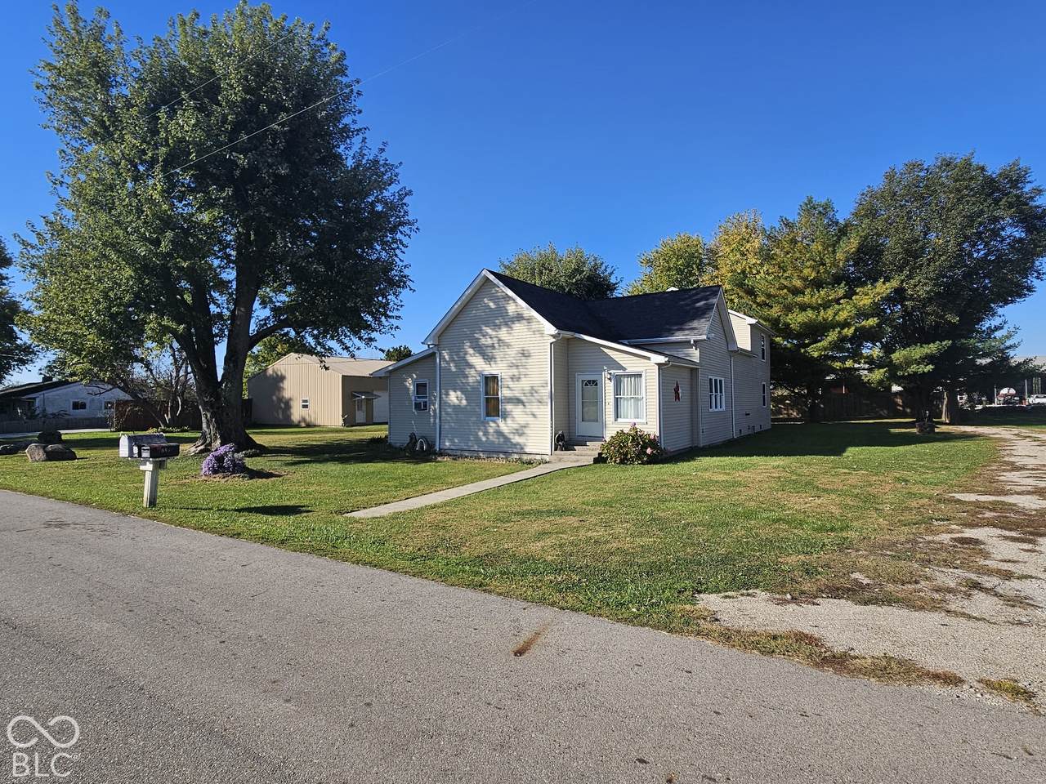
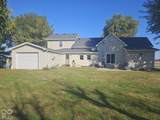
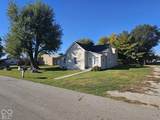
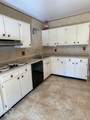
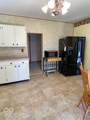
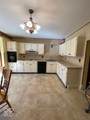
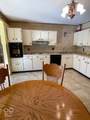
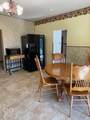
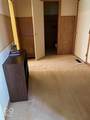
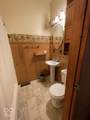
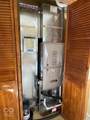
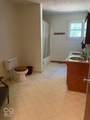
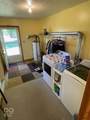
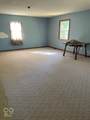
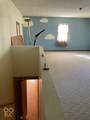
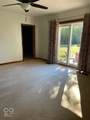
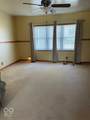
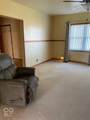
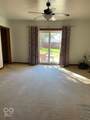
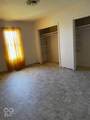
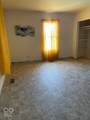
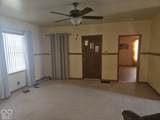
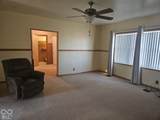
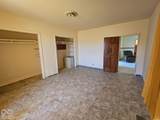
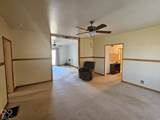
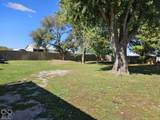
Discover the character of 657 N 350 W, Shelbyville, IN. Built in 1975, this single-family residence encompasses 2,464 square feet of living space, offering a functional floor plan that has stood the test of time. Set upon a 1.05 Acre lot, the home provides a generous foundation for those seeking to establish a lasting lifestyle in a rural setting. Roof is 6 years old. HVAC 7 years old and has been maintained regularly. 3-5 windows and patio door installed 2015. The interior layout spans two stories, providing a versatile arrangement that comfortably accommodates diverse living needs. With four bedrooms, the home offers ample flexibility to designate rooms for rest, home office use, or hobby spaces. Two full bathrooms are strategically integrated into the floor plan, serving the household with practical utility and beyond the walls of this home, the property benefits from a nice 1.05 acre lot. One car attached garage. One of the full baths has double sinks and tub/shower combo. The other full bath is a walk-in shower only. Refrigerator, dishwasher (as-is), electric cook top, wall oven, washer and dryer included. The 40x50 pole barn is mostly dirt floor but there is an approximately 27x27 concrete pad for vehicles, yard equipment, whatever you'd like. 2 double door garage doors. Reach out today to schedule your private tour and explore the possibilities of making this Shelbyville property your own. Please do not go on property without a realtor/once a showing is approved.
-
4BEDS
-
1.05ACRES
-
2BATHS
-
01/2 BATHS
-
2,464SQFT
-
$128$/SQFT
School Information
Description
Discover the character of 657 N 350 W, Shelbyville, IN. Built in 1975, this single-family residence encompasses 2,464 square feet of living space, offering a functional floor plan that has stood the test of time. Set upon a 1.05 Acre lot, the home provides a generous foundation for those seeking to establish a lasting lifestyle in a rural setting. Roof is 6 years old. HVAC 7 years old and has been maintained regularly. 3-5 windows and patio door installed 2015. The interior layout spans two stories, providing a versatile arrangement that comfortably accommodates diverse living needs. With four bedrooms, the home offers ample flexibility to designate rooms for rest, home office use, or hobby spaces. Two full bathrooms are strategically integrated into the floor plan, serving the household with practical utility and beyond the walls of this home, the property benefits from a nice 1.05 acre lot. One car attached garage. One of the full baths has double sinks and tub/shower combo. The other full bath is a walk-in shower only. Refrigerator, dishwasher (as-is), electric cook top, wall oven, washer and dryer included. The 40x50 pole barn is mostly dirt floor but there is an approximately 27x27 concrete pad for vehicles, yard equipment, whatever you'd like. 2 double door garage doors. Reach out today to schedule your private tour and explore the possibilities of making this Shelbyville property your own. Please do not go on property without a realtor/once a showing is approved.
© 2026 Metropolitan Indianapolis Board of REALTORS®. IDX information is provided exclusively for consumers' personal, non-commercial use and may not be used for any purpose other than to identify prospective properties consumers may be interested in purchasing. Information is deemed reliable but is not guaranteed accurate by the BLC® listing service or David Brenton's Team.
Based on information submitted to the MLS GRID as of 2026-11-18T09:26:10.807. All data is obtained from various sources and may not have been verified by broker or MLS GRID. Supplied Open House Information is subject to change without notice. All information should be independently reviewed and verified for accuracy. Properties may or may not be listed by the office/agent presenting the information.
Click here for MLS GRID DMCA Notice