






















Skip To Content

6593 N 800 W

Elwood, IN 46036
  • $320,000
  • STATUS: Sold
  • ON SITE: 493 Days
  • MLS #: 22041782
Sold - 09/15/2025
$320,000
SOLD - 09/15/2025
  • 4
    BEDS
  • 1.41
    ACRES
  • 2
    BATHS
  • 0
    1/2 BATHS
  • 2,738
    SQFT
  • $0
    $/SQFT
Neighborhood:
Type:
Single-Family Home
Built:
1940
County:

School Information

Elementary School:
School District:

Description

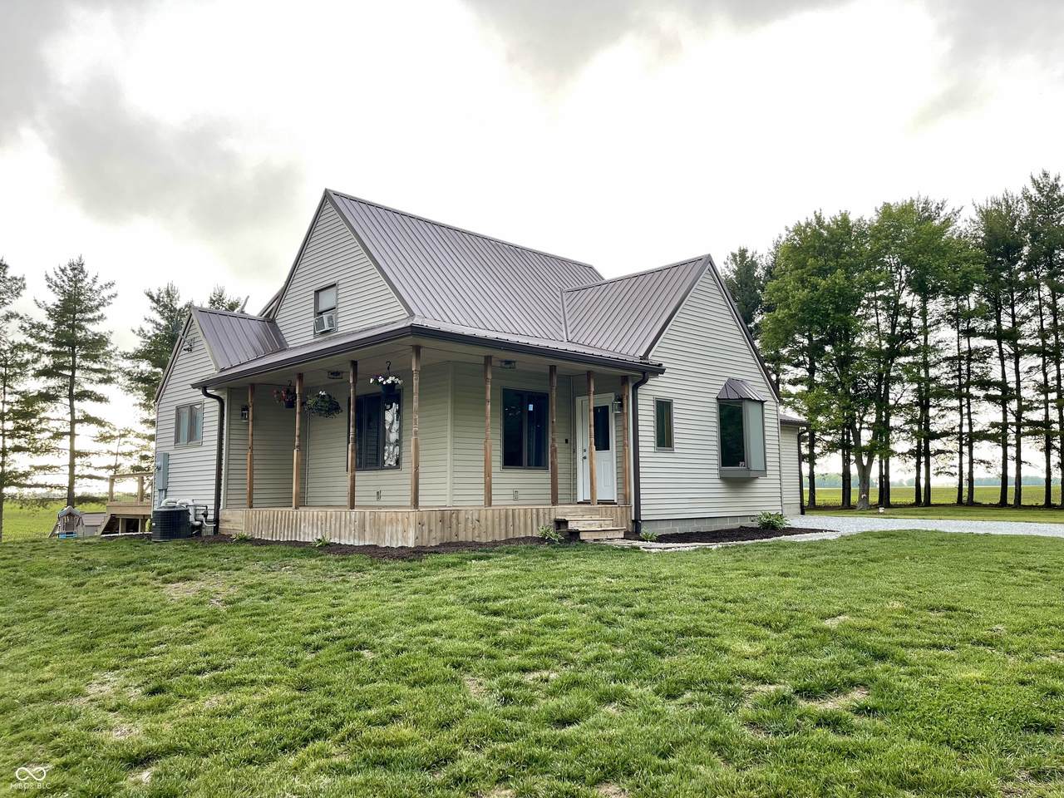
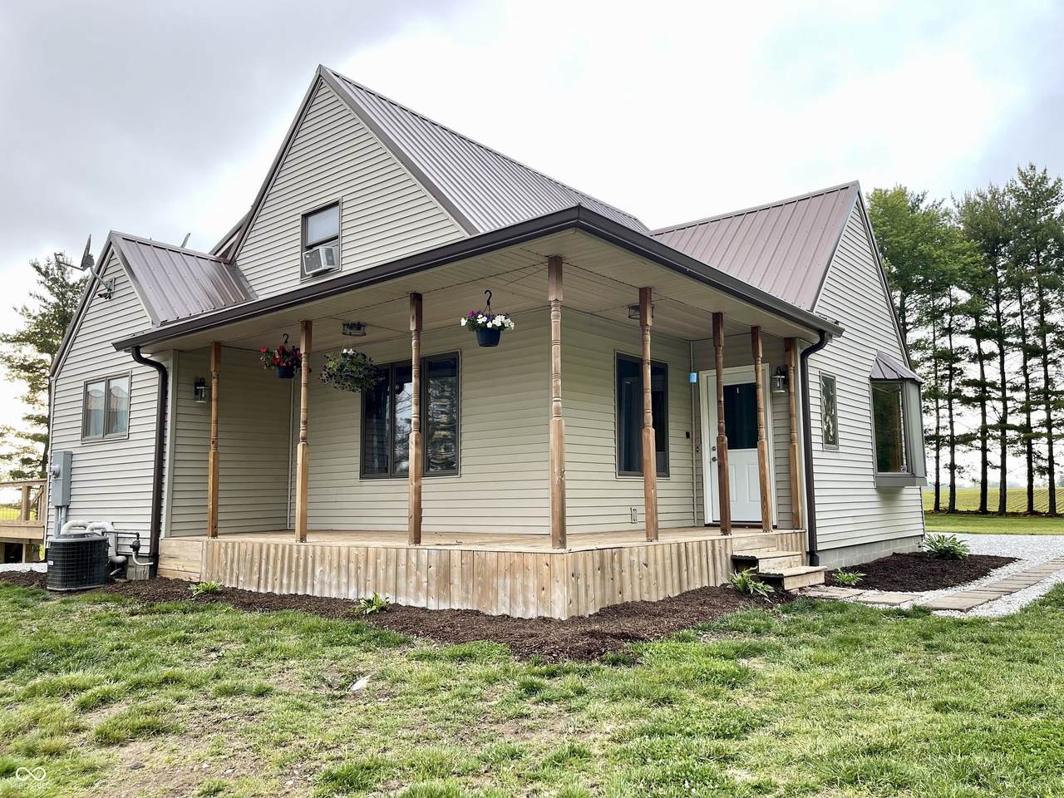
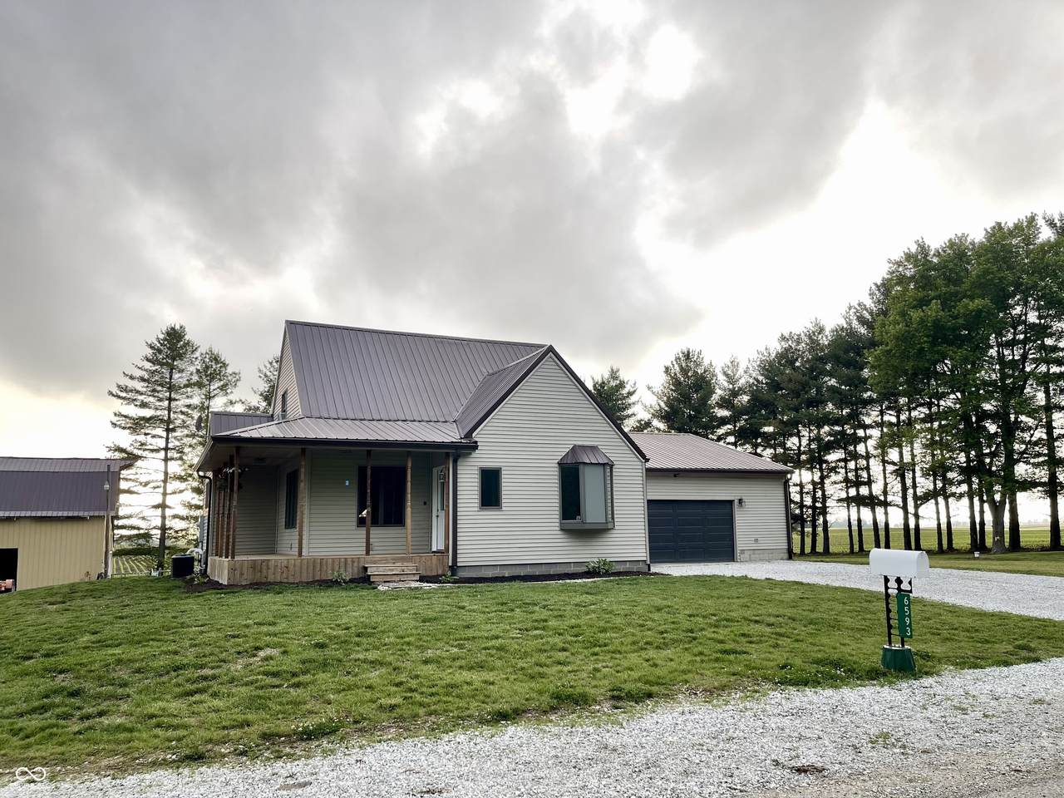
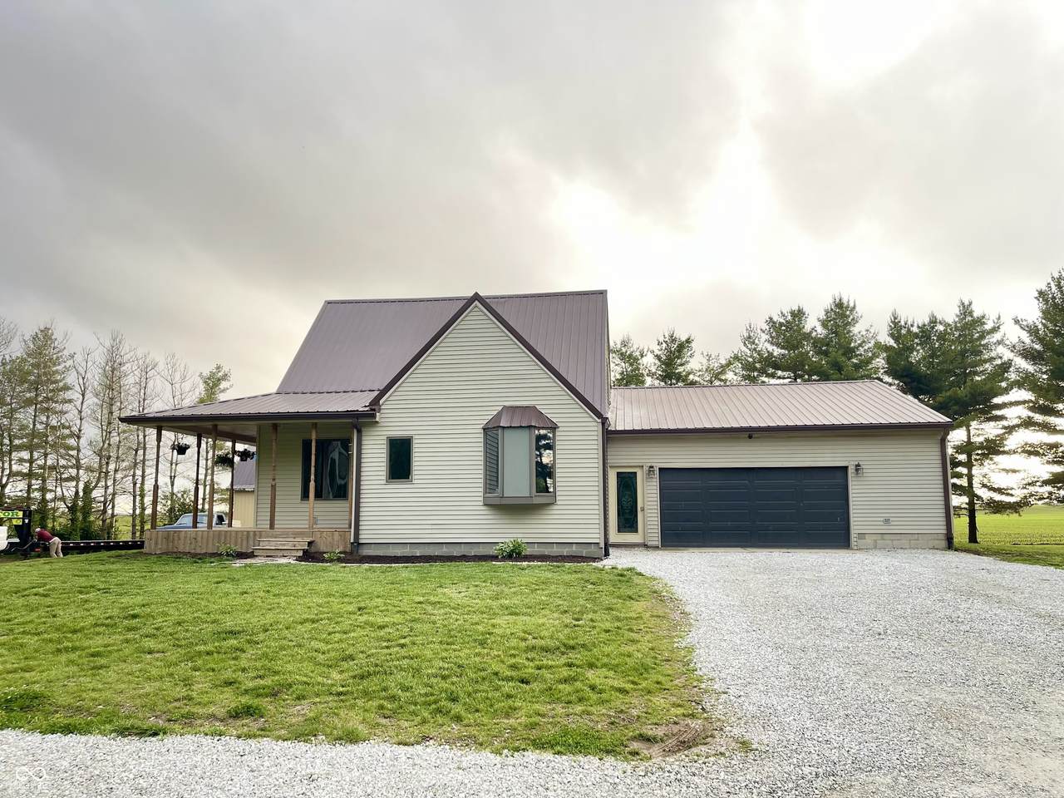
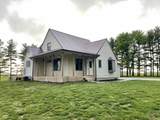
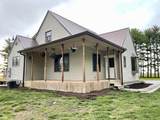
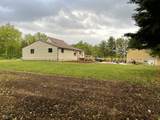
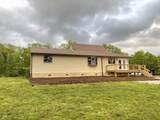
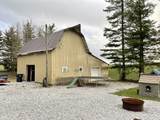
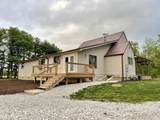
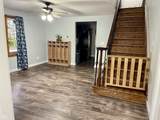
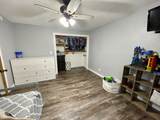
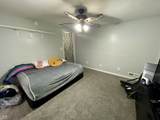
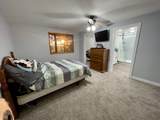
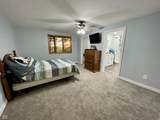
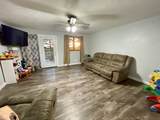
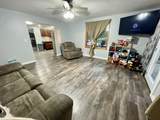
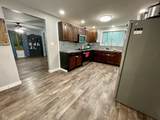
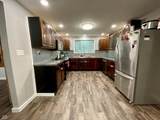
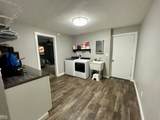
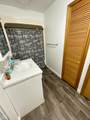
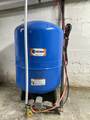
FRANKTON SCHOOLS, Tucked away on approx 1.5 acres, this single-family residence in Madison County is ready to charm your socks off with its attractive condition! Numerous updates include all new electrical, plumbing, tankless water heater, expansion tank, water softener, kitchen, appliances, master bath, paint, floor coverings, rear deck, gutters, fresh mulch & more! Imagine waking up in your bedroom, where an ensuite bathroom awaits with a double vanity and a walk-in 2-person shower, making mornings feel like a spa day! The kitchen, complete with a country backsplash, is practically begging for you to whip up a culinary masterpiece (or just toast some waffles, we won't judge!). Step outside onto the porch and picture yourself sipping lemonade on a warm afternoon, or hosting a barbeque on the deck, where laughter and good times are always on the menu. From the back porch & master bedroom, you'll fall in love with the western sunsets that fall over beautiful farmland. There's plenty of land for gardening & outdoor hobbies galore! With 2738 square feet of living area, featuring four bedrooms, all on a quiet, county setting, this updated 1940 build is more than just a property; it's a place to make memories that will last a lifetime. This beautiful home will not last long! Come take a look today!

Monthly Payment Calculator


© 2026 Metropolitan Indianapolis Board of REALTORS®. IDX information is provided exclusively for consumers' personal, non-commercial use and may not be used for any purpose other than to identify prospective properties consumers may be interested in purchasing. Information is deemed reliable but is not guaranteed accurate by the BLC® listing service or David Brenton's Team.

Based on information submitted to the MLS GRID as of 2026-10-06T00:24:54.437. All data is obtained from various sources and may not have been verified by broker or MLS GRID. Supplied Open House Information is subject to change without notice. All information should be independently reviewed and verified for accuracy. Properties may or may not be listed by the office/agent presenting the information.
Click here for MLS GRID DMCA Notice
www.davidbrentonsteam.com/homes/164380681
Print Image

6593 N 800 W Elwood, IN 46036

  • Price: $325,000
  • Status: Sold
  • On Site: 493 Days
  • MLS #: 22041782
4
Beds
2
Baths
0
½ Baths
1.41
Acres
2,738
SQFT
$0
$/SQFT
1940
Built
Neighborhood:
No Subdivision
County:
Madison
Area:
4804 - Madison - Pipe Creek
Elementary School:
Frankton Elementary School
High School:
Frankton Jr-Sr High School
School District:
Frankton-Lapel Community
Property Description
FRANKTON SCHOOLS, Tucked away on approx 1.5 acres, this single-family residence in Madison County is ready to charm your socks off with its attractive condition! Numerous updates include all new electrical, plumbing, tankless water heater, expansion tank, water softener, kitchen, appliances, master bath, paint, floor coverings, rear deck, gutters, fresh mulch & more! Imagine waking up in your bedroom, where an ensuite bathroom awaits with a double vanity and a walk-in 2-person shower, making mornings feel like a spa day! The kitchen, complete with a country backsplash, is practically begging for you to whip up a culinary masterpiece (or just toast some waffles, we won't judge!). Step outside onto the porch and picture yourself sipping lemonade on a warm afternoon, or hosting a barbeque on the deck, where laughter and good times are always on the menu. From the back porch & master bedroom, you'll fall in love with the western sunsets that fall over beautiful farmland. There's plenty of land for gardening & outdoor hobbies galore! With 2738 square feet of living area, featuring four bedrooms, all on a quiet, county setting, this updated 1940 build is more than just a property; it's a place to make memories that will last a lifetime. This beautiful home will not last long! Come take a look today!
Exterior Features

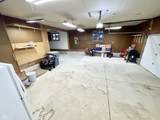
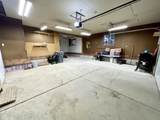
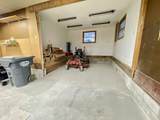
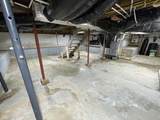
Architectural Style Traditional Construction Materials Vinyl Siding Exterior Features StorageLighting Foundation Details Concrete PerimeterBlock Garage Parking Other Finished GarageGarage Door OpenerKeyless EntryService Door Garage Sq Ft 1080 Garage YN Yes Horse Amenities None Levels One and One HalfOne Lot Information Not In SubdivisionRural - Not SubdivisionStreet LightsMature Trees Parking Features AttachedGarage Door Opener Porch CoveredPorch View PastureRuralTrees/Woods View YN Yes Waterfront YN No

Interior Features

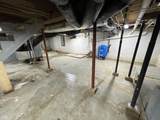
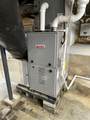
Appliances DishwasherGas Water HeaterMicroHoodMicrowaveElectric OvenRefrigeratorTankless Water HeaterWater HeaterWater Softener Owned Areas Interior Living Room FormalUtility Room Basement Exterior EntryInterior EntryStorage SpaceUnfinished Basement YN Yes Below Grade Finished Area 0 Building Area Total 3897 Cooling Central Air Eating Area Formal Dining Room Fireplaces Total 0 Fuel Propane Leased Full Baths Basement 0 Full Baths Main 2 Full Baths MU 2 Full Baths Upper 0 Half Baths Basement 0 Half Baths Main 0 Half Baths MU 0 Half Baths Upper 0 Heating Forced AirNatural Gas Interior Features Attic AccessPaddle FanPantryWalk-In Closet(s)WoodWorkStain/Painted Kitchen Features Kitchen CountryKitchen Updated Main Level Bedrooms 2 Main Level Sq Ft 1450 Primary Bedroom Description Closet Walk in Rooms Primary Bedroom (Main Level 12x16) Bedroom 2 (Main Level 12x15.5) Bedroom 3 (Upper Level 12x11) Bedroom 4 (Upper Level 12x11.5) Dining Room (Main Level 15x15.5) Family Room (Main Level 15.5x16.5) Kitchen (Main Level 19.5x12.5) Laundry (Main Level 11x11) Rooms MU 8 Rooms Total MU 8 Spa YN No Sq Ft MU 2738 Upper Sq Ft 1288

Property Features

Accessibility Features YN No Acres 1-3 Acres Association YN No Current Financing Conventional Dpr YN No Electric 200+ Amp ServiceCircuit Breakers Laundry Laundry RoomSink New Construction YN No Other Equipment Smoke AlarmSump Pump Possession Negotiable Property Attached YN No Property Condition Updated/Remodeled Property Sub Type Single Family Residence Rooms Total 8 Semi Annual Property Tax Amt 1029 Solid Waste No Special Listing Conditions NoneNot Applicable Tax Exemption Homestead Tax Exemption Tax Year 2024 Township Pipe Creek Transaction Type Sale Utilities Electricity ConnectedSeptic System Water Source WellPrivate

Listing provided courtesy of Frances Denise Spooner: . © 2026 Metropolitan Indianapolis Board of REALTORS®. Information Deemed Reliable But Not Guaranteed.


© 2026 Metropolitan Indianapolis Board of REALTORS®. IDX information is provided exclusively for consumers' personal, non-commercial use and may not be used for any purpose other than to identify prospective properties consumers may be interested in purchasing. Information is deemed reliable but is not guaranteed accurate by the BLC® listing service or David Brenton's Team.

Based on information submitted to the MLS GRID as of 2026-10-06T00:24:54.437. All data is obtained from various sources and may not have been verified by broker or MLS GRID. Supplied Open House Information is subject to change without notice. All information should be independently reviewed and verified for accuracy. Properties may or may not be listed by the office/agent presenting the information.
Click here for MLS GRID DMCA Notice
 
https://bt-photos.global.ssl.fastly.net/indy/1280_boomver_1_22041782-1.jpg https://bt-photos.global.ssl.fastly.net/indy/1280_boomver_1_22041782-1.jpg https://bt-photos.global.ssl.fastly.net/indy/1280_boomver_1_22041782-1.jpg
Logo
David Brenton's Team
4741 E Stop 11 Rd.
Indianapolis IN, 46237