










Skip To Content

7118 Prelude Road

Brownsburg, IN 46112
  • $477,000
  • STATUS: Active
  • ON SITE: 30 Days
  • MLS #: 22130047
Price Reduced
UPDATED: 48 min ago
$477,000
  • 5
    BEDS
  • 0.23
    ACRES
  • 2
    BATHS
  • 1
    1/2 BATHS
  • 3,063
    SQFT
  • $156
    $/SQFT
Neighborhood:
Type:
Single-Family Home
Built:
2019
County:

School Ratings & Info

Description

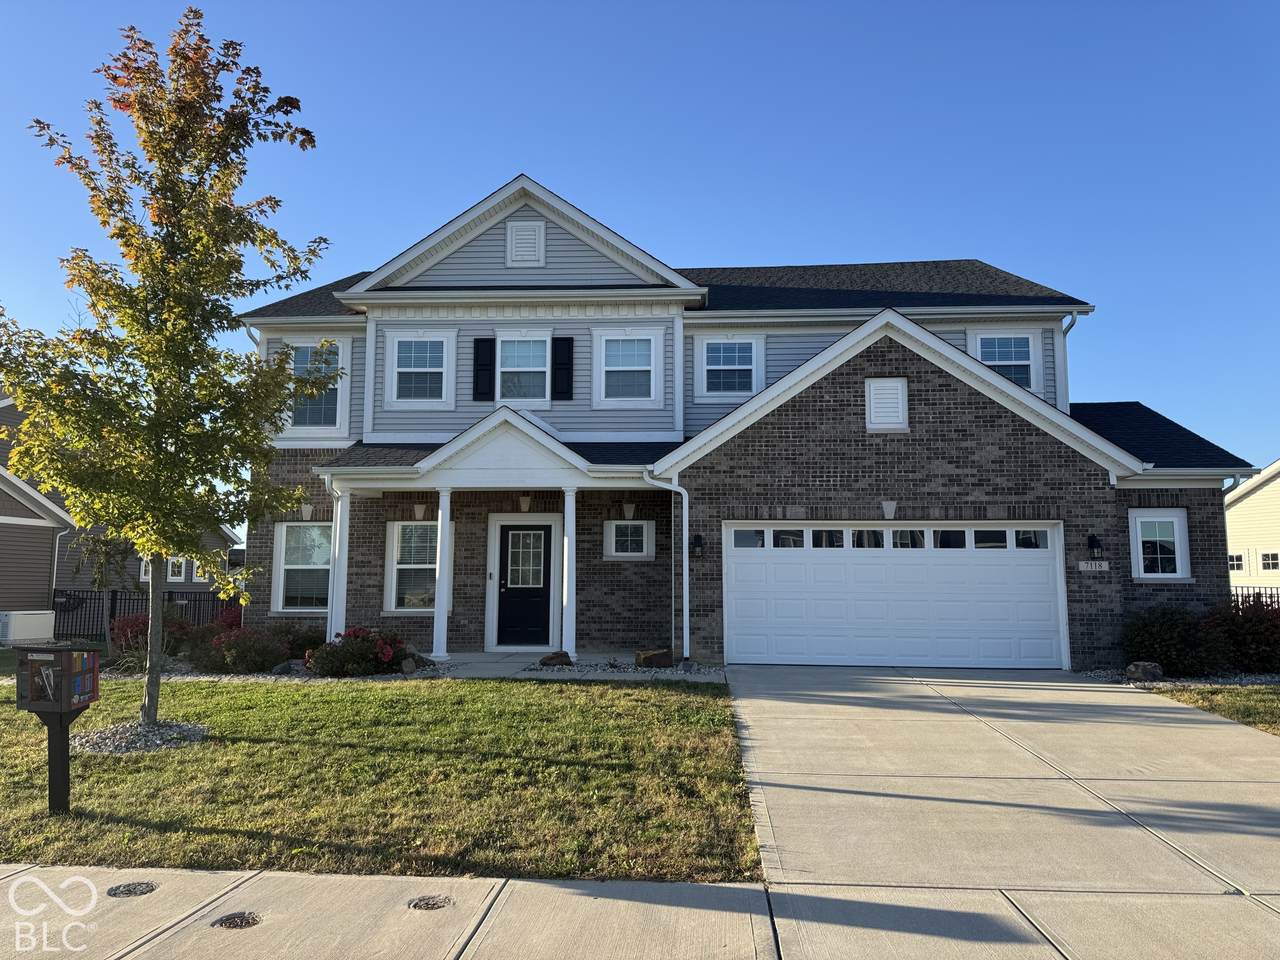
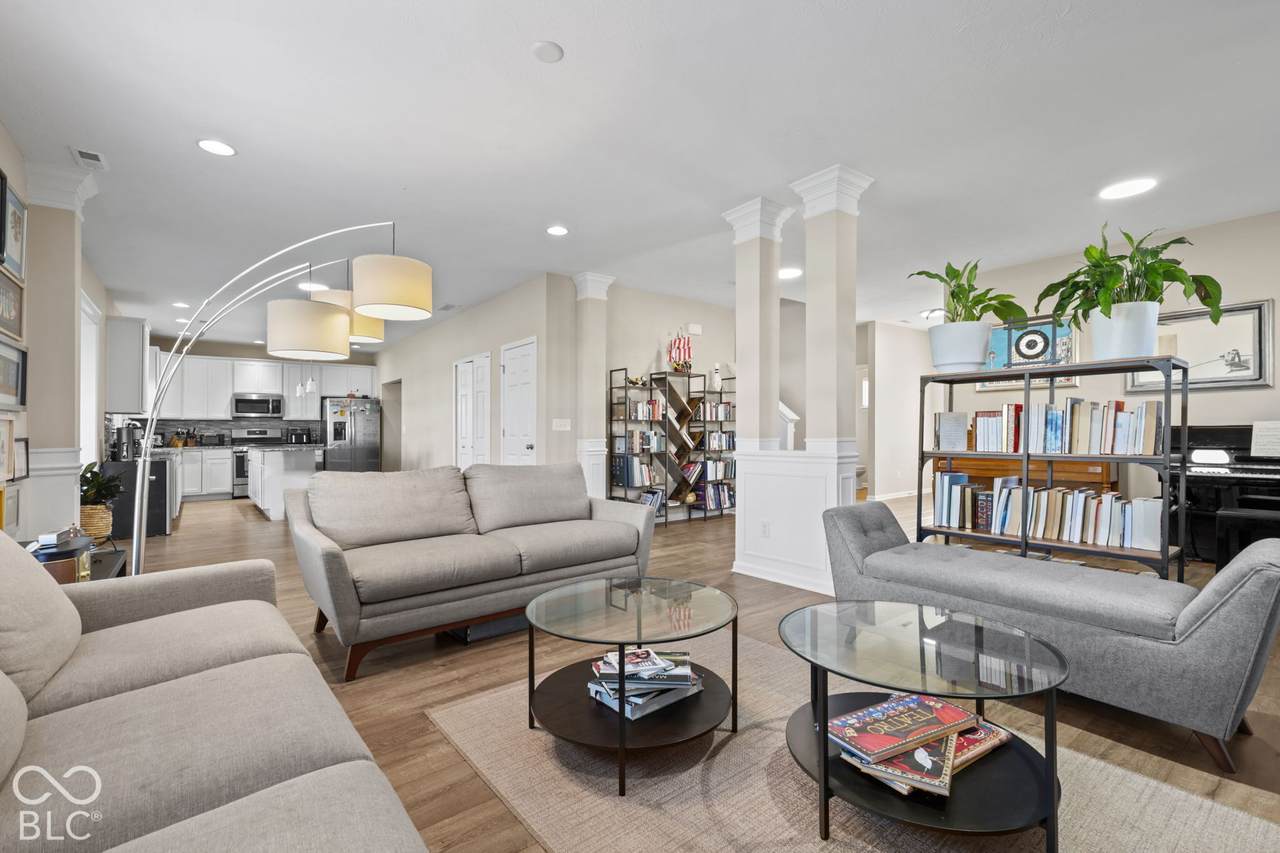
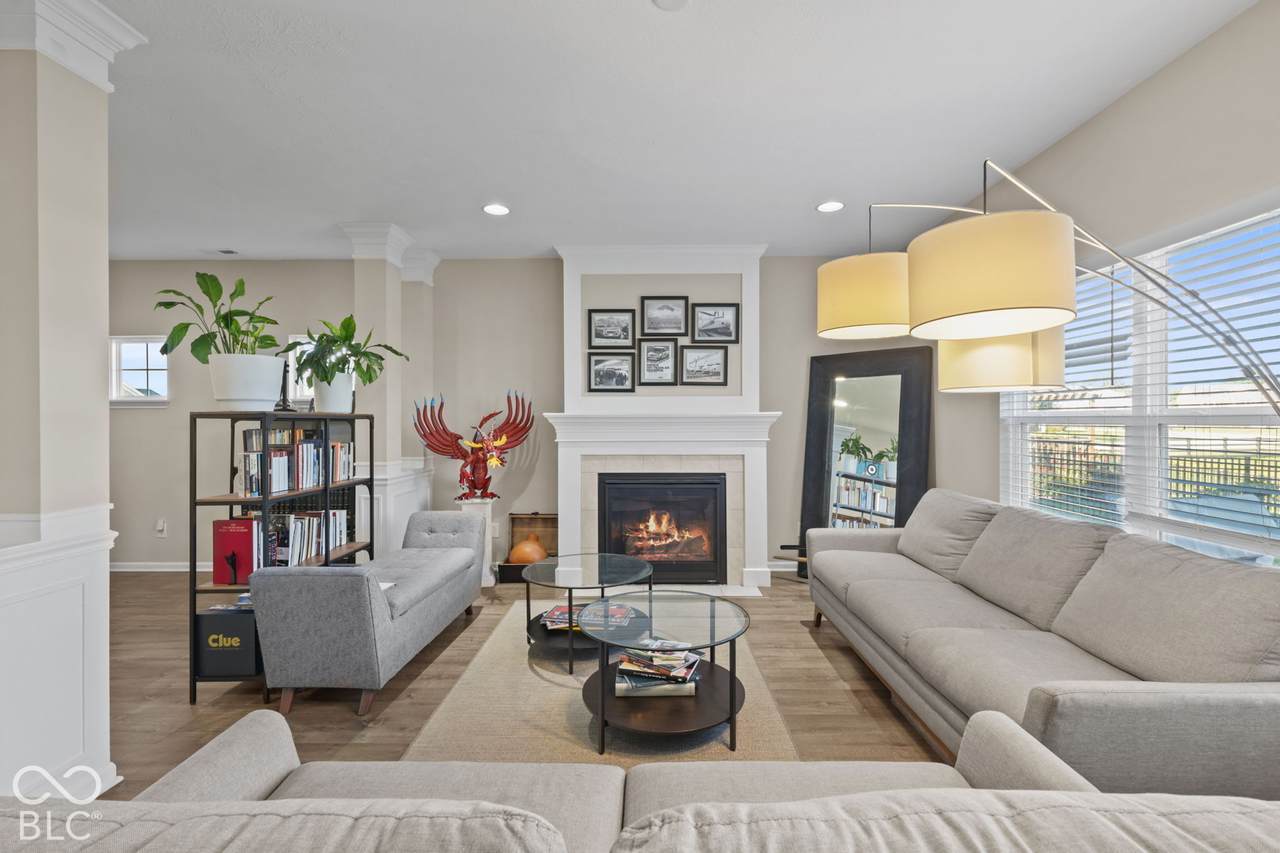
5 Bedrooms * Main-Floor Primary Suite * Beautiful Pond View * Brownsburg Schools This spacious 5-bedroom home has the space, location, and features buyers are looking for! Enjoy a highly desirable main-floor primary suite, along with bright, open-concept living areas that are perfect for everyday living and entertaining. Step outside to a spacious fenced in backyard and an extended patio overlooking the pond - an ideal spot to relax, entertain, or simply enjoy the beautiful water view. This beauty also features carpet and bathroom flooring updated in 2024, adding a fresh, updated feel throughout. Location is another major highlight! You'll be within walking distance of the movie theater, Green Street shopping plaza, & schools, making everyday conveniences just minutes away. Located in the highly sought-after Brownsburg School Corporation, including: Reagan Elementary & East Middle School. With 5 bedrooms, a main-floor primary suite, beautiful pond view, an extended patio, spacious backyard, open living areas, recent updates, and an outstanding Brownsburg location, this home offers an incredible combination of comfort and convenience.

Monthly Payment Calculator


© 2026 Metropolitan Indianapolis Board of REALTORS®. IDX information is provided exclusively for consumers' personal, non-commercial use and may not be used for any purpose other than to identify prospective properties consumers may be interested in purchasing. Information is deemed reliable but is not guaranteed accurate by the BLC® listing service or David Brenton's Team.

Based on information submitted to the MLS GRID as of 2026-11-07T11:25:12.353. All data is obtained from various sources and may not have been verified by broker or MLS GRID. Supplied Open House Information is subject to change without notice. All information should be independently reviewed and verified for accuracy. Properties may or may not be listed by the office/agent presenting the information.
Click here for MLS GRID DMCA Notice
www.davidbrentonsteam.com/homes/181903028
Print Image

7118 Prelude Road Brownsburg, IN 46112

  • Price: $477,000
  • Status: Active
  • On Site: 30 Days
  • Updated: 48 min ago
  • MLS #: 22130047
5
Beds
2
Baths
1
½ Baths
0.23
Acres
3,063
SQFT
$156
$/SQFT
2019
Built
Neighborhood:
Cadence
County:
Hendricks
Area:
3201 - Hendricks - Brown
School District:
Brownsburg Community School Corp
Property Description
5 Bedrooms * Main-Floor Primary Suite * Beautiful Pond View * Brownsburg Schools This spacious 5-bedroom home has the space, location, and features buyers are looking for! Enjoy a highly desirable main-floor primary suite, along with bright, open-concept living areas that are perfect for everyday living and entertaining. Step outside to a spacious fenced in backyard and an extended patio overlooking the pond - an ideal spot to relax, entertain, or simply enjoy the beautiful water view. This beauty also features carpet and bathroom flooring updated in 2024, adding a fresh, updated feel throughout. Location is another major highlight! You'll be within walking distance of the movie theater, Green Street shopping plaza, & schools, making everyday conveniences just minutes away. Located in the highly sought-after Brownsburg School Corporation, including: Reagan Elementary & East Middle School. With 5 bedrooms, a main-floor primary suite, beautiful pond view, an extended patio, spacious backyard, open living areas, recent updates, and an outstanding Brownsburg location, this home offers an incredible combination of comfort and convenience.
Exterior Features

Architectural Style Colonial Construction Materials Vinyl With Brick Fencing Full Foundation Details Slab Garage Sq Ft 561 Garage YN Yes Horse Amenities None Levels Two Lot Information Sidewalks Parking Features Attached Porch Patio View Pond View YN Yes Waterfront Features Pond Waterfront YN Yes

Interior Features

Appliances DishwasherDisposalGas OvenRefrigeratorWater Softener Owned Basement YN No Building Area Total 3063 Cooling Central Air Eating Area Breakfast RoomFormal Dining Room Fireplace Features Family RoomGas Starter Fireplaces Total 1 Full Baths Basement 0 Full Baths Main 1 Full Baths MU 2 Full Baths Upper 1 Half Baths Basement 0 Half Baths Main 1 Half Baths MU 1 Half Baths Upper 0 Heating Forced AirNatural Gas Interior Features Attic AccessHigh CeilingsKitchen IslandPantryWalk-In Closet(s) Main Level Bedrooms 1 Main Level Sq Ft 1438 Primary Bedroom Description Closet Walk in Rooms Dining Room (Main Level 12x10) Kitchen (Main Level 13x12) Laundry (Upper Level 8x8) Master Bedroom (Main Level 20x15) Bedroom 2 (Upper Level 15x12) Bedroom 3 (Upper Level 13x12) Bedroom 4 (Upper Level 13x11) Bedroom 5 (Upper Level 13x9) Sun Room (Main Level 12x12) Breakfast Room (Main Level 12x11) Office (Main Level 12x10) Family Room (Main Level 19x13) Rooms MU 12 Rooms Total MU 12 Spa YN No Sq Ft MU 3063 Upper Sq Ft 1625

Property Features

Accessibility Features YN No Acres <1/4 Acre Association Fee 177 Association Fee Frequency Monthly Association YN Yes Current Financing ConventionalFHAVA Dpr YN Yes Electric 200+ Amp Service Laundry Upper Level New Construction YN No Ownership Interest Types Mandatory Fee Possession Closing Property Attached YN No Property Sub Type Single Family Residence Rooms Total 12 Semi Annual Property Tax Amt 2102 Solid Waste Yes Tax Exemption Homestead Tax Exemption Tax Year 2025 Township Brown Transaction Type Sale Water Source Public

Listing provided courtesy of The Stewart Home Group: . © 2026 Metropolitan Indianapolis Board of REALTORS®. Information Deemed Reliable But Not Guaranteed.


© 2026 Metropolitan Indianapolis Board of REALTORS®. IDX information is provided exclusively for consumers' personal, non-commercial use and may not be used for any purpose other than to identify prospective properties consumers may be interested in purchasing. Information is deemed reliable but is not guaranteed accurate by the BLC® listing service or David Brenton's Team.

Based on information submitted to the MLS GRID as of 2026-11-07T11:25:12.353. All data is obtained from various sources and may not have been verified by broker or MLS GRID. Supplied Open House Information is subject to change without notice. All information should be independently reviewed and verified for accuracy. Properties may or may not be listed by the office/agent presenting the information.
Click here for MLS GRID DMCA Notice
 
https://bt-photos.global.ssl.fastly.net/indy/1280_boomver_1_22130047-1.jpg https://bt-photos.global.ssl.fastly.net/indy/1280_boomver_1_22130047-1.jpg https://bt-photos.global.ssl.fastly.net/indy/1280_boomver_1_22130047-1.jpg
Logo
David Brenton's Team
4741 E Stop 11 Rd.
Indianapolis IN, 46237