




























Description
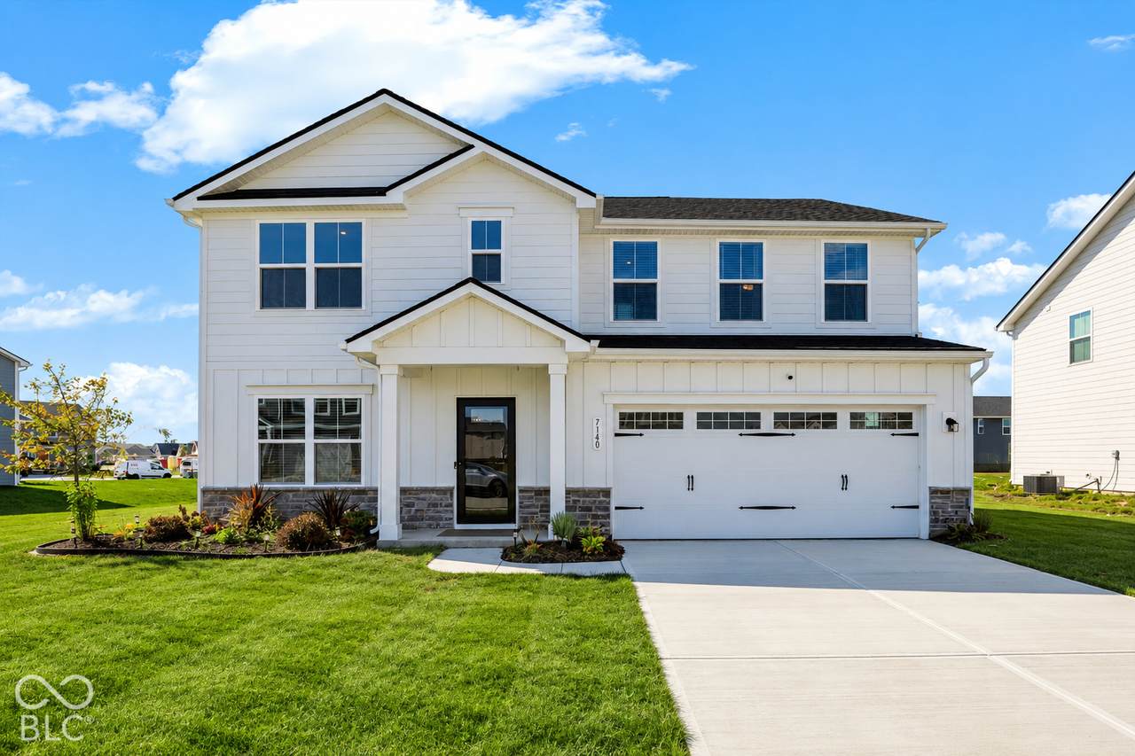
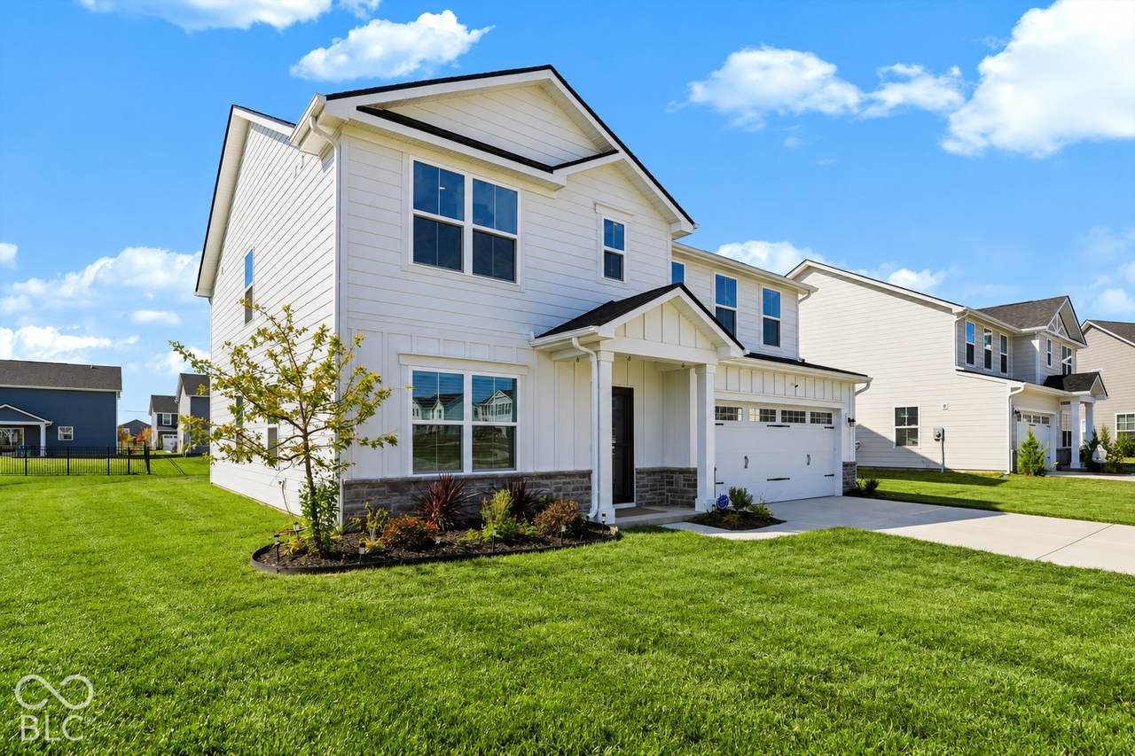
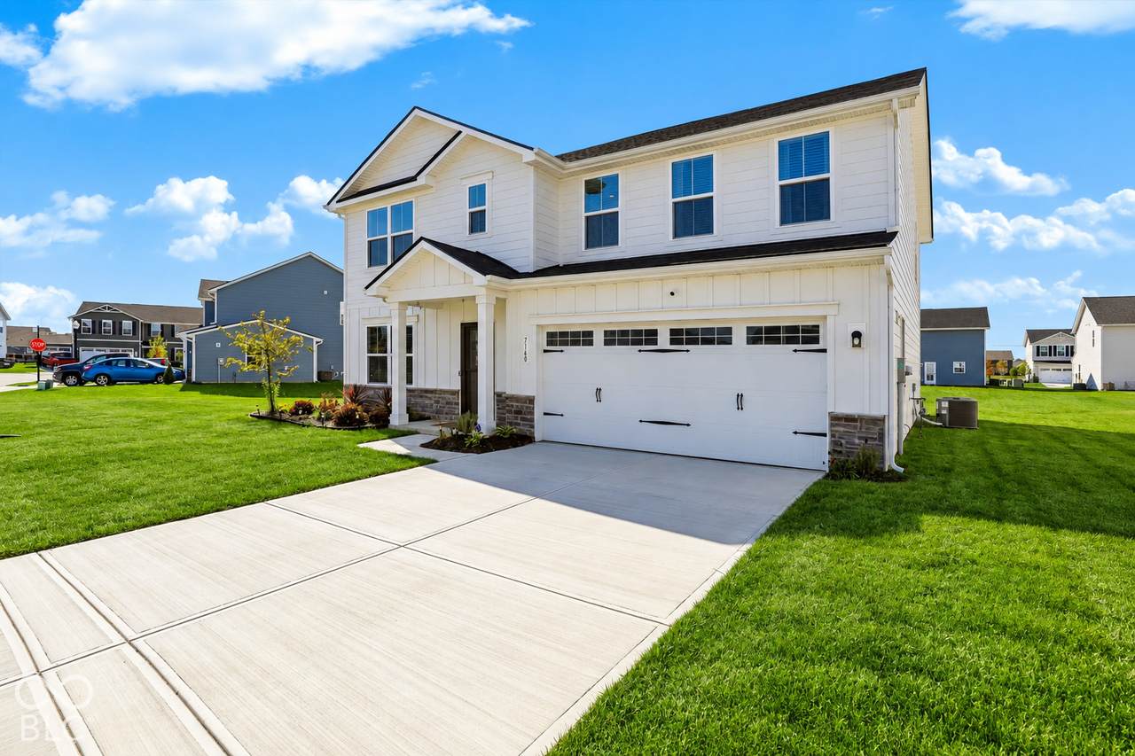
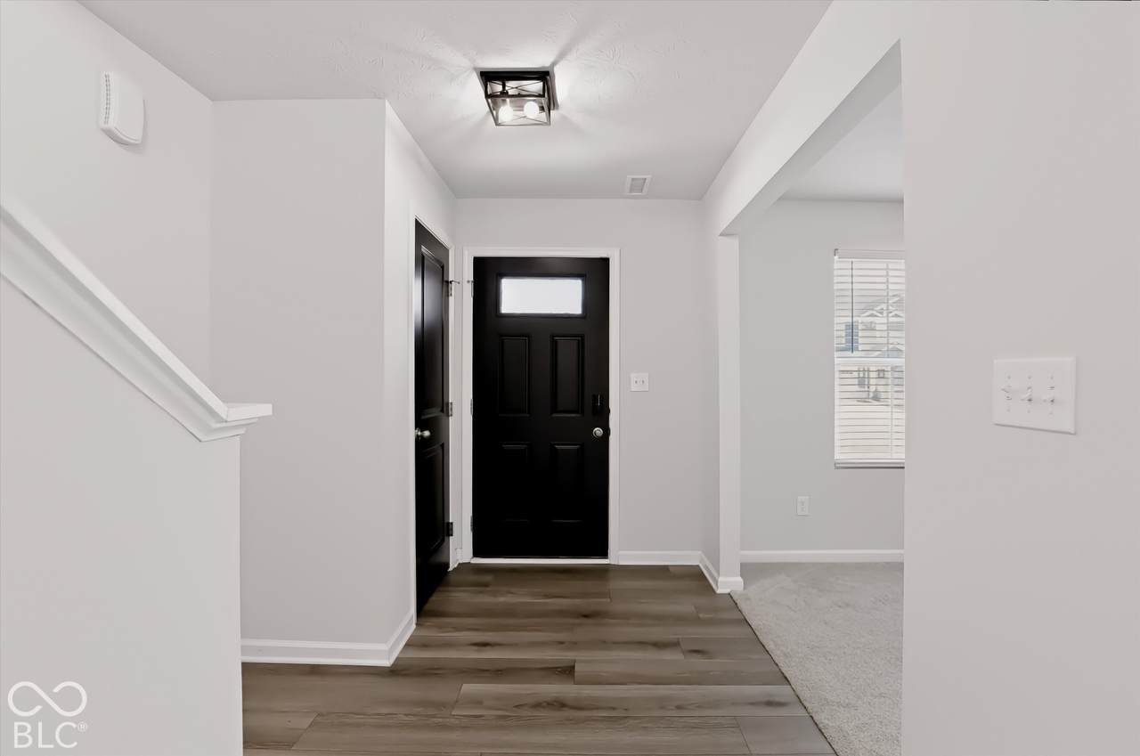
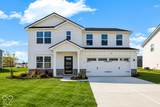
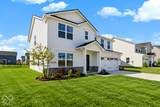
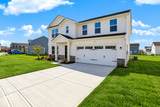
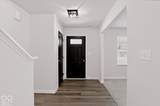
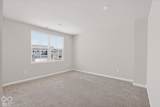
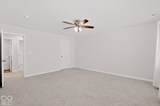
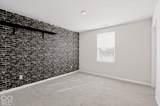
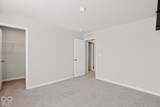
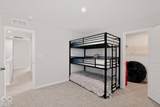
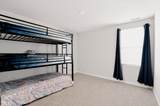
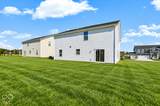
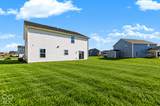
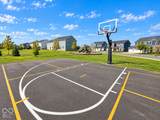
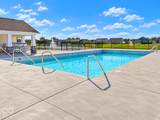
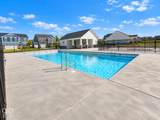
Welcome to Jackson Run, one of Whitestown's growing communities, where modern style, thoughtful design, and neighborhood amenities come together! Built in 2025 and barely lived in, this nearly new 5-bedroom home offers the space, flexibility, and stylish upgrades you've been looking for without the wait of new construction. Ideally situated on a spacious interior lot, tucked away from traffic and construction activity, the home enjoys generous side and back yards with plenty of room to play, relax, or entertain. Step inside to discover a dedicated main-level office, perfect for working from home, and an inviting open-concept living, dining, and kitchen area with beautiful luxury vinyl plank flooring. The kitchen shines with quartz countertops, a large island with seating, stainless steel appliances, updated backsplash, and stylish fixtures. Upgraded lighting throughout and striking black interior doors on the main level add a sophisticated, designer-inspired touch. A fifth bedroom and full bath on the main floor provide wonderful flexibility for guests, multigenerational living, or whatever suits your lifestyle. Upstairs, you'll find four generously sized bedrooms, each with its own walk-in closet, plus a versatile loft offering even more room to spread out. The spacious primary suite features TWO walk-in closets, a double vanity, and a walk-in shower. A charmingly updated hall bath with playful wallpaper and board-and-batten detailing adds personality, while the conveniently located upstairs laundry room makes everyday living easier. Beyond your front door, enjoy Jackson Run's fantastic amenities, including a swimming pool overlooking a picturesque pond, playground, pickleball and basketball court. All of this in a thriving Whitestown location with convenient access to shopping, dining, and major commuter routes. Nearly new, beautifully updated, exceptionally spacious, and an incredible value. Why wait to build when you can have it all right now?
-
5BEDS
-
0.24ACRES
-
3BATHS
-
01/2 BATHS
-
2,540SQFT
-
$173$/SQFT
School Information
Description
Welcome to Jackson Run, one of Whitestown's growing communities, where modern style, thoughtful design, and neighborhood amenities come together! Built in 2025 and barely lived in, this nearly new 5-bedroom home offers the space, flexibility, and stylish upgrades you've been looking for without the wait of new construction. Ideally situated on a spacious interior lot, tucked away from traffic and construction activity, the home enjoys generous side and back yards with plenty of room to play, relax, or entertain. Step inside to discover a dedicated main-level office, perfect for working from home, and an inviting open-concept living, dining, and kitchen area with beautiful luxury vinyl plank flooring. The kitchen shines with quartz countertops, a large island with seating, stainless steel appliances, updated backsplash, and stylish fixtures. Upgraded lighting throughout and striking black interior doors on the main level add a sophisticated, designer-inspired touch. A fifth bedroom and full bath on the main floor provide wonderful flexibility for guests, multigenerational living, or whatever suits your lifestyle. Upstairs, you'll find four generously sized bedrooms, each with its own walk-in closet, plus a versatile loft offering even more room to spread out. The spacious primary suite features TWO walk-in closets, a double vanity, and a walk-in shower. A charmingly updated hall bath with playful wallpaper and board-and-batten detailing adds personality, while the conveniently located upstairs laundry room makes everyday living easier. Beyond your front door, enjoy Jackson Run's fantastic amenities, including a swimming pool overlooking a picturesque pond, playground, pickleball and basketball court. All of this in a thriving Whitestown location with convenient access to shopping, dining, and major commuter routes. Nearly new, beautifully updated, exceptionally spacious, and an incredible value. Why wait to build when you can have it all right now?
© 2026 Metropolitan Indianapolis Board of REALTORS®. IDX information is provided exclusively for consumers' personal, non-commercial use and may not be used for any purpose other than to identify prospective properties consumers may be interested in purchasing. Information is deemed reliable but is not guaranteed accurate by the BLC® listing service or David Brenton's Team.
Based on information submitted to the MLS GRID as of 2026-11-18T09:26:10.807. All data is obtained from various sources and may not have been verified by broker or MLS GRID. Supplied Open House Information is subject to change without notice. All information should be independently reviewed and verified for accuracy. Properties may or may not be listed by the office/agent presenting the information.
Click here for MLS GRID DMCA Notice