


Description
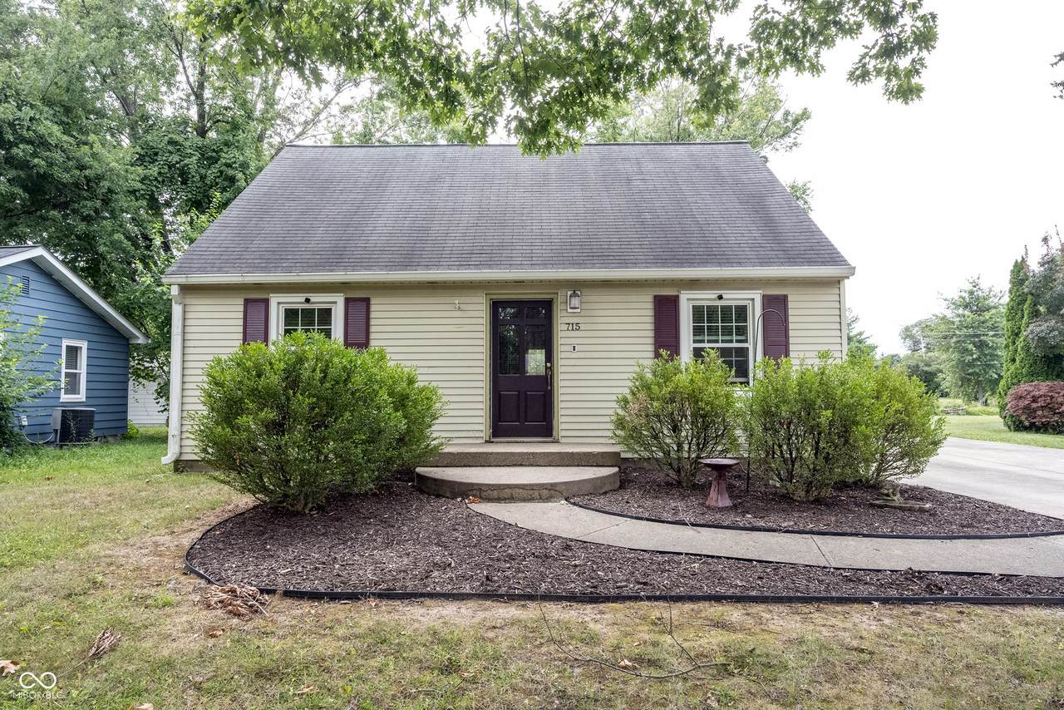
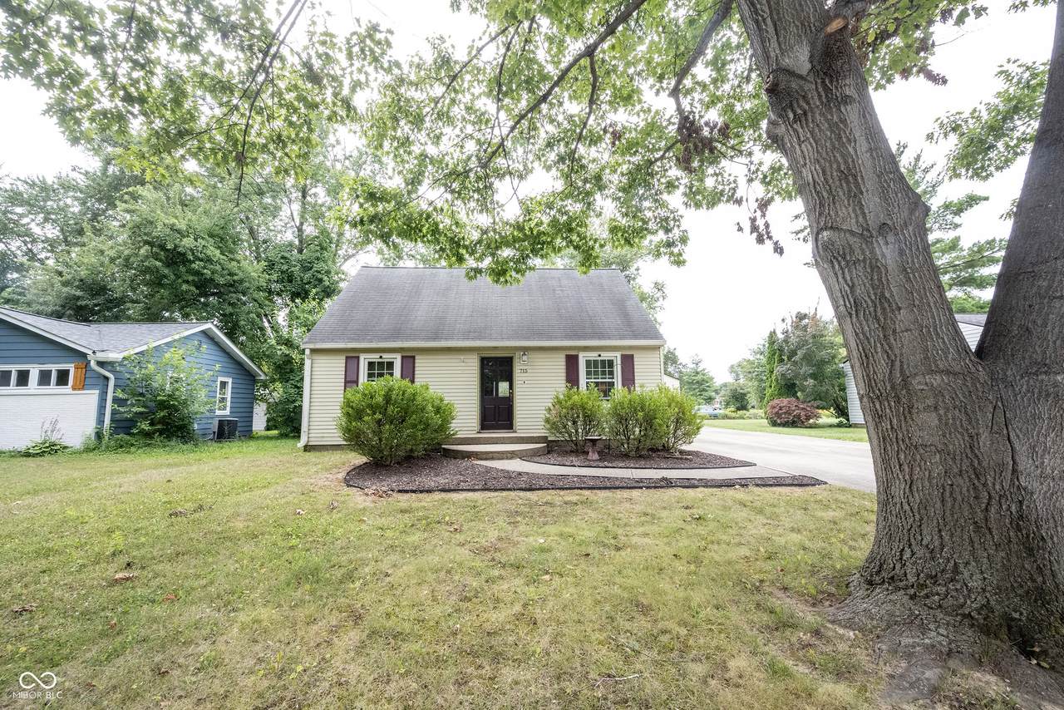
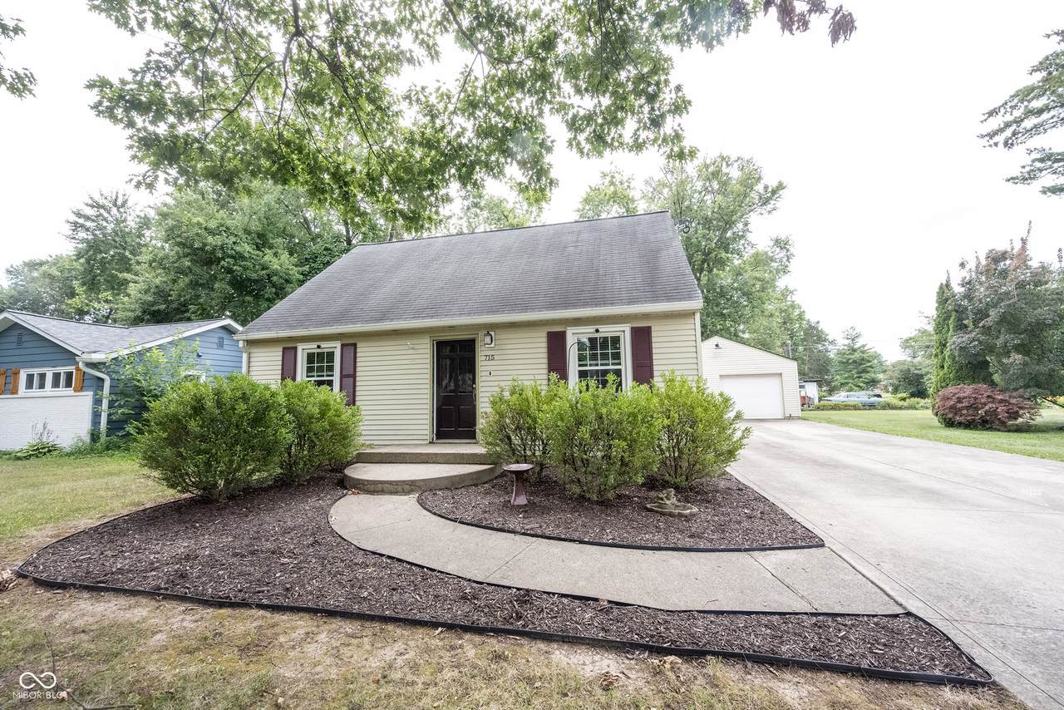
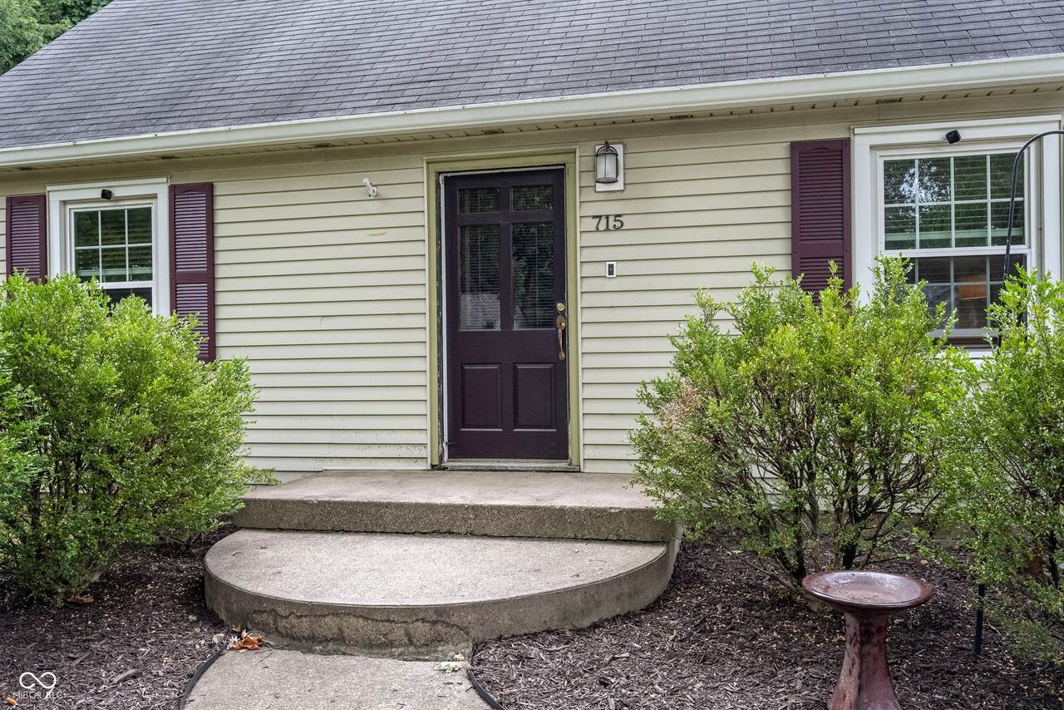
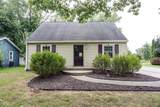
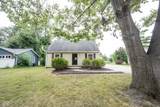
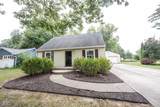
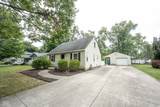
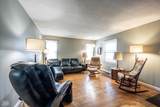
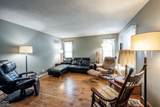
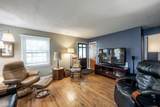
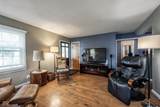
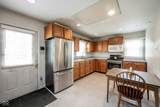
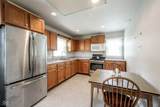
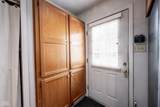
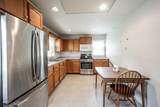
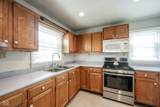
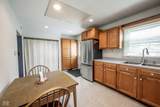
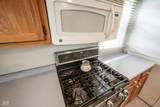
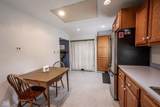
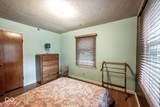
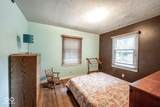
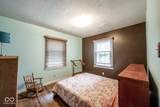
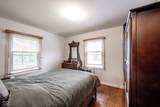
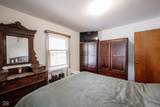
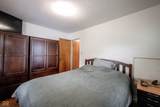
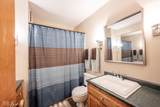
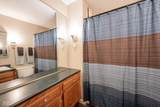
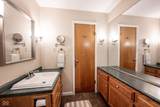
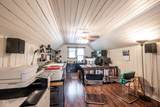
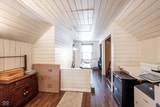
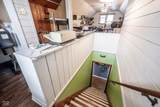
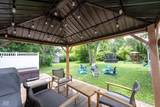
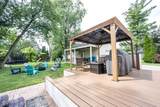
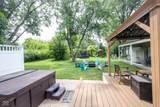
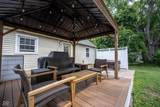
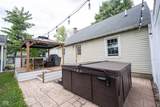
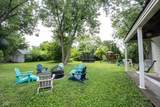
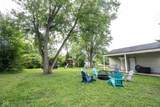
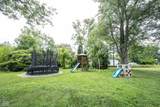
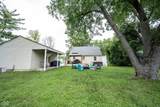
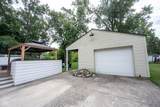
Discover a meticulously maintained single-family residence, built in 1950, offering 1792 square feet of refined living at 715 Homewood DR, CARMEL, IN, USA. This inviting home is prepared for immediate occupancy, presenting a seamless transition for its next owner.The main floor features 2 generous bedrooms and one full bathroom is appointed with convenience , enhancing functionality and ease for daily routines.The kitchen has new flooring and stainless applicances and lots of counter space.The cabinets are custom and there is a large built in pantry. The finished attic is currently being used an office but has the potential to be a bedroom or whatever you envision as. The exterior of this property is designed for leisure and entertainment, featuring a designated outdoor living space. A private patio, partially covered, provides an ideal setting for al fresco dining or relaxation. Lots of privacy and large trees make the back your a place you will want to spend time.The detached one car garage is climate controled for a work space or just to keep your car cozy. This property represents an exceptional opportunity for discerning buyers seeking a distinguished residence with comprehensive amenities.
-
3BEDS
-
0.24ACRES
-
1BATHS
-
01/2 BATHS
-
1,792SQFT
-
$184$/SQFT
School Information
Description
Discover a meticulously maintained single-family residence, built in 1950, offering 1792 square feet of refined living at 715 Homewood DR, CARMEL, IN, USA. This inviting home is prepared for immediate occupancy, presenting a seamless transition for its next owner.The main floor features 2 generous bedrooms and one full bathroom is appointed with convenience , enhancing functionality and ease for daily routines.The kitchen has new flooring and stainless applicances and lots of counter space.The cabinets are custom and there is a large built in pantry. The finished attic is currently being used an office but has the potential to be a bedroom or whatever you envision as. The exterior of this property is designed for leisure and entertainment, featuring a designated outdoor living space. A private patio, partially covered, provides an ideal setting for al fresco dining or relaxation. Lots of privacy and large trees make the back your a place you will want to spend time.The detached one car garage is climate controled for a work space or just to keep your car cozy. This property represents an exceptional opportunity for discerning buyers seeking a distinguished residence with comprehensive amenities.
© 2026 Metropolitan Indianapolis Board of REALTORS®. IDX information is provided exclusively for consumers' personal, non-commercial use and may not be used for any purpose other than to identify prospective properties consumers may be interested in purchasing. Information is deemed reliable but is not guaranteed accurate by the BLC® listing service or David Brenton's Team.
Based on information submitted to the MLS GRID as of 2026-10-06T00:24:54.437. All data is obtained from various sources and may not have been verified by broker or MLS GRID. Supplied Open House Information is subject to change without notice. All information should be independently reviewed and verified for accuracy. Properties may or may not be listed by the office/agent presenting the information.
Click here for MLS GRID DMCA Notice