


Skip To Content

725 Greystone Court

Columbus, IN 47201
  • $587,500
  • STATUS: Active
  • ON SITE: 25 Days
  • MLS #: 22092436
UPDATED: 45 min ago
$587,500
  • 5
    BEDS
  • 0.4
    ACRES
  • 3
    BATHS
  • 1
    1/2 BATHS
  • 4,243
    SQFT
  • $138
    $/SQFT
Neighborhood:
Type:
Single-Family Home
Built:
2003
County:

School Ratings & Info

School District:

Description

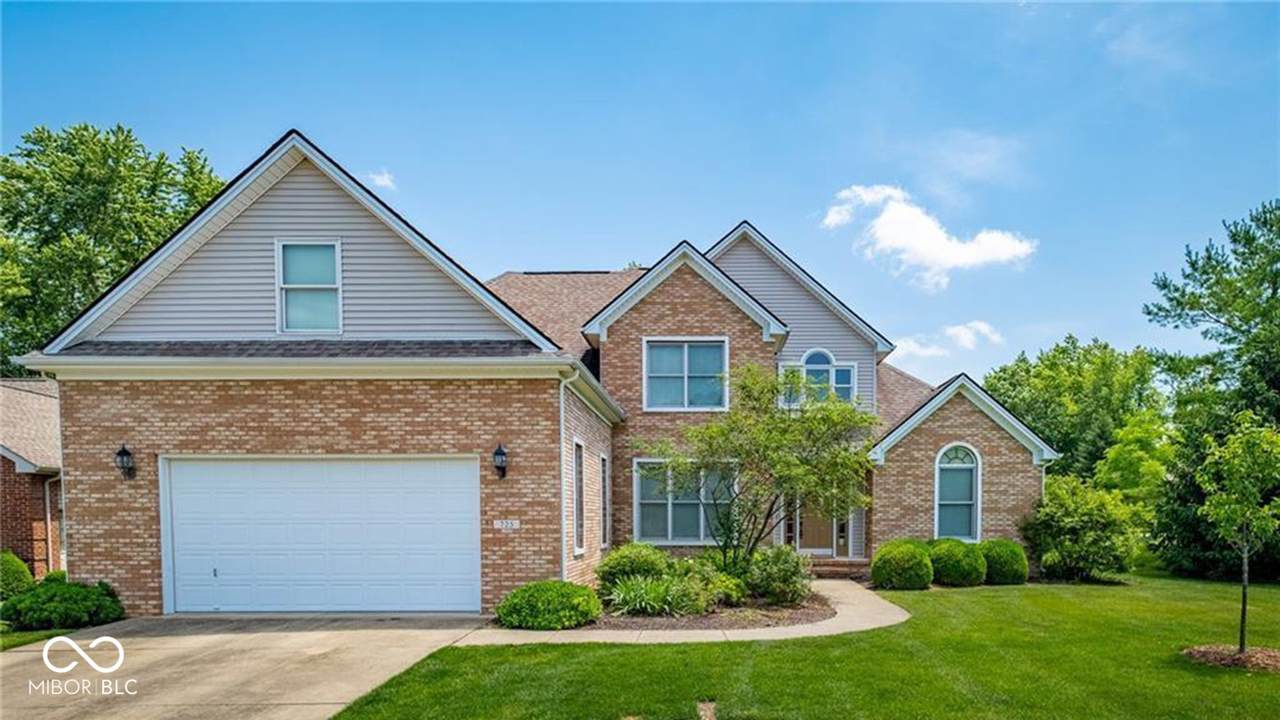
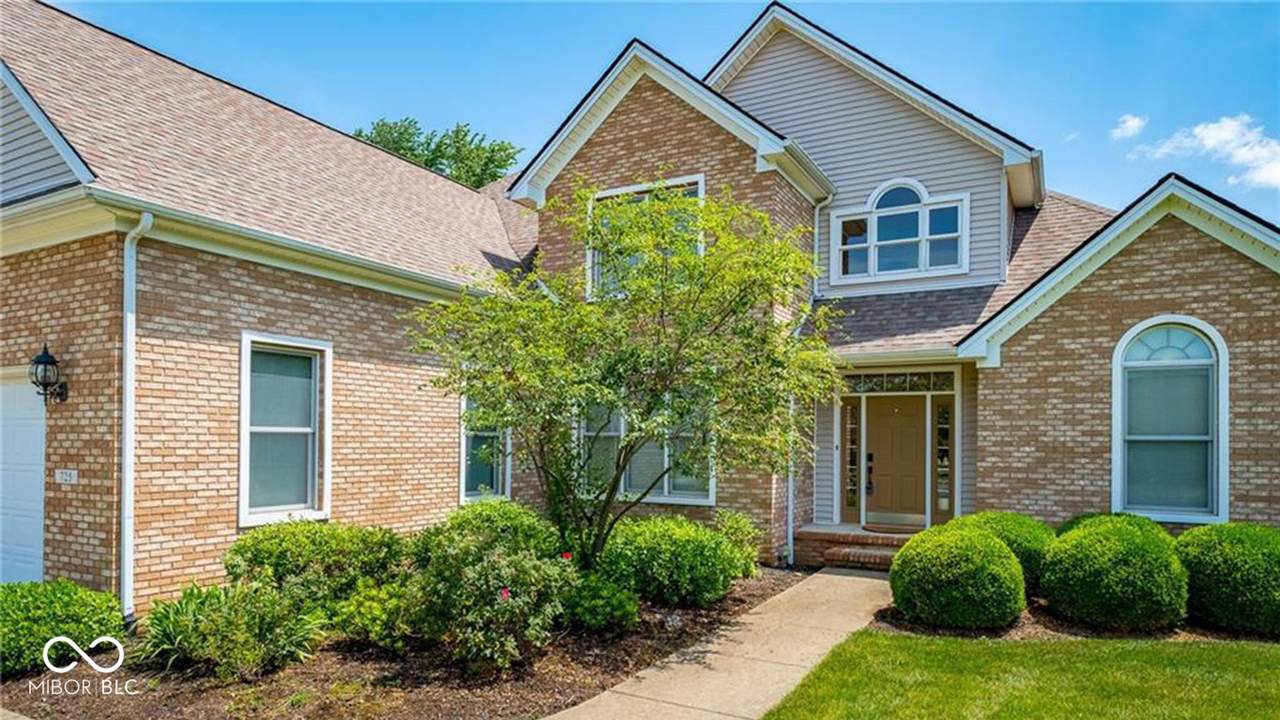
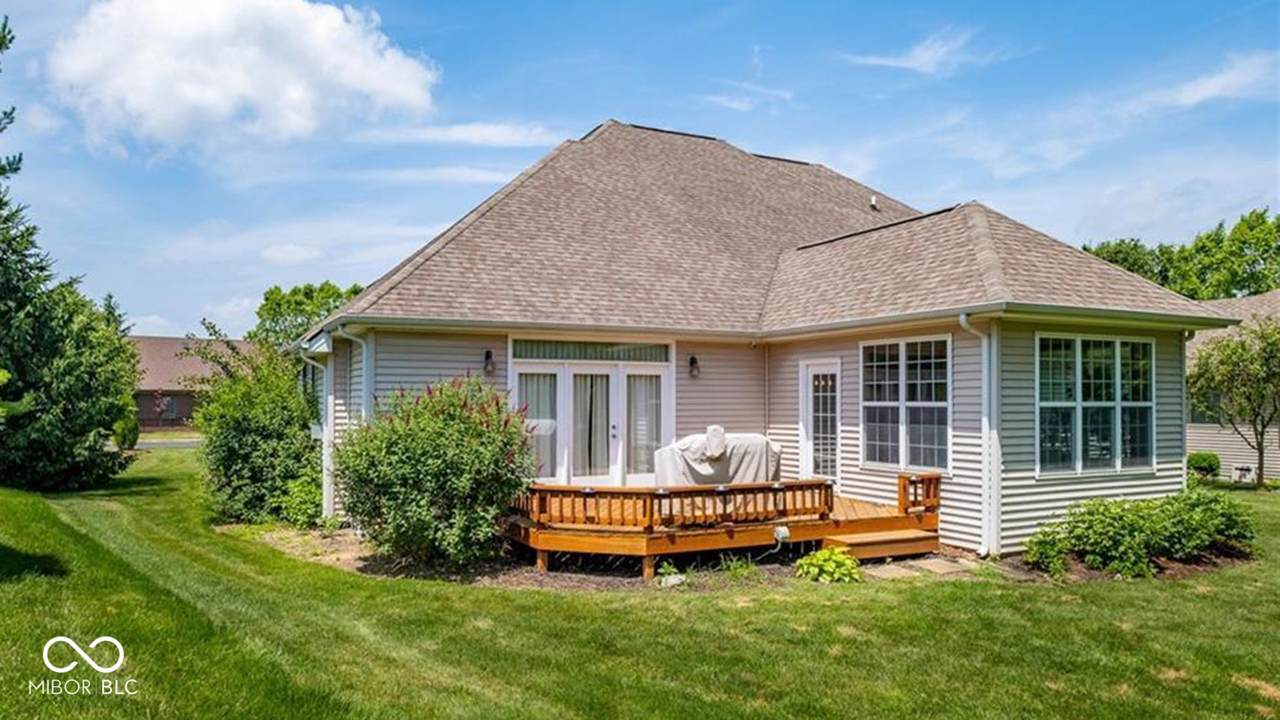
Located at 725 Greystone CT in COLUMBUS, IN, USA, this distinguished single family residence presents an exceptional opportunity for refined living. Four generously sized Bedrooms provide ample room and plenty of personal space. This home offers 4 Bedrooms, 3 full Bathrooms, 1 half Bath, an Office, Entertainment Room, Workout Area, and Sunroom. New HVAC, Furnace, Microwave, Dishwasher, Range/Oven. Roof is 6 months old! Newer Washing Machine and Dryer. Encompassing a substantial 4234 square feet of meticulously crafted living space, this residence, constructed in 2003, rises gracefully across three distinct stories, establishing a commanding presence on a sprawling 17496 square foot lot. The finished basement was completed last year and matches the rest of the home. This is a premier home and one of the largest in Tipton Lakes. Come see this home today!

Monthly Payment Calculator


© 2026 Metropolitan Indianapolis Board of REALTORS®. IDX information is provided exclusively for consumers' personal, non-commercial use and may not be used for any purpose other than to identify prospective properties consumers may be interested in purchasing. Information is deemed reliable but is not guaranteed accurate by the BLC® listing service or David Brenton's Team.

Based on information submitted to the MLS GRID as of 2026-11-07T11:25:12.353. All data is obtained from various sources and may not have been verified by broker or MLS GRID. Supplied Open House Information is subject to change without notice. All information should be independently reviewed and verified for accuracy. Properties may or may not be listed by the office/agent presenting the information.
Click here for MLS GRID DMCA Notice
www.davidbrentonsteam.com/homes/182063300
Print Image

725 Greystone Court Columbus, IN 47201

  • Price: $587,500
  • Status: Active
  • On Site: 25 Days
  • Updated: 45 min ago
  • MLS #: 22092436
5
Beds
3
Baths
1
½ Baths
0.4
Acres
4,243
SQFT
$138
$/SQFT
2003
Built
Neighborhood:
Tipton Lakes - Greystone
County:
Bartholomew
Area:
305 - Bartholomew - Harrison
School District:
Bartholomew Con School Corp
Property Description
Located at 725 Greystone CT in COLUMBUS, IN, USA, this distinguished single family residence presents an exceptional opportunity for refined living. Four generously sized Bedrooms provide ample room and plenty of personal space. This home offers 4 Bedrooms, 3 full Bathrooms, 1 half Bath, an Office, Entertainment Room, Workout Area, and Sunroom. New HVAC, Furnace, Microwave, Dishwasher, Range/Oven. Roof is 6 months old! Newer Washing Machine and Dryer. Encompassing a substantial 4234 square feet of meticulously crafted living space, this residence, constructed in 2003, rises gracefully across three distinct stories, establishing a commanding presence on a sprawling 17496 square foot lot. The finished basement was completed last year and matches the rest of the home. This is a premier home and one of the largest in Tipton Lakes. Come see this home today!
Exterior Features

Architectural Style Traditional Construction Materials Vinyl With BrickBrick Foundation Details Concrete PerimeterBlockPoured Concrete Garage Parking Other Finished GarageGarage Door Opener Garage Sq Ft 625 Garage YN Yes Horse Amenities None Levels Three Or MoreTwo Parking Features Attached Porch Patio View YN No Waterfront YN No

Interior Features

Appliances Electric CooktopDishwasherDryerDisposalGas Water HeaterMicroHoodMicrowaveRefrigeratorWasher Basement Egress Window(s)Finished Basement YN Yes Below Grade Finished Area 1095 Building Area Total 4243 Cooling Central Air Eating Area Dining Combo/KitchenFormal Dining Room Full Baths Basement 0 Full Baths Main 1 Full Baths MU 3 Full Baths Upper 2 Half Baths Basement 0 Half Baths Main 1 Half Baths MU 1 Half Baths Upper 0 Heating Forced AirNatural Gas Interior Features Attic AccessHi-Speed Internet AvailblWalk-In Closet(s) Main Level Bedrooms 1 Main Level Sq Ft 1894 Primary Bedroom Description Closet Walk in Rooms Living Room (Main Level 13x13) Dining Room (Main Level 12x12) Kitchen (Main Level 12x12) Laundry (Main Level 8x10) Master Bedroom (Upper Level 19x14) Bedroom 2 (Upper Level 13x11) Bedroom 3 (Upper Level 12x12) Bedroom 4 (Main Level 29x12) Family Room (Main Level 20x15) Bedroom 5 (Upper Level 10x12) Sun Room (Main Level 13x12) Rooms MU 9 Rooms Total MU 9 Sq Ft MU 3148 Upper Sq Ft 1254

Property Features

Accessibility Features YN No Acres 1/4-1/2 Acre Association YN No Community Features ClubhouseFishingLakeParkPlaygroundPoolSidewalksTennis Court(s) Dpr YN Yes Electric 200+ Amp Service Laundry Laundry Room New Construction YN No Possession Closing Property Attached YN Yes Property Condition Updated/Remodeled Property Sub Type Single Family Residence Rooms Total 9 Security Features Fire AlarmSecurity SystemSmoke Detector(s) Semi Annual Property Tax Amt 2081 Solid Waste Yes Tax Year 2025 Township Harrison Transaction Type Sale Utilities Natural Gas ConnectedSewer ConnectedWater Connected Water Source Public

Listing provided courtesy of CENTURY 21 Scheetz: . © 2026 Metropolitan Indianapolis Board of REALTORS®. Information Deemed Reliable But Not Guaranteed.


© 2026 Metropolitan Indianapolis Board of REALTORS®. IDX information is provided exclusively for consumers' personal, non-commercial use and may not be used for any purpose other than to identify prospective properties consumers may be interested in purchasing. Information is deemed reliable but is not guaranteed accurate by the BLC® listing service or David Brenton's Team.

Based on information submitted to the MLS GRID as of 2026-11-07T11:25:12.353. All data is obtained from various sources and may not have been verified by broker or MLS GRID. Supplied Open House Information is subject to change without notice. All information should be independently reviewed and verified for accuracy. Properties may or may not be listed by the office/agent presenting the information.
Click here for MLS GRID DMCA Notice
 
https://bt-photos.global.ssl.fastly.net/indy/1280_boomver_1_22092436-1.jpg https://bt-photos.global.ssl.fastly.net/indy/1280_boomver_1_22092436-1.jpg
Logo
David Brenton's Team
4741 E Stop 11 Rd.
Indianapolis IN, 46237