Skip To Content

7264 Selah Lane

Noblesville, IN 46062
  • $2,295
  • STATUS: Leased
  • ON SITE: 124 Days
  • MLS #: 22105816
Sold - 06/26/2026
$2,295
Rental
  • 3
    BEDS
  • 0.05
    ACRES
  • 2
    BATHS
  • 1
    1/2 BATHS
  • 1,892
    SQFT
Neighborhood:
Type:
Rentals
Built:
2025
County:

School Information

Description

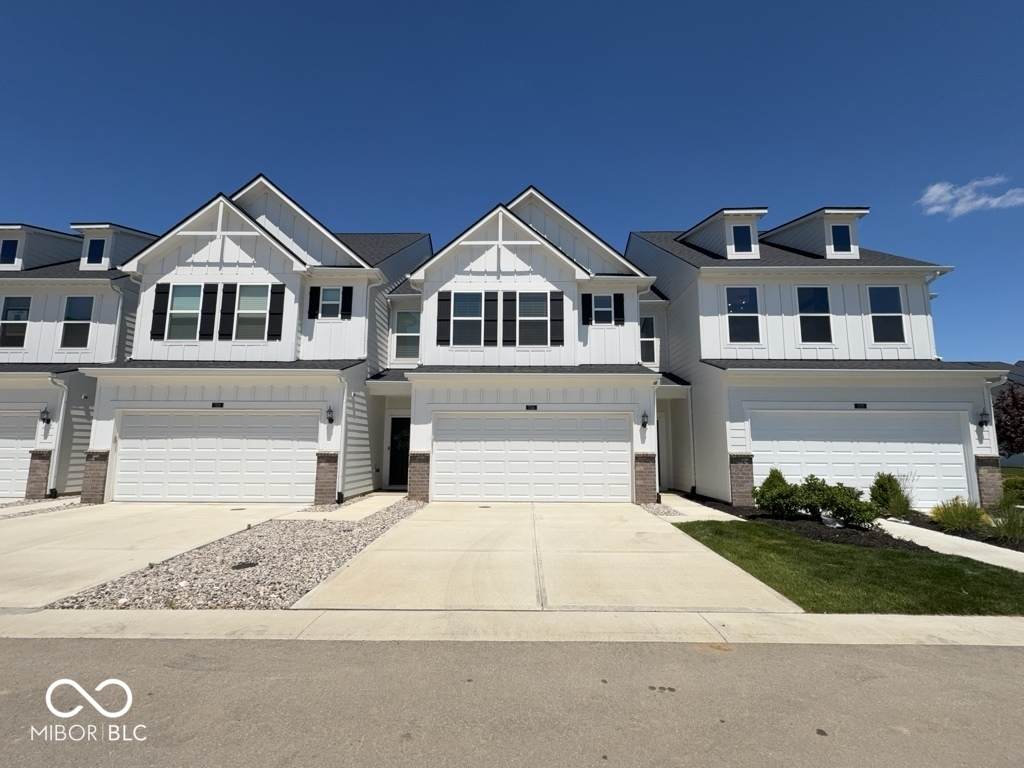
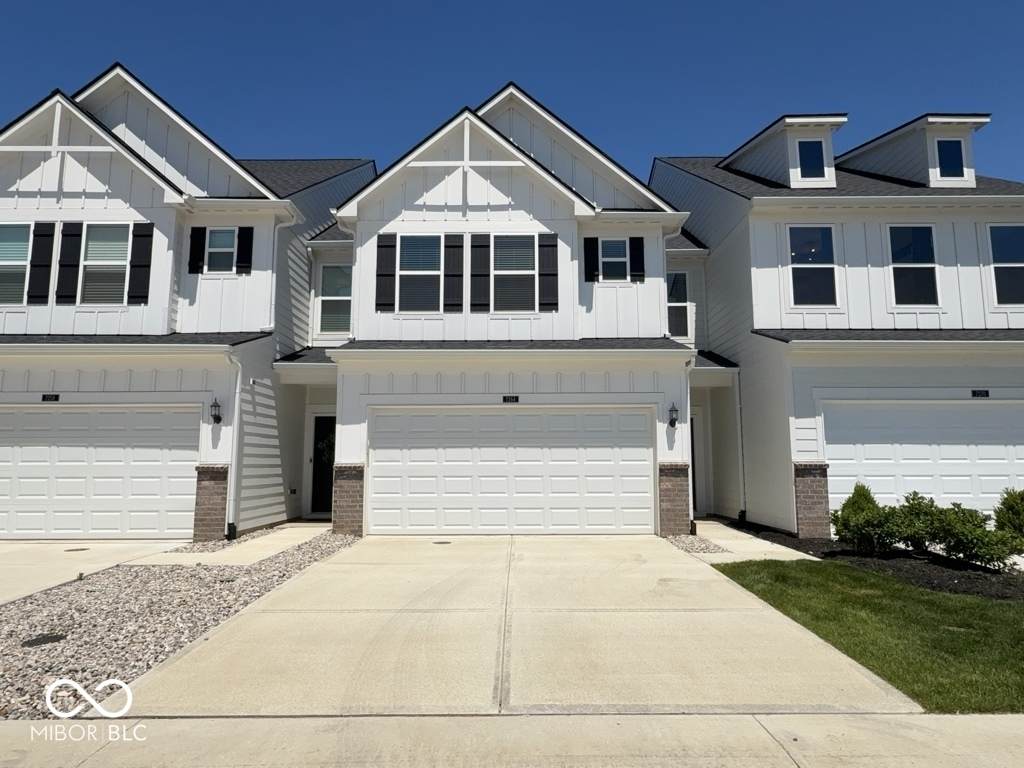
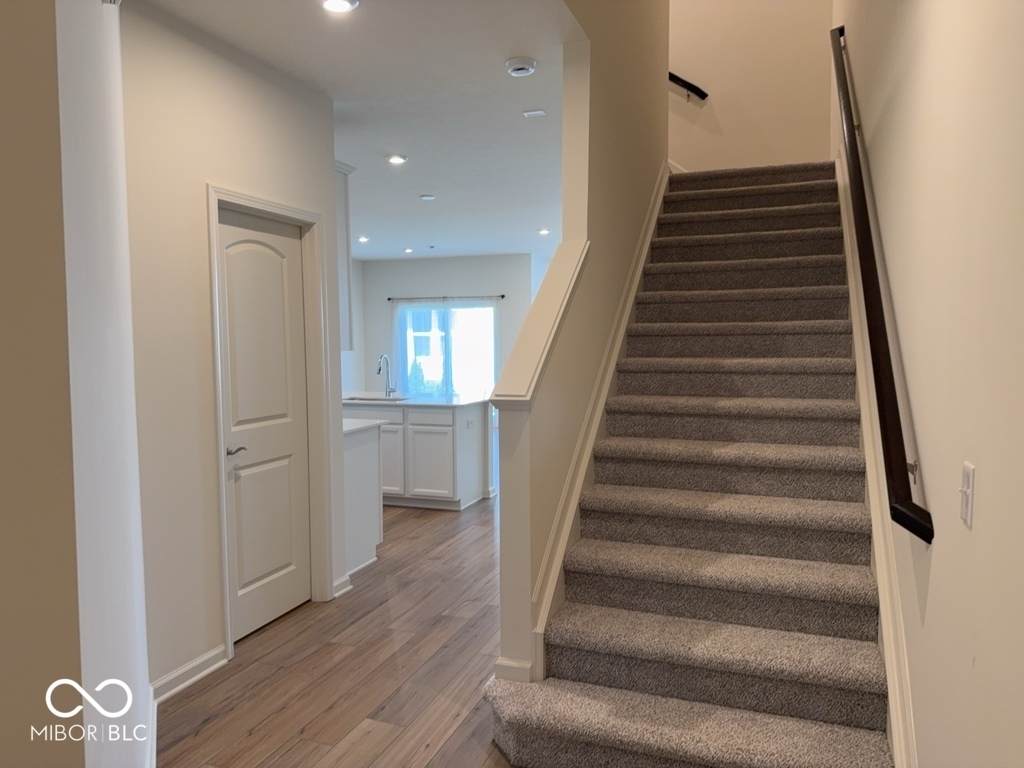
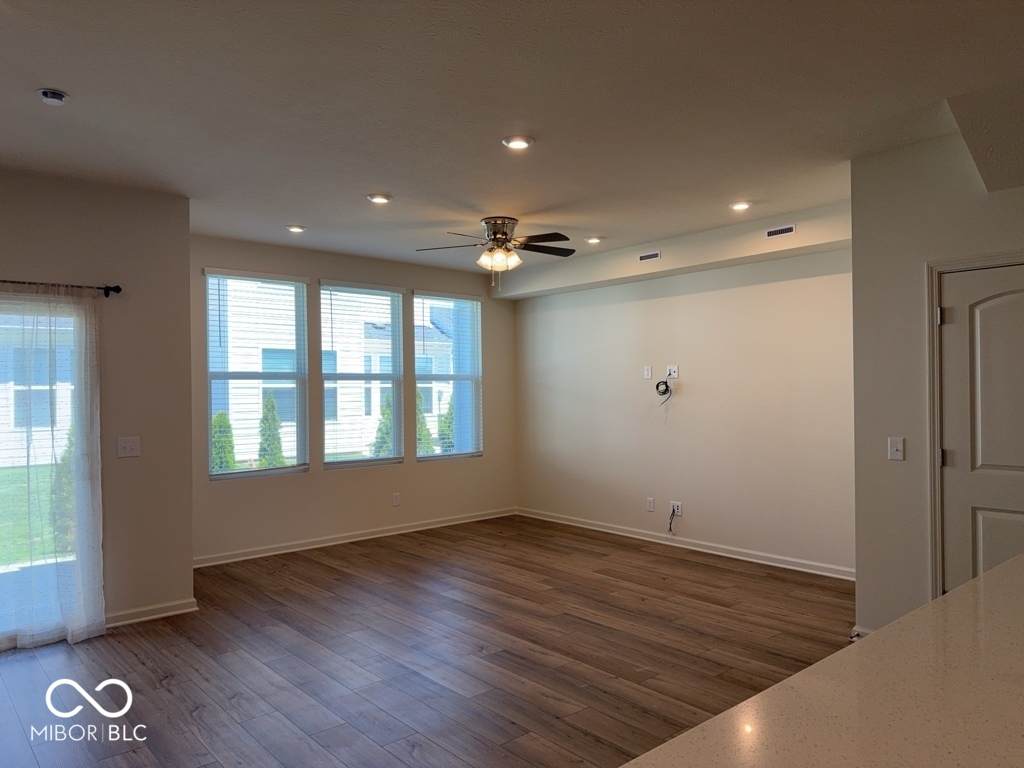
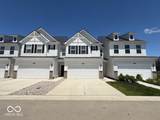
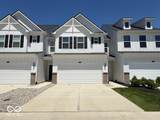
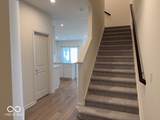
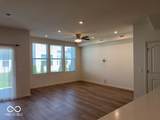
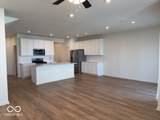
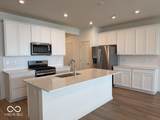
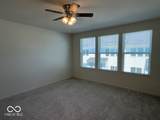
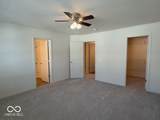
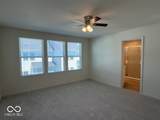
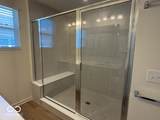
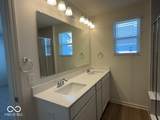
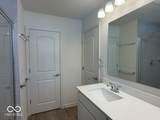
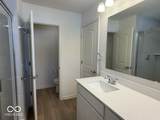
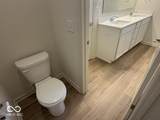
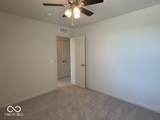
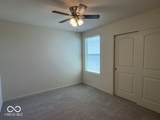
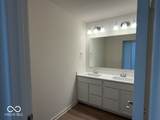
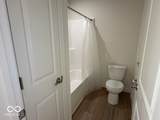
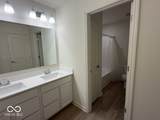
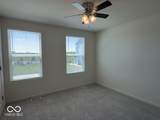
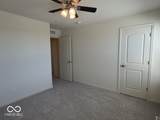
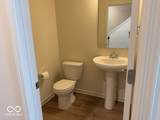
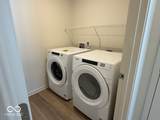
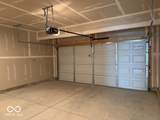
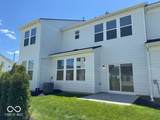
This beautifully designed 3-bedroom, 2.5-bathroom two-story townhouse offers modern living in the Towns at RiverWest community. Featuring stylish finishes and a spacious open-concept layout, this home blends modern design with everyday comfort. The kitchen is equipped with a stove, refrigerator, microwave, and dishwasher, along with sleek cabinetry, quartz countertops, and a large island that creates the perfect space for gathering and entertaining. Luxury flooring flows throughout the main living spaces, while the bedrooms offer plush carpeting for added comfort. The spacious primary suite provides a relaxing retreat with a private ensuite bathroom and walk-in closet. A separate laundry room with washer and dryer included adds convenience, along with central A/C and an attached 2-car garage. Enjoy HOA-provided lawncare, snow removal, and internet and a location near RiverWest's shopping, with easy access to Noblesville, Fishers, and Carmel. Resident will be responsible for gas, electric, water, and sanitation. Qualifying pets accepted with additional fees. **The advertised rental rate does not include the required $50/month enrollment in CRM's Resident Benefits Package. This fee may vary depending on the selections you make during the leasing process, with a minimum cost of $50/month. (((To schedule a showing: Go to CRM Properties website Select the "For Rent" tab Select the "Available Properties & Showings option in the dropdown Select the property Select the "Schedule Viewing" button. THESE STEPS MUST BE FOLLOWED TO SCHEDULE A SHOWING.)))


© 2026 Metropolitan Indianapolis Board of REALTORS®. IDX information is provided exclusively for consumers' personal, non-commercial use and may not be used for any purpose other than to identify prospective properties consumers may be interested in purchasing. Information is deemed reliable but is not guaranteed accurate by the BLC® listing service or David Brenton's Team.

Based on information submitted to the MLS GRID as of 2026-10-06T07:25:10.343. All data is obtained from various sources and may not have been verified by broker or MLS GRID. Supplied Open House Information is subject to change without notice. All information should be independently reviewed and verified for accuracy. Properties may or may not be listed by the office/agent presenting the information.
Click here for MLS GRID DMCA Notice
www.davidbrentonsteam.com/homes/177198649
Print Image

7264 Selah Lane Noblesville, IN 46062

  • Price: $2,295/mo.
  • Status: Leased
  • On Site: 124 Days
  • Updated: 24 min ago
  • MLS #: 22105816
3
Beds
2
Baths
1
½ Baths
0.05
Acres
1,892
SQFT
2025
Built
Neighborhood:
Towns At Riverwest
County:
Hamilton
Area:
2914 - Hamilton - Noblesville
Elementary School:
Noble Crossing Elementary School
Middle School:
Noblesville West Middle School
High School:
Noblesville High School
School District:
Noblesville Schools
Property Description
This beautifully designed 3-bedroom, 2.5-bathroom two-story townhouse offers modern living in the Towns at RiverWest community. Featuring stylish finishes and a spacious open-concept layout, this home blends modern design with everyday comfort. The kitchen is equipped with a stove, refrigerator, microwave, and dishwasher, along with sleek cabinetry, quartz countertops, and a large island that creates the perfect space for gathering and entertaining. Luxury flooring flows throughout the main living spaces, while the bedrooms offer plush carpeting for added comfort. The spacious primary suite provides a relaxing retreat with a private ensuite bathroom and walk-in closet. A separate laundry room with washer and dryer included adds convenience, along with central A/C and an attached 2-car garage. Enjoy HOA-provided lawncare, snow removal, and internet and a location near RiverWest's shopping, with easy access to Noblesville, Fishers, and Carmel. Resident will be responsible for gas, electric, water, and sanitation. Qualifying pets accepted with additional fees. **The advertised rental rate does not include the required $50/month enrollment in CRM's Resident Benefits Package. This fee may vary depending on the selections you make during the leasing process, with a minimum cost of $50/month. (((To schedule a showing: Go to CRM Properties website Select the "For Rent" tab Select the "Available Properties & Showings option in the dropdown Select the property Select the "Schedule Viewing" button. THESE STEPS MUST BE FOLLOWED TO SCHEDULE A SHOWING.)))
Exterior Features

Architectural Style Traditional Construction Materials BrickCement Siding Foundation Details Slab Garage Sq Ft 376 Garage YN Yes Horse Amenities None Levels Two Parking Features Attached Porch Patio

Interior Features

Appliances DishwasherDryerElectric Water HeaterDisposalMicrowaveGas OvenRefrigeratorWasher Basement YN No Building Area Total 1892 Cooling Central Air Eating Area Dining Combo/KitchenDining Combo/Living Room Fireplaces Total 0 Full Baths Basement 0 Full Baths Main 0 Full Baths MU 2 Full Baths Upper 2 Furnished Unfurnished Half Baths Basement 0 Half Baths Main 1 Half Baths MU 1 Half Baths Upper 0 Heating Forced AirNatural Gas Interior Features Attic AccessKitchen IslandHi-Speed Internet AvailblEat-in KitchenPantryWalk-In Closet(s) Main Level Bedrooms 0 Main Level Sq Ft 822 Primary Bedroom Description Closet Walk in Rooms Primary Bedroom (Upper Level 13x14) Kitchen (Main Level 13x18) Living Room (Main Level 13x14) Dining Room (Main Level 9x12) Bedroom 3 (Upper Level 11x9) Bedroom 2 (Upper Level 11x11) Rooms MU 6 Rooms Total MU 6 Spa YN No Sq Ft MU 1892 Upper Sq Ft 1070

Property Features

Accessibility Features YN No Acres <1/4 Acre Application Fee 60 Association Fee 291 Association Fee Frequency Monthly Association Fee Includes Association Builder ControlsCommon CableInsuranceIrrigationMaintenance GroundsMaintenance StructureMaintenance Association YN Yes Builder Name Pulte Homes Community Features None Construction Stage Completed Dpr YN No Due At Lease Sign First Month RentPet Fee AmountSecurity Deposit Estimated Completion Date 12/25 Existing Lease 2295 Hoa Disclosures Covenants & Restrictions Lease Term 12 Months Min Lease Req 12 New Construction YN Yes Other Equipment None Owner Pays Association Fees Ownership Interest Types Mandatory Fee Pets Allowed W/Approval Property Attached YN Yes Property Condition New Construction Property Management Company CRM Properties Property Sub Type Townhouse Rooms Total 6 Security Deposit 2375 Security Deposit Refundable YN Yes Semi Annual Property Tax Amt 300 Smoking No Solid Waste No Tax Year 2025 Tenant Pays All Utilities Township Noblesville Transaction Type Lease Utilities Natural Gas Connected Water Source Public

Listing provided courtesy of CRM Properties, Inc.: . © 2026 Metropolitan Indianapolis Board of REALTORS®. Information Deemed Reliable But Not Guaranteed.


© 2026 Metropolitan Indianapolis Board of REALTORS®. IDX information is provided exclusively for consumers' personal, non-commercial use and may not be used for any purpose other than to identify prospective properties consumers may be interested in purchasing. Information is deemed reliable but is not guaranteed accurate by the BLC® listing service or David Brenton's Team.

Based on information submitted to the MLS GRID as of 2026-10-06T07:25:10.343. All data is obtained from various sources and may not have been verified by broker or MLS GRID. Supplied Open House Information is subject to change without notice. All information should be independently reviewed and verified for accuracy. Properties may or may not be listed by the office/agent presenting the information.
Click here for MLS GRID DMCA Notice
 
https://bt-photos.global.ssl.fastly.net/indy/orig_boomver_1_22105816-1.jpg https://bt-photos.global.ssl.fastly.net/indy/orig_boomver_1_22105816-1.jpg https://bt-photos.global.ssl.fastly.net/indy/orig_boomver_1_22105816-1.jpg
Logo
David Brenton's Team
4741 E Stop 11 Rd.
Indianapolis IN, 46237