

































Description
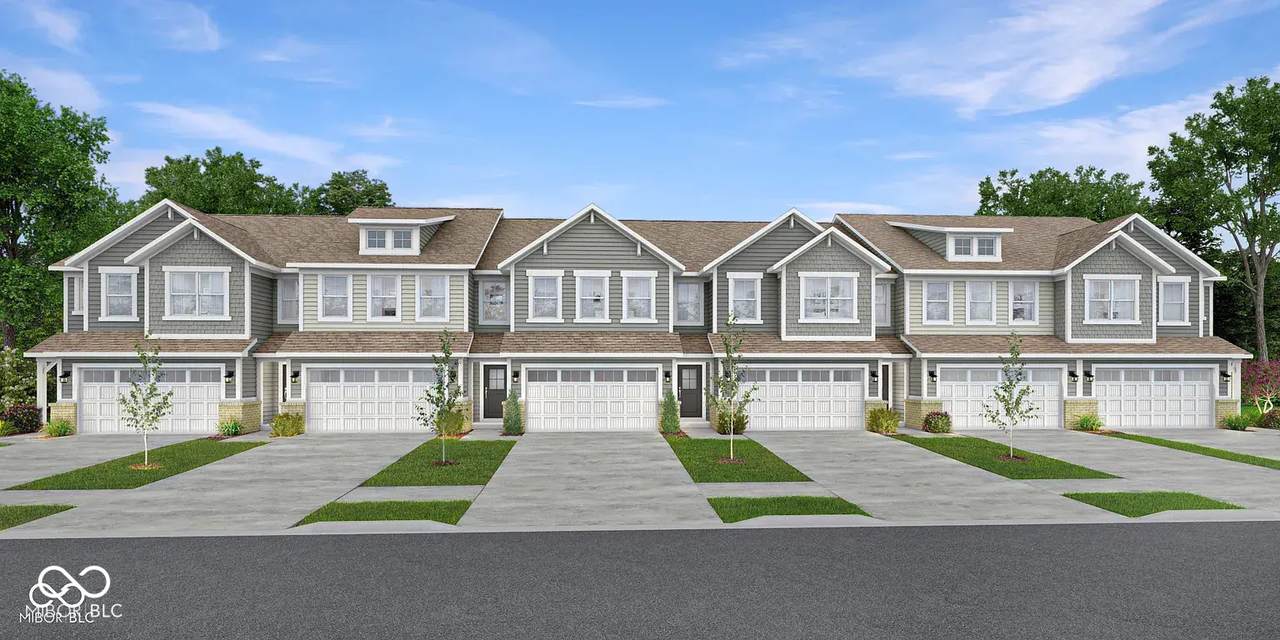
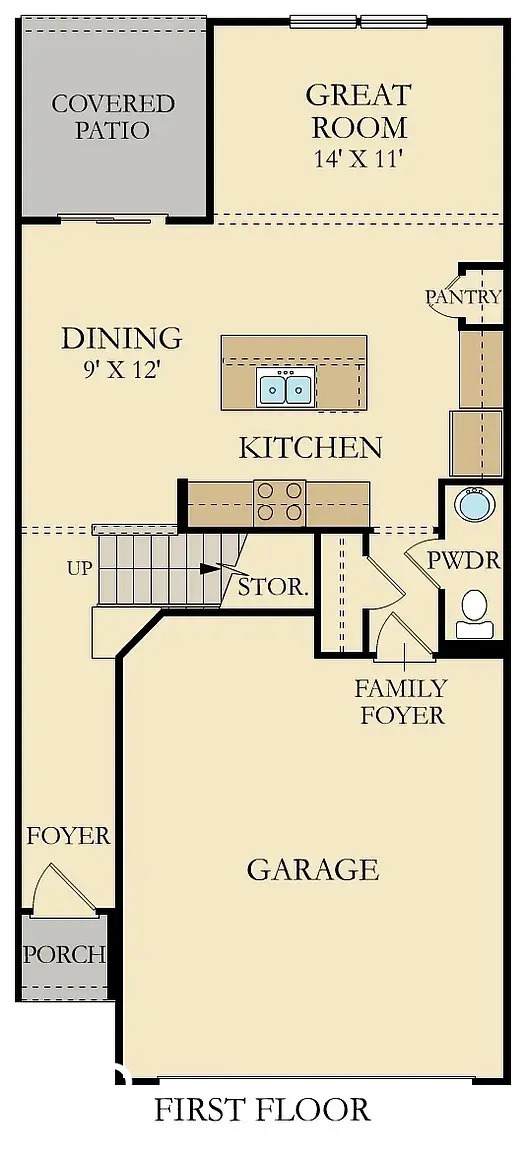
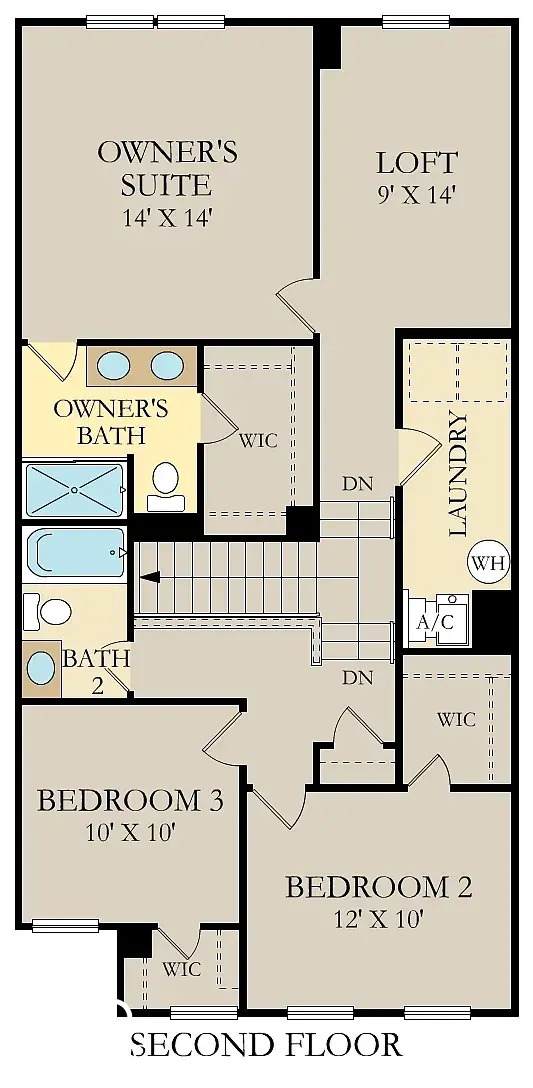
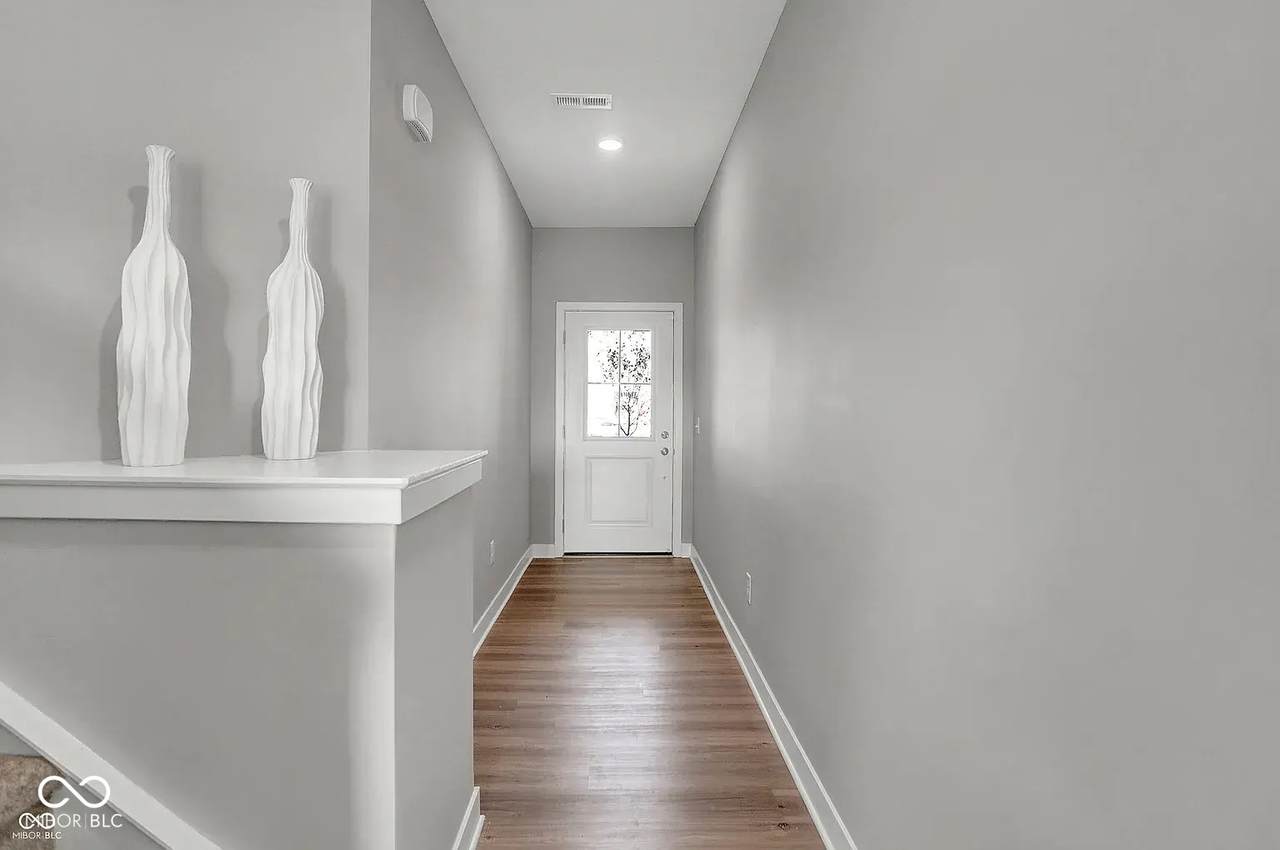
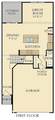
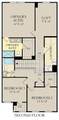
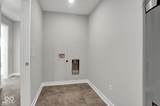
Located at 7573 Marin PKWY, CUMBERLAND, IN, this attractive townhouse in a residential area offers a wonderful opportunity to settle into comfortable living. Built in 2025, this property presents itself in great condition, ready for its next chapter. The heart of this home is undoubtedly the kitchen, a space designed for both culinary creativity and casual gatherings, showcasing stone countertops that offer a sleek and durable surface for meal preparation, paired beautifully with shaker cabinets that provide ample storage and a touch of classic elegance, further enhanced by a large kitchen island, perfect for meal preparation or casual dining, and a kitchen bar, creating an inviting spot for conversation and connection. The bathrooms offer a spa-like experience, with the inclusion of a walk-in shower that provides a luxurious and accessible bathing option, accompanied by a double vanity that offers plenty of space for morning routines. Offering 1706 square feet of living area over two stories, the townhouse includes three bedrooms and two full bathrooms along with one half bathroom, providing ample space for relaxation and rejuvenation; the walk-in closet offers plenty of storage. The open floor plan creates an airy and inviting atmosphere, perfect for both entertaining and everyday living, while the laundry room adds a practical element to the home, making chores a breeze. This property, set on a 2396 square feet lot, offers a harmonious blend of comfort and convenience, making it an ideal place to call home.
-
3BEDS
-
0.06ACRES
-
2BATHS
-
11/2 BATHS
School Information
Description
Located at 7573 Marin PKWY, CUMBERLAND, IN, this attractive townhouse in a residential area offers a wonderful opportunity to settle into comfortable living. Built in 2025, this property presents itself in great condition, ready for its next chapter. The heart of this home is undoubtedly the kitchen, a space designed for both culinary creativity and casual gatherings, showcasing stone countertops that offer a sleek and durable surface for meal preparation, paired beautifully with shaker cabinets that provide ample storage and a touch of classic elegance, further enhanced by a large kitchen island, perfect for meal preparation or casual dining, and a kitchen bar, creating an inviting spot for conversation and connection. The bathrooms offer a spa-like experience, with the inclusion of a walk-in shower that provides a luxurious and accessible bathing option, accompanied by a double vanity that offers plenty of space for morning routines. Offering 1706 square feet of living area over two stories, the townhouse includes three bedrooms and two full bathrooms along with one half bathroom, providing ample space for relaxation and rejuvenation; the walk-in closet offers plenty of storage. The open floor plan creates an airy and inviting atmosphere, perfect for both entertaining and everyday living, while the laundry room adds a practical element to the home, making chores a breeze. This property, set on a 2396 square feet lot, offers a harmonious blend of comfort and convenience, making it an ideal place to call home.
© 2026 Metropolitan Indianapolis Board of REALTORS®. IDX information is provided exclusively for consumers' personal, non-commercial use and may not be used for any purpose other than to identify prospective properties consumers may be interested in purchasing. Information is deemed reliable but is not guaranteed accurate by the BLC® listing service or David Brenton's Team.
Based on information submitted to the MLS GRID as of 2026-10-06T00:24:54.437. All data is obtained from various sources and may not have been verified by broker or MLS GRID. Supplied Open House Information is subject to change without notice. All information should be independently reviewed and verified for accuracy. Properties may or may not be listed by the office/agent presenting the information.
Click here for MLS GRID DMCA Notice