
Skip To Content

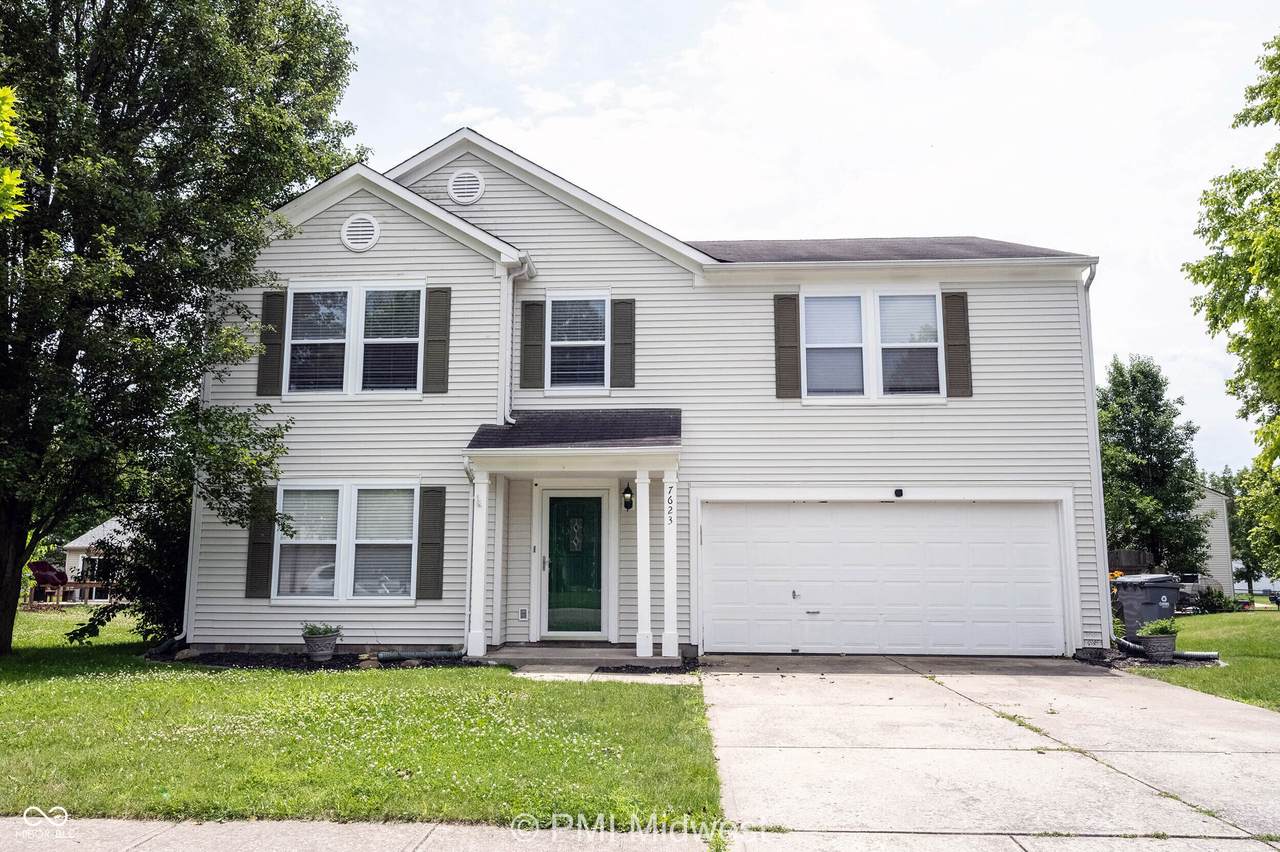
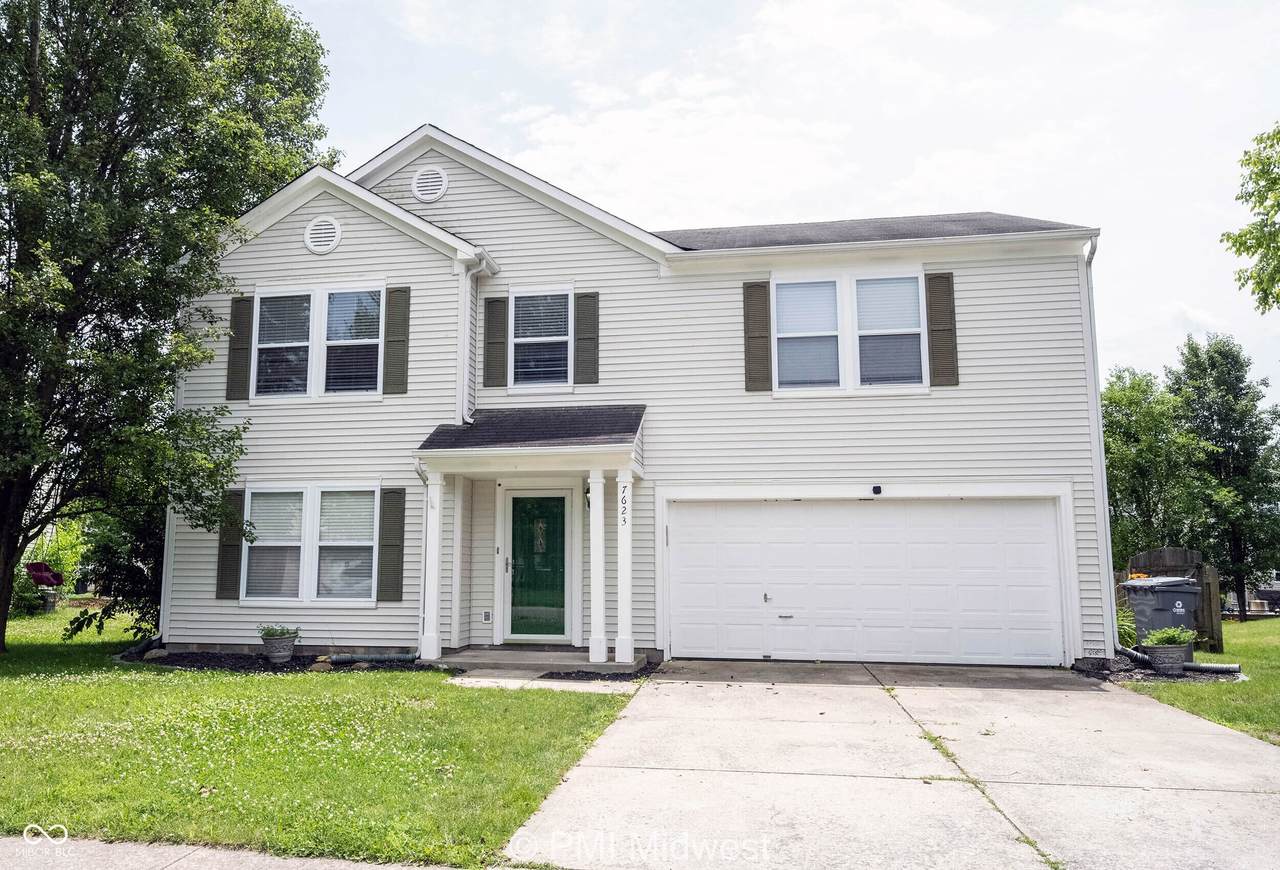
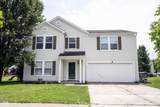
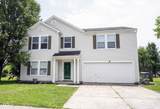
7623 Hollow Reed Court

Noblesville, IN 46062
  • $1,890
  • STATUS: Leased
  • ON SITE: 469 Days
  • MLS #: 22047202
Sold - 10/06/2025
$1,890
Rental
  • 4
    BEDS
  • N/A
    ACRES
  • 2
    BATHS
  • 1
    1/2 BATHS
  • 2,334
    SQFT
Neighborhood:
Type:
Rentals
Built:
2000
County:

School Ratings & Info

School District:


© 2026 Metropolitan Indianapolis Board of REALTORS®. IDX information is provided exclusively for consumers' personal, non-commercial use and may not be used for any purpose other than to identify prospective properties consumers may be interested in purchasing. Information is deemed reliable but is not guaranteed accurate by the BLC® listing service or David Brenton's Team.

Based on information submitted to the MLS GRID as of 2026-10-08T23:25:44.683. All data is obtained from various sources and may not have been verified by broker or MLS GRID. Supplied Open House Information is subject to change without notice. All information should be independently reviewed and verified for accuracy. Properties may or may not be listed by the office/agent presenting the information.
Click here for MLS GRID DMCA Notice
www.davidbrentonsteam.com/homes/165287242
Print Image

7623 Hollow Reed Court Noblesville, IN 46062

  • Price: $1,890/mo.
  • Status: Leased
  • On Site: 469 Days
  • Updated: 49 min ago
  • MLS #: 22047202
4
Beds
2
Baths
1
½ Baths
N/A
Acres
2,334
SQFT
2000
Built
Neighborhood:
Windwood At Morse
County:
Hamilton
Area:
2914 - Hamilton - Noblesville
School District:
Noblesville Schools
Exterior Features

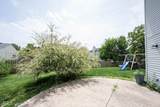
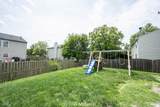
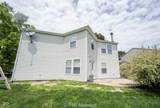
Architectural Style Traditional Construction Materials Vinyl Siding Exterior Features Playset Fencing Privacy Foundation Details Slab Garage YN Yes Horse Amenities None Levels Two Lot Information Cul-De-SacSidewalksStreet LightsSuburb Parking Features AttachedConcrete Porch PatioCovered

Interior Features

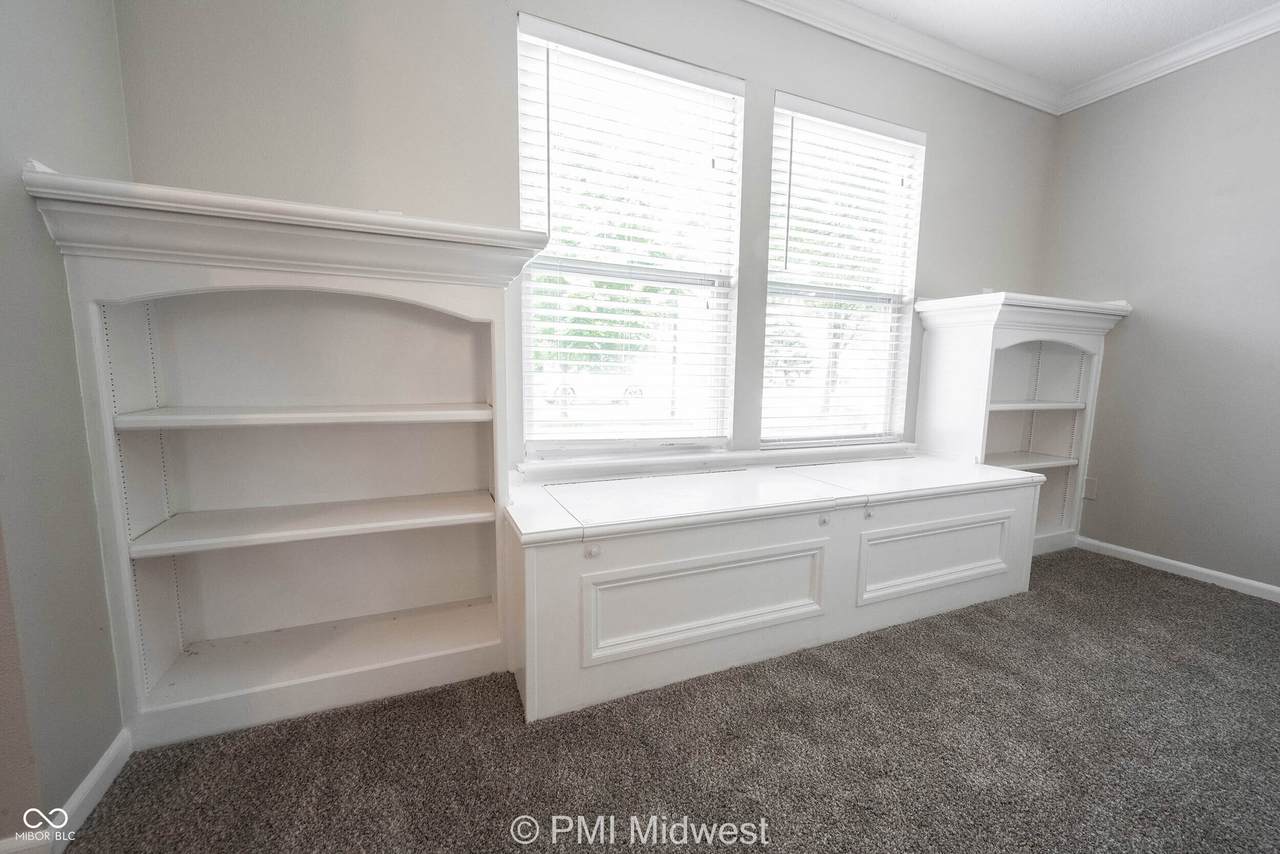
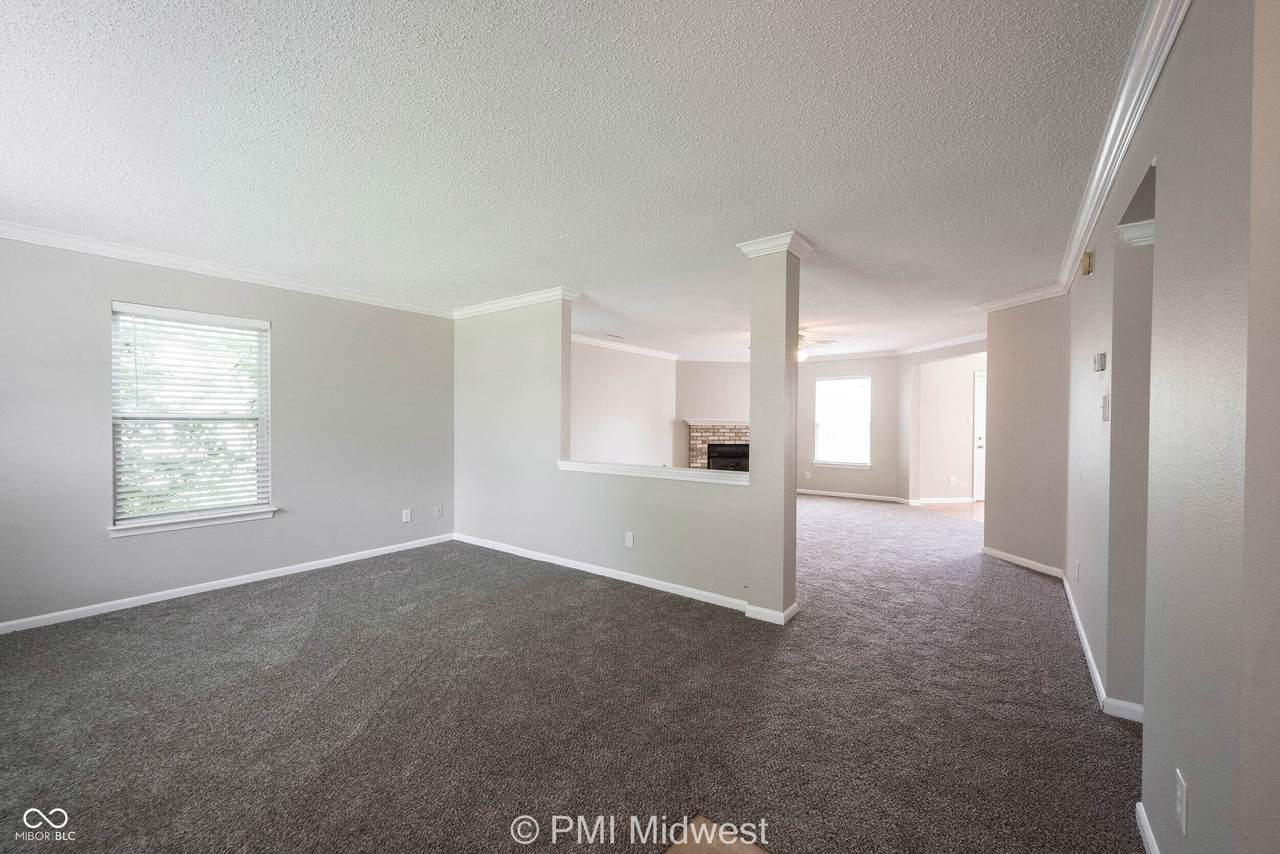
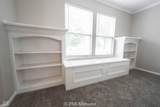
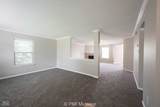
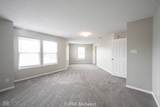
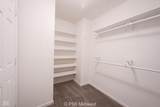
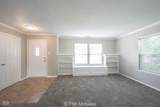
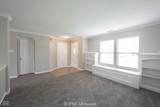
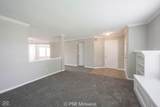
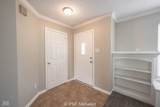
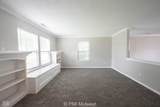
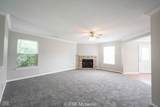
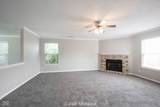
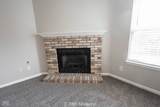
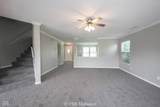
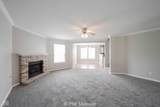
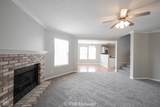
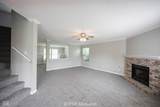
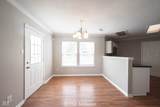
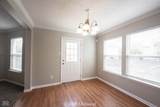
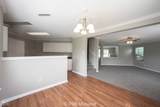
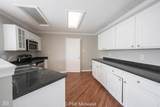
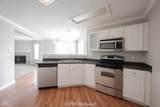
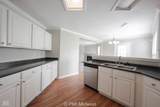
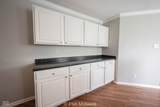
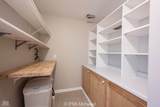
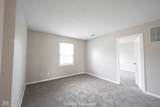
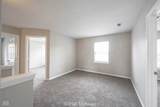
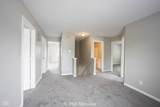
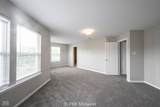
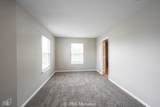
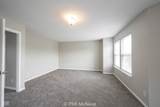
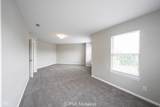
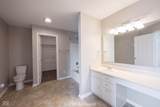
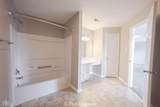
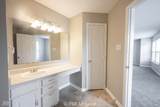
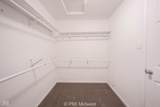
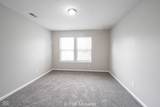
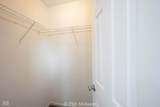
Appliances DishwasherDisposalMicroHoodElectric OvenRefrigeratorGas Water HeaterMicrowave Areas Interior Living Room FormalUtility Room Basement YN No Building Area Total 2334 Cooling Central Air Eating Area Breakfast RoomDining Combo/Kitchen Fireplace Features Family RoomLiving RoomMasonry Fireplaces Total 1 Full Baths Basement 0 Full Baths Main 0 Full Baths MU 2 Full Baths Upper 2 Half Baths Basement 0 Half Baths Main 1 Half Baths MU 1 Half Baths Upper 0 Heating Forced AirNatural Gas Interior Features Built-in FeaturesWalk-In Closet(s)Wood Work PaintedPantry Main Level Bedrooms 0 Main Level Sq Ft 977 Primary Bedroom Description Sitting RoomBedroom SplitCloset Walk in Rooms Bedroom 2 (Upper Level 11x13) Bedroom 3 (Upper Level 12x10) Family Room (Main Level 17x10) Breakfast Room (Main Level 10x10) Bedroom 4 (Upper Level 13x10) Kitchen (Main Level 11x12) Living Room (Main Level 13x14) Play Room (Upper Level 11x14) Primary Bedroom (Upper Level 22x16) Rooms MU 7 Rooms Total MU 7 Sq Ft MU 2334 Upper Sq Ft 1357

Property Features

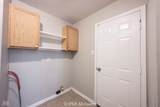
Accessibility Features YN No Acres <1/4 Acre Application Fee 65 Association Fee 0 Association Fee Includes Maintenance Association YN Yes Builder Name CPMorgan Dpr YN No Existing Lease 1890 Laundry Main LevelLaundry Room Min Lease Req 12 New Construction YN No Other Equipment Smoke Alarm Owner Pays Not Applic Ownership Interest Types Mandatory Fee Pet Deposit 300 Pet Deposit Refundable YN No Pet Rental Amount 65 Pets Allowed W/Approval Property Attached YN No Property Sub Type Single Family Residence Rooms Total 7 Security Deposit 0 Security Deposit Refundable YN No Semi Annual Property Tax Amt 0 Smoking No Solid Waste No Tax Year 2024 Tenant Pays All Utilities Township Noblesville Transaction Type Lease Water Source Public

Listing provided courtesy of PMI Midwest: . © 2026 Metropolitan Indianapolis Board of REALTORS®. Information Deemed Reliable But Not Guaranteed.


© 2026 Metropolitan Indianapolis Board of REALTORS®. IDX information is provided exclusively for consumers' personal, non-commercial use and may not be used for any purpose other than to identify prospective properties consumers may be interested in purchasing. Information is deemed reliable but is not guaranteed accurate by the BLC® listing service or David Brenton's Team.

Based on information submitted to the MLS GRID as of 2026-10-08T23:25:44.683. All data is obtained from various sources and may not have been verified by broker or MLS GRID. Supplied Open House Information is subject to change without notice. All information should be independently reviewed and verified for accuracy. Properties may or may not be listed by the office/agent presenting the information.
Click here for MLS GRID DMCA Notice
 
https://bt-photos.global.ssl.fastly.net/indy/1280_boomver_1_22047202-1.jpg https://bt-photos.global.ssl.fastly.net/indy/1280_boomver_1_22047202-1.jpg https://bt-photos.global.ssl.fastly.net/indy/1280_boomver_1_22047202-1.jpg
Logo
David Brenton's Team
4741 E Stop 11 Rd.
Indianapolis IN, 46237