




Skip To Content

770 Ivy Lane

Greenwood, IN 46143
  • $220,000
  • STATUS: Active
  • ON SITE: 32 Days
  • MLS #: 22131887
Price Reduced
$220,000
  • 2
    BEDS
  • 0.25
    ACRES
  • 2
    BATHS
  • 0
    1/2 BATHS
  • 1,016
    SQFT
  • $217
    $/SQFT
Neighborhood:
Type:
Single-Family Home
Built:
1990
County:

School Information

Description

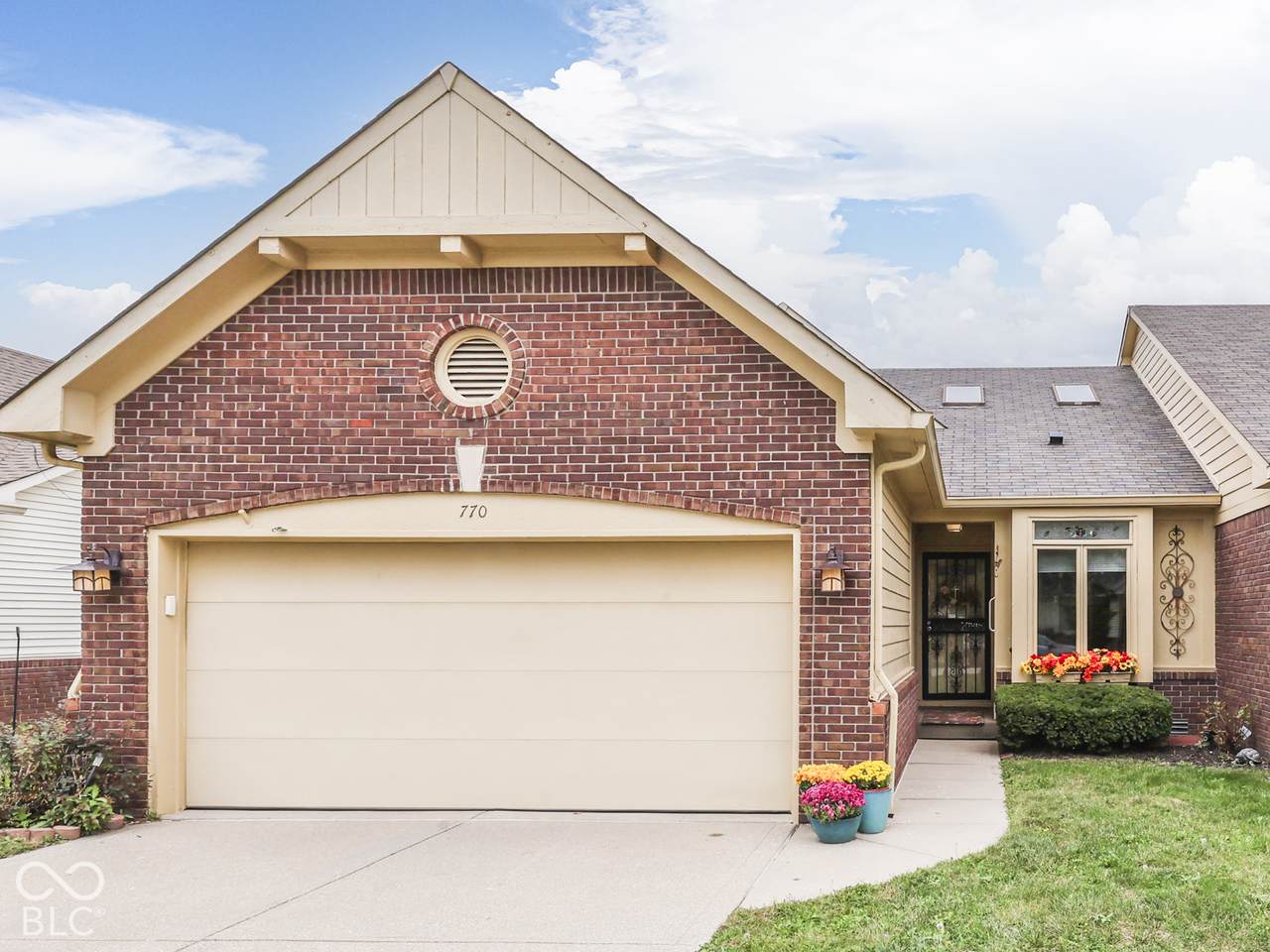
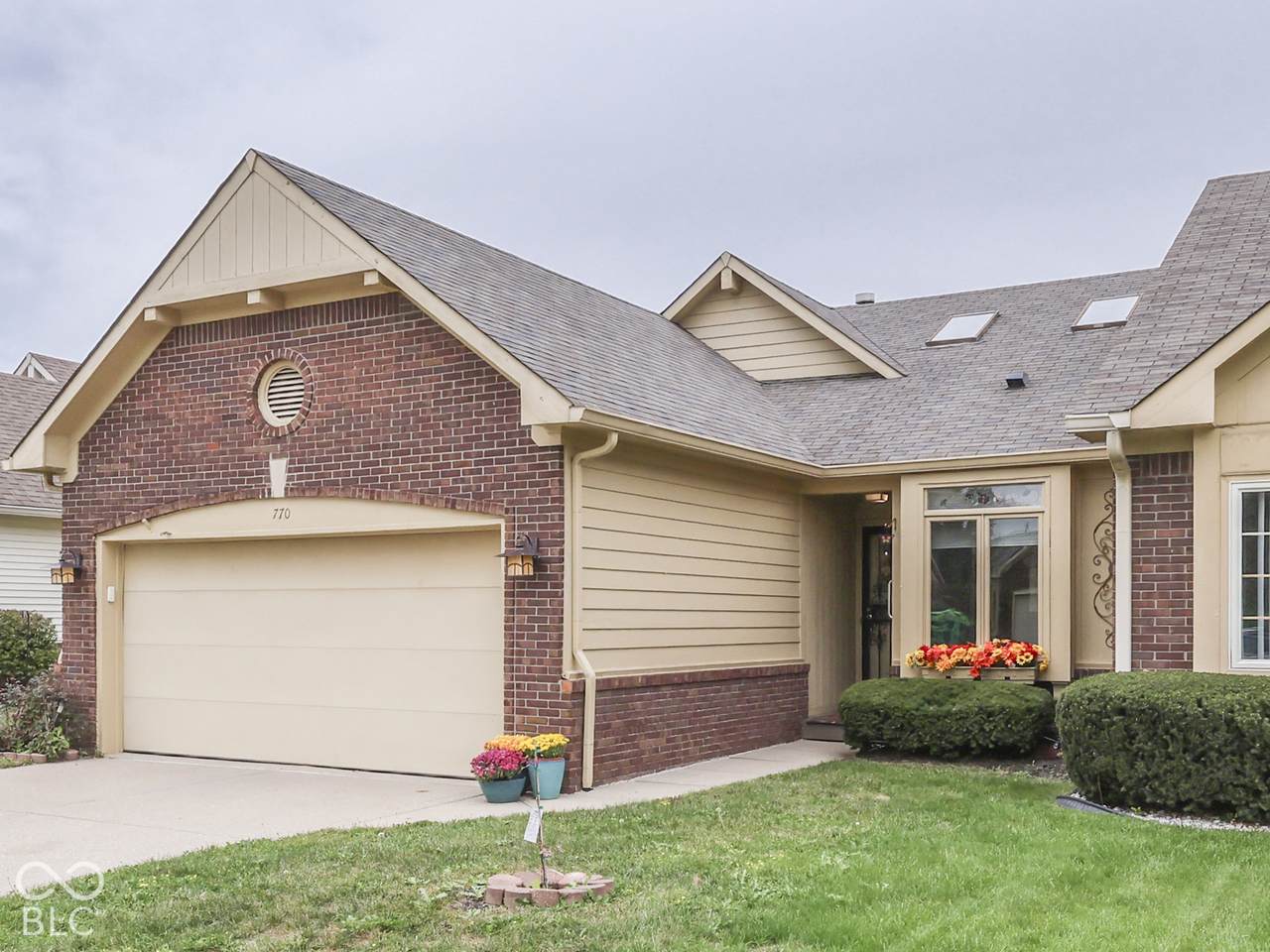
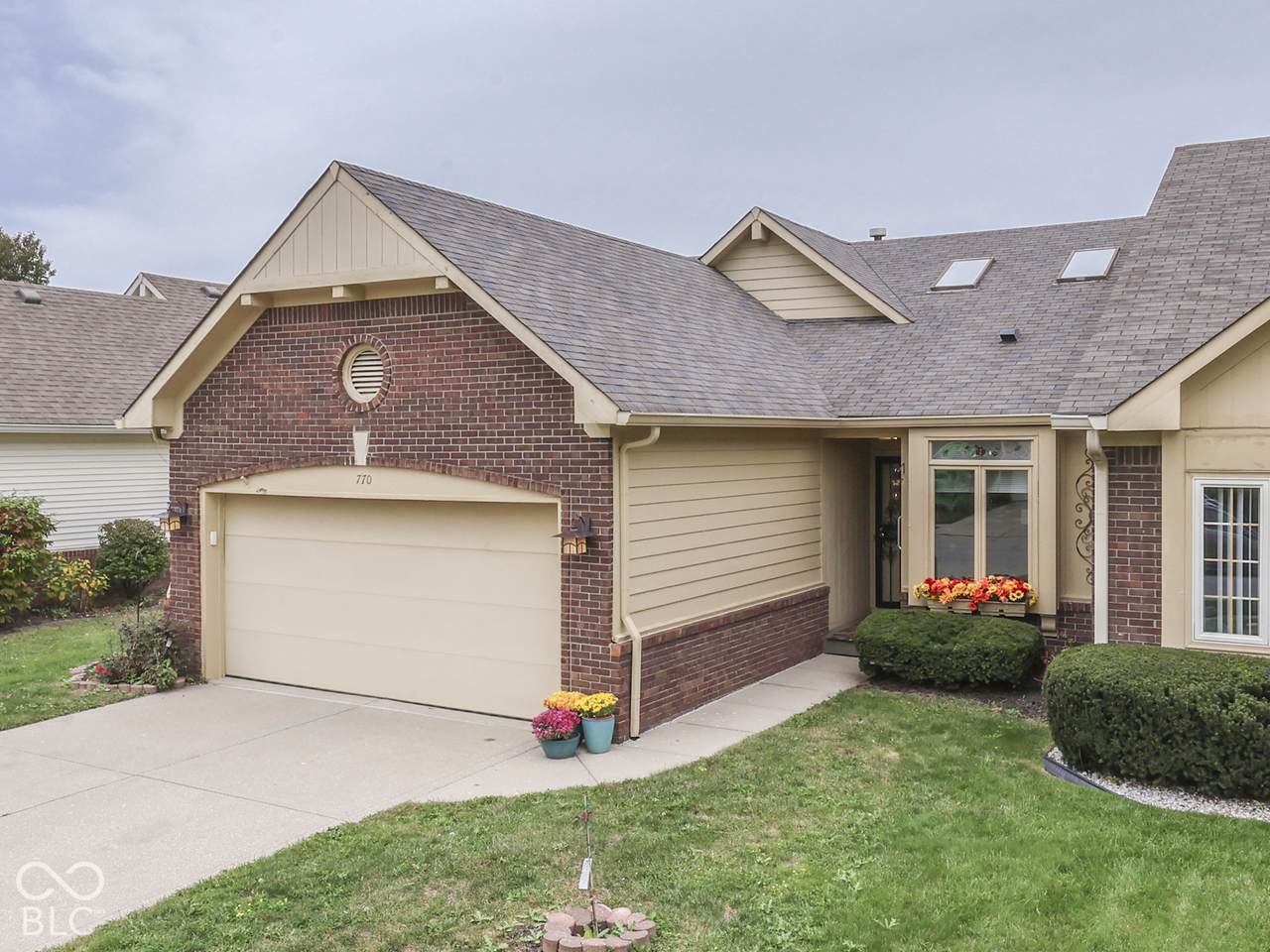
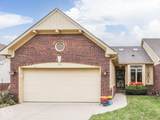
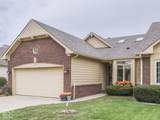
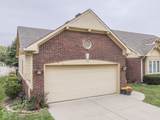
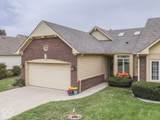
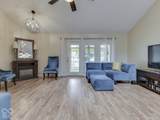
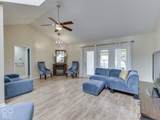
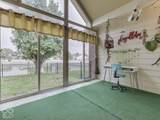
Welcome to 770 Ivy Lane! A. charming single-family ranch-style paired home in popular Ashford Ridge Built in 1990. This 2BR/2BA 1,016-square-foot home represents a perfect balance of comfort and functional design. The heart of the home is a spacious Great Room defined by vaulted ceilings & skylights that provides natural lighting. A electric fireplace anchors the room, providing a warm focal point for relaxation and quiet evenings at home. Pergo flooring in main areas designed for modern convenience. The home also has widened doorways & handrails for mobility. The kitchen is equipped with appliances & provides ample space for meal preparation. The remaining features enhance the home's overall utility and appeal, including an attached garage for convenient parking and a dedicated laundry room that keeps household tasks organized. Bring the outdoors in with your 3 season sunroom that has ceramic tile & double sliding doors (9x11 not included in sf). The property expands into a private fenced rear yard that invites outdoor enjoyment overlooking the pond, perfect for fresh-air relaxation. New HVAC Installed10/5/2026.

Monthly Payment Calculator


© 2026 Metropolitan Indianapolis Board of REALTORS®. IDX information is provided exclusively for consumers' personal, non-commercial use and may not be used for any purpose other than to identify prospective properties consumers may be interested in purchasing. Information is deemed reliable but is not guaranteed accurate by the BLC® listing service or David Brenton's Team.

Based on information submitted to the MLS GRID as of 2026-11-18T00:25:06.983. All data is obtained from various sources and may not have been verified by broker or MLS GRID. Supplied Open House Information is subject to change without notice. All information should be independently reviewed and verified for accuracy. Properties may or may not be listed by the office/agent presenting the information.
Click here for MLS GRID DMCA Notice
www.davidbrentonsteam.com/homes/182307796
Print Image

770 Ivy Lane Greenwood, IN 46143

  • Price: $220,000
  • Status: Active
  • On Site: 32 Days
  • MLS #: 22131887
2
Beds
2
Baths
0
½ Baths
0.25
Acres
1,016
SQFT
$217
$/SQFT
1990
Built
Neighborhood:
Ashford Ridge
County:
Johnson
Area:
4102 - Johnson - Pleasant
Elementary School:
Southwest Elementary School
Middle School:
Greenwood Middle School
High School:
Greenwood Community High Sch
School District:
Greenwood Community Sch Corp
Property Description
Welcome to 770 Ivy Lane! A. charming single-family ranch-style paired home in popular Ashford Ridge Built in 1990. This 2BR/2BA 1,016-square-foot home represents a perfect balance of comfort and functional design. The heart of the home is a spacious Great Room defined by vaulted ceilings & skylights that provides natural lighting. A electric fireplace anchors the room, providing a warm focal point for relaxation and quiet evenings at home. Pergo flooring in main areas designed for modern convenience. The home also has widened doorways & handrails for mobility. The kitchen is equipped with appliances & provides ample space for meal preparation. The remaining features enhance the home's overall utility and appeal, including an attached garage for convenient parking and a dedicated laundry room that keeps household tasks organized. Bring the outdoors in with your 3 season sunroom that has ceramic tile & double sliding doors (9x11 not included in sf). The property expands into a private fenced rear yard that invites outdoor enjoyment overlooking the pond, perfect for fresh-air relaxation. New HVAC Installed10/5/2026.
Exterior Features

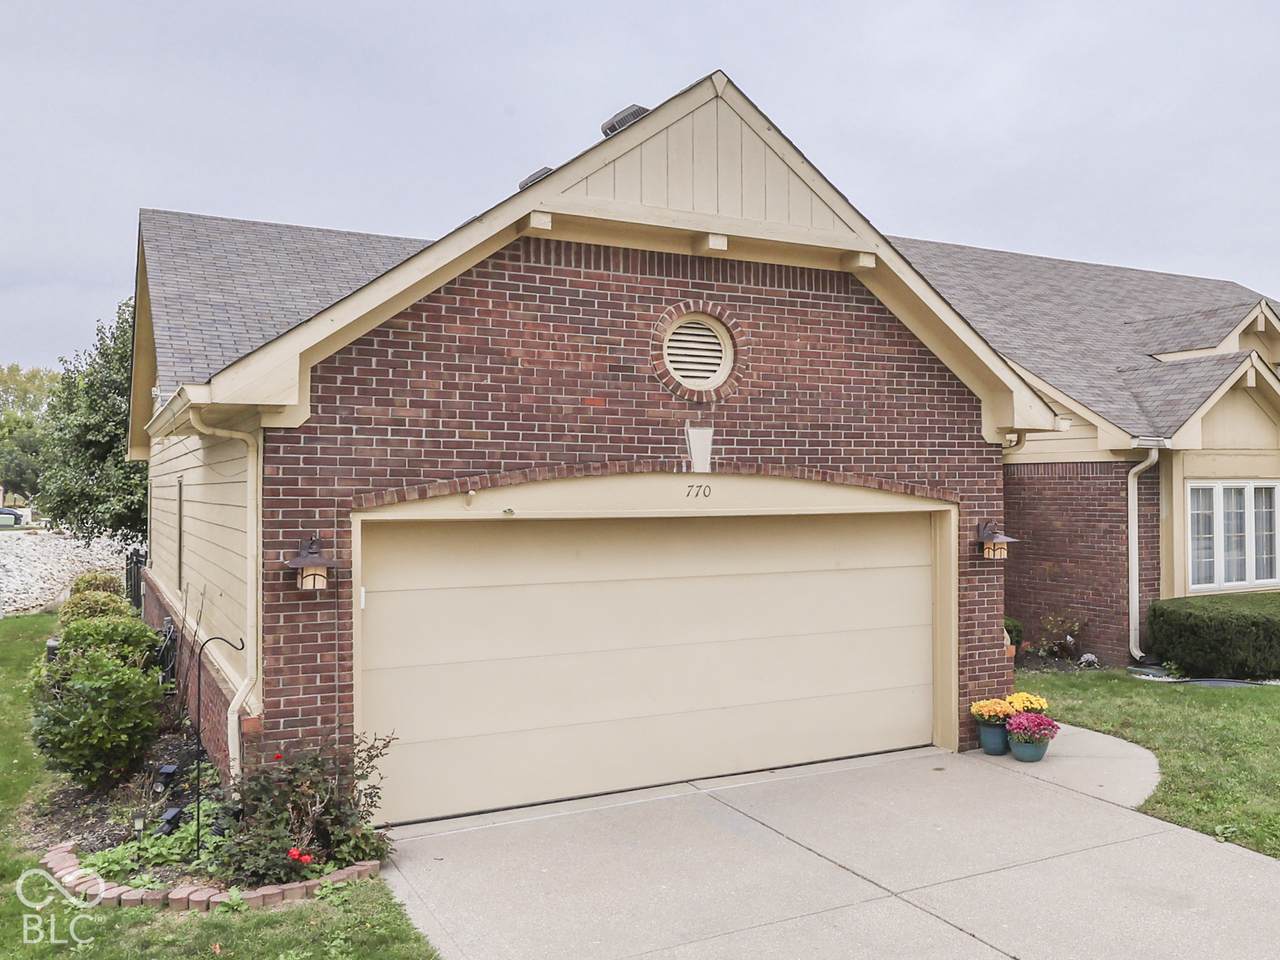
Architectural Style Ranch Construction Materials BrickWood Siding Fencing FullWrought Iron Foundation Details Block Garage Sq Ft 440 Garage YN Yes Horse Amenities None Levels One Parking Features Attached Porch Covered View Pond View YN Yes Waterfront Features Pond Waterfront YN Yes

Interior Features

Appliances Electric CooktopDishwasherDryerGas Water HeaterMicroHoodElectric OvenRefrigeratorWasher Areas Interior Laundry in Unit Basement YN No Building Area Total 1016 Cooling Central AirHigh Efficiency (SEER 16 +) Eating Area Dining Combo/Great Room Full Baths Basement 0 Full Baths Main 2 Full Baths MU 2 Full Baths Upper 0 Half Baths Basement 0 Half Baths Main 0 Half Baths MU 0 Half Baths Upper 0 Heating Natural GasHigh Efficiency (90%+ AFUE ) Interior Features Attic Pull Down StairsVaulted Ceiling(s)Paddle FanHandicap Accessible InteriorSmart ThermostatWalk-In Closet(s) Main Level Bedrooms 2 Main Level Sq Ft 1016 Primary Bedroom Description Closet Walk in Rooms Great Room (Main Level 17x20) Kitchen (Main Level 8x12) Master Bedroom (Main Level 12x14) Bedroom 2 (Main Level 10x11) Sun Room (Main Level 9x11) Laundry (Main Level 5x5) Rooms MU 6 Rooms Total MU 6 Spa YN No Sq Ft MU 1016 Upper Sq Ft 0

Property Features

Accessibility Features Accessible Doors Accessibility Features YN Yes Acres 1/4-1/2 Acre Association Fee 240 Association Fee Frequency Annually Association Fee Includes Association Home OwnersMaintenance Association YN Yes Community Features CurbsSidewalks Current Financing ConventionalFHAVA Dpr YN Yes Hoa Disclosures Covenants & RestrictionsRental Restrictions Laundry Laundry Room New Construction YN No Ownership Interest Types Mandatory Fee Possession Negotiable Property Attached YN Yes Property Sub Type Single Family Residence Rooms Total 6 Security Features Smoke Detector(s) Semi Annual Property Tax Amt 761 Smart Home Features Thermostat - Programmable Solid Waste No Special Listing Conditions Sales Disclosure Supplements Tax Exemption Homestead Tax Exemption Tax Year 2025 Township Pleasant Transaction Type Sale Utilities Electricity ConnectedNatural Gas ConnectedSewer ConnectedWater Connected Water Source Public

Listing provided courtesy of Keller Williams Indy Metro Partners: . © 2026 Metropolitan Indianapolis Board of REALTORS®. Information Deemed Reliable But Not Guaranteed.


© 2026 Metropolitan Indianapolis Board of REALTORS®. IDX information is provided exclusively for consumers' personal, non-commercial use and may not be used for any purpose other than to identify prospective properties consumers may be interested in purchasing. Information is deemed reliable but is not guaranteed accurate by the BLC® listing service or David Brenton's Team.

Based on information submitted to the MLS GRID as of 2026-11-18T00:25:06.983. All data is obtained from various sources and may not have been verified by broker or MLS GRID. Supplied Open House Information is subject to change without notice. All information should be independently reviewed and verified for accuracy. Properties may or may not be listed by the office/agent presenting the information.
Click here for MLS GRID DMCA Notice
 
https://bt-photos.global.ssl.fastly.net/indy/1280_boomver_1_22131887-1.jpg https://bt-photos.global.ssl.fastly.net/indy/1280_boomver_1_22131887-1.jpg https://bt-photos.global.ssl.fastly.net/indy/1280_boomver_1_22131887-1.jpg
Logo
David Brenton's Team
4741 E Stop 11 Rd.
Indianapolis IN, 46237