




























Skip To Content

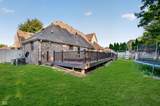
842 Eastgate Drive

Anderson, IN 46012
  • $325,000
  • STATUS: Active
  • ON SITE: 46 Days
  • MLS #: 22122978
UPDATED: 115 min ago
$325,000
  • 3
    BEDS
  • 0.35
    ACRES
  • 2
    BATHS
  • 1
    1/2 BATHS
  • 3,015
    SQFT
  • $108
    $/SQFT
Neighborhood:
Type:
Single-Family Home
Built:
2005
County:

School Information

Elementary School:
Middle School:
School District:

Description

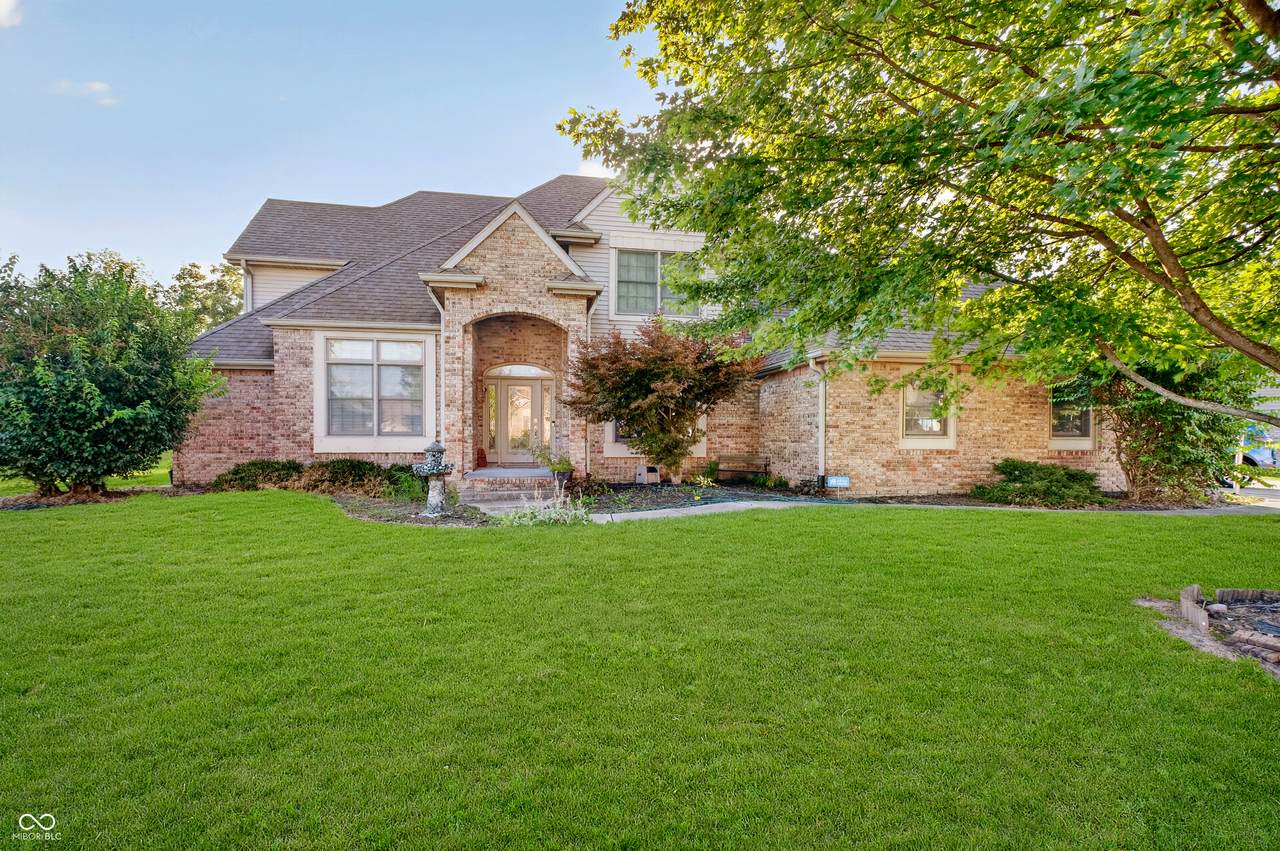
Listing will go live September 4th. Primary bed on main level. Some accessibility- hand rails throughout home

Monthly Payment Calculator


© 2026 Metropolitan Indianapolis Board of REALTORS®. IDX information is provided exclusively for consumers' personal, non-commercial use and may not be used for any purpose other than to identify prospective properties consumers may be interested in purchasing. Information is deemed reliable but is not guaranteed accurate by the BLC® listing service or David Brenton's Team.

Based on information submitted to the MLS GRID as of 2026-10-17T00:25:20.93. All data is obtained from various sources and may not have been verified by broker or MLS GRID. Supplied Open House Information is subject to change without notice. All information should be independently reviewed and verified for accuracy. Properties may or may not be listed by the office/agent presenting the information.
Click here for MLS GRID DMCA Notice
www.davidbrentonsteam.com/homes/180730099
Print Image

842 Eastgate Drive Anderson, IN 46012

  • Price: $325,000
  • Status: Active
  • On Site: 46 Days
  • Updated: 115 min ago
  • MLS #: 22122978
3
Beds
2
Baths
1
½ Baths
0.35
Acres
3,015
SQFT
$108
$/SQFT
2005
Built
Neighborhood:
Lindberg Estates
County:
Madison
Area:
4814 - Madison - Union
Elementary School:
Eastside Elementary School
Middle School:
Highland Middle School
School District:
Anderson Community
Property Description
Listing will go live September 4th. Primary bed on main level. Some accessibility- hand rails throughout home
Exterior Features

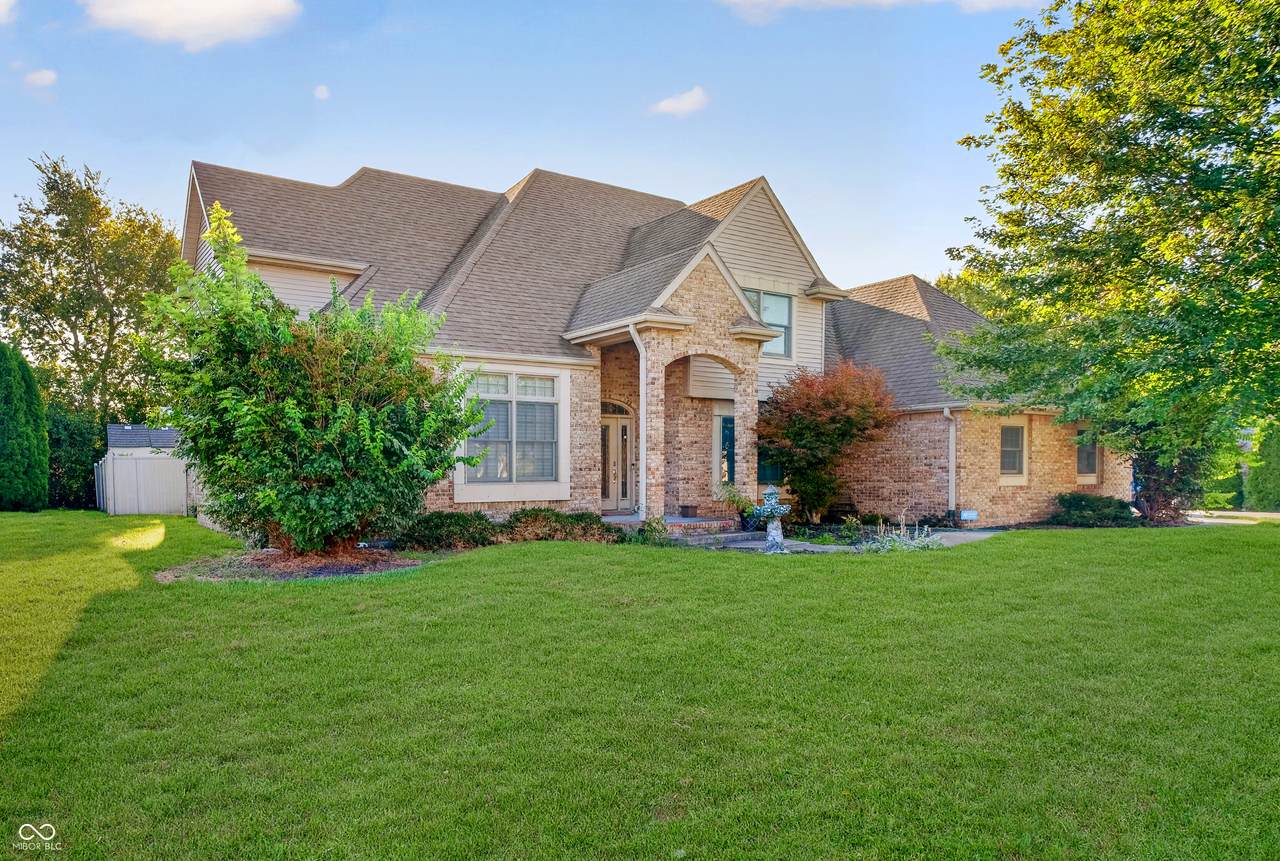
Architectural Style Split Level Construction Materials Vinyl With Brick Foundation Details Block Garage Sq Ft 796 Garage YN Yes Horse Amenities None Levels One and One Half Parking Features Attached Waterfront YN No

Interior Features

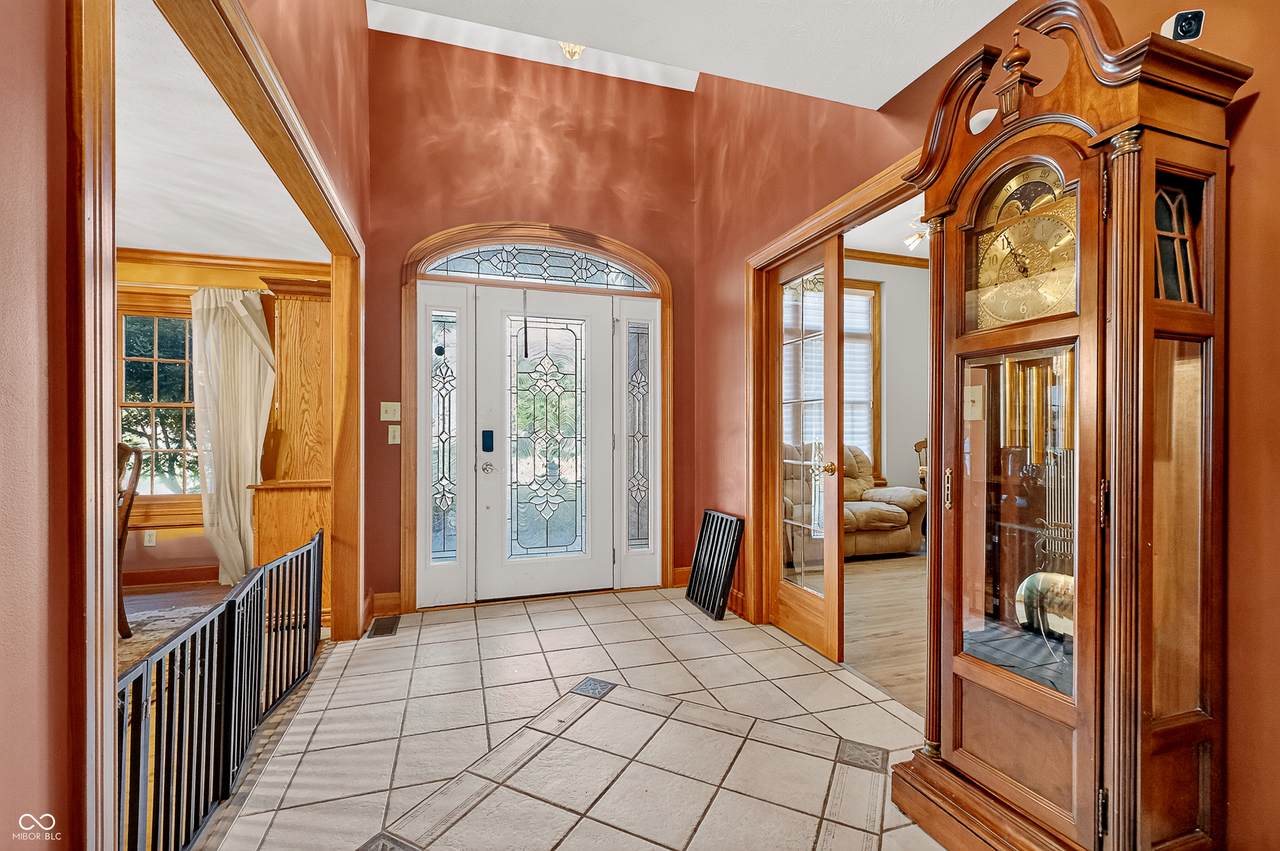
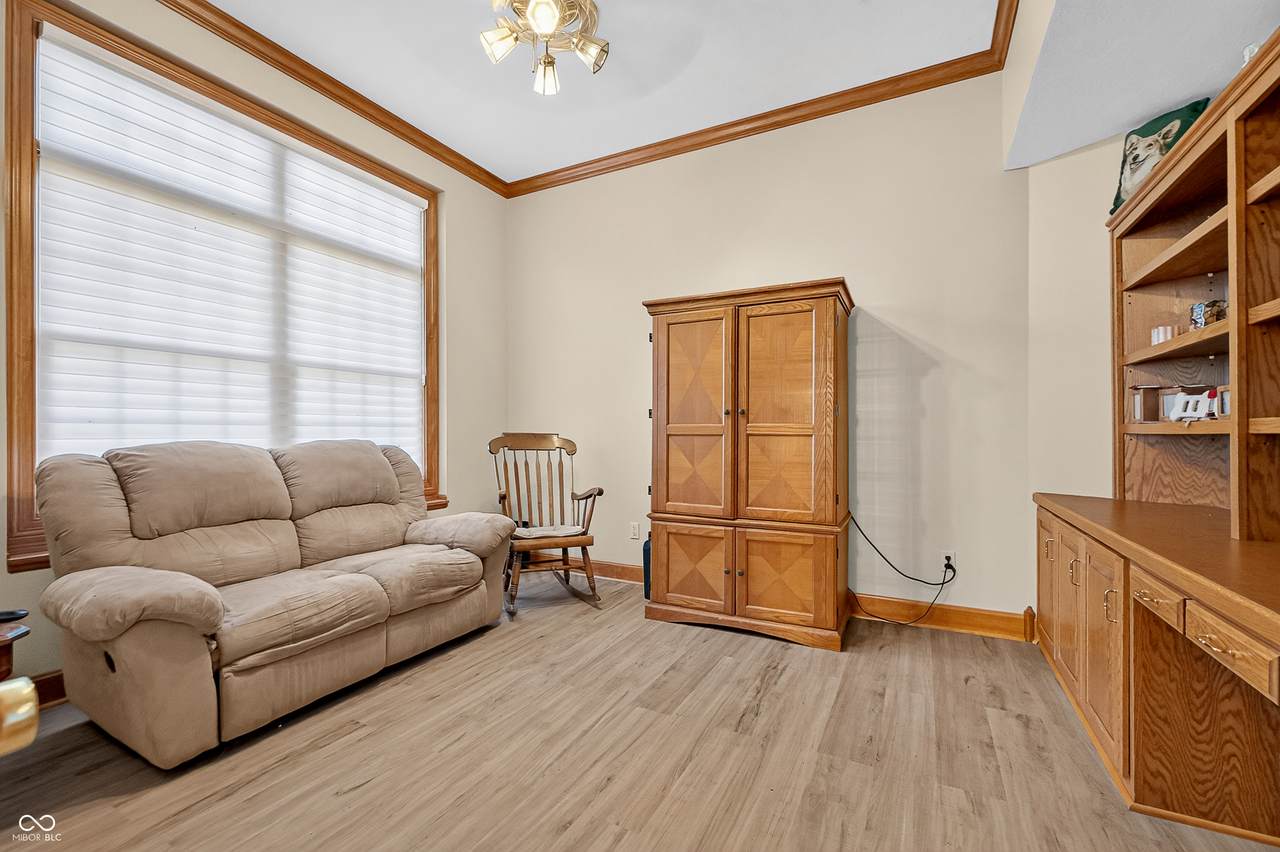
Appliances Electric CooktopDishwasherDryerDisposalGas Water HeaterMicrowaveOvenDouble OvenRange HoodRefrigeratorWasherWater Softener Owned Basement YN No Building Area Total 3015 Cooling Central Air Eating Area Dining Combo/KitchenFormal Dining Room Fireplace Features Two Sided Fireplaces Total 1 Full Baths Basement 0 Full Baths Main 1 Full Baths MU 2 Full Baths Upper 1 Half Baths Basement 0 Half Baths Main 1 Half Baths MU 1 Half Baths Upper 0 Heating Forced Air Interior Features Bath Sinks Double MainVaulted Ceiling(s)Kitchen IslandEntrance FoyerHandicap Accessible InteriorHi-Speed Internet AvailblEat-in KitchenWired for DataPantryWalk-In Closet(s)Wood Work Stained Main Level Bedrooms 1 Main Level Sq Ft 2077 Primary Bedroom Description Closet Walk inSee Remarks Rooms Dining Room (Main Level 15x19) Kitchen (Main Level 26x20) Laundry (Main Level 14x13) Master Bedroom (Main Level 15x15) Bedroom 2 (Upper Level 10x13) Living Room (Main Level 15x14) Bedroom 3 (Upper Level 10x9) Rooms MU 8 Rooms Total MU 8 Sq Ft MU 3015 Upper Sq Ft 938

Property Features

Accessibility Features Accessible Doors Accessibility Features YN Yes Acres 1/4-1/2 Acre Association YN No Dpr YN Yes New Construction YN No Possession Negotiable Property Attached YN No Property Sub Type Single Family Residence Rooms Total 8 Semi Annual Property Tax Amt 1599 Solid Waste No Tax Exemption Homestead Tax Exemption Tax Year 2025 Township Union Transaction Type Sale Water Source Public

Listing provided courtesy of Carpenter, REALTORS®: . © 2026 Metropolitan Indianapolis Board of REALTORS®. Information Deemed Reliable But Not Guaranteed.


© 2026 Metropolitan Indianapolis Board of REALTORS®. IDX information is provided exclusively for consumers' personal, non-commercial use and may not be used for any purpose other than to identify prospective properties consumers may be interested in purchasing. Information is deemed reliable but is not guaranteed accurate by the BLC® listing service or David Brenton's Team.

Based on information submitted to the MLS GRID as of 2026-10-17T00:25:20.93. All data is obtained from various sources and may not have been verified by broker or MLS GRID. Supplied Open House Information is subject to change without notice. All information should be independently reviewed and verified for accuracy. Properties may or may not be listed by the office/agent presenting the information.
Click here for MLS GRID DMCA Notice
 
https://bt-photos.global.ssl.fastly.net/indy/1280_boomver_1_22122978-1.jpg https://bt-photos.global.ssl.fastly.net/indy/1280_boomver_1_22122978-1.jpg https://bt-photos.global.ssl.fastly.net/indy/1280_boomver_1_22122978-1.jpg
Logo
David Brenton's Team
4741 E Stop 11 Rd.
Indianapolis IN, 46237