






Skip To Content

8554 Redditch Drive

Avon, IN 46123
  • $345,000
  • STATUS: Sold
  • ON SITE: 424 Days
  • MLS #: 22053670
Sold - 11/13/2025
$345,000
SOLD - 11/13/2025
  • 3
    BEDS
  • 0.34
    ACRES
  • 2
    BATHS
  • 1
    1/2 BATHS
  • 2,832
    SQFT
  • $0
    $/SQFT
Neighborhood:
Type:
Single-Family Home
Built:
2013
County:

School Information

High School:
School District:

Description

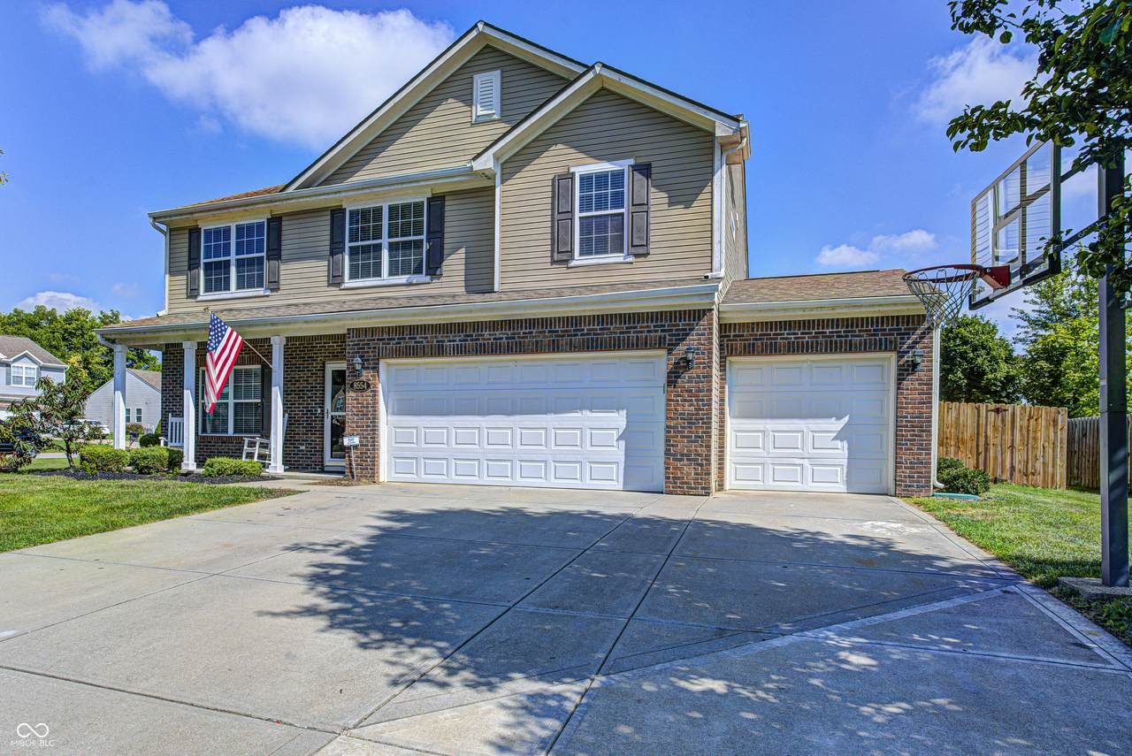
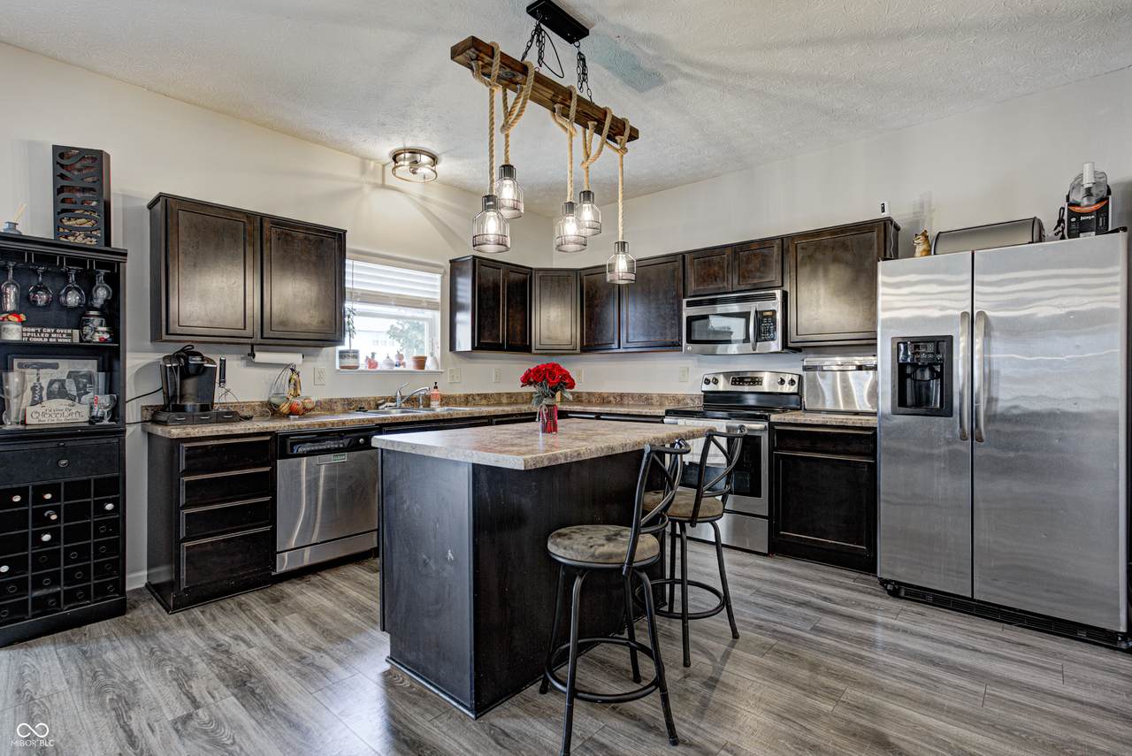
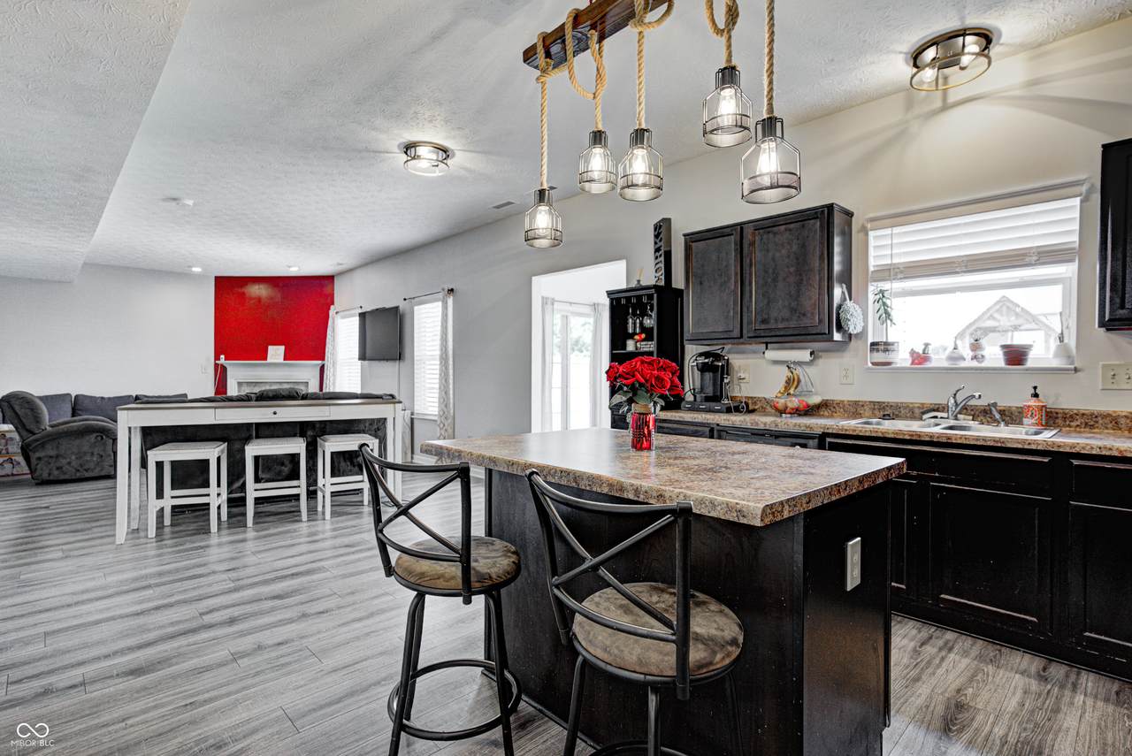
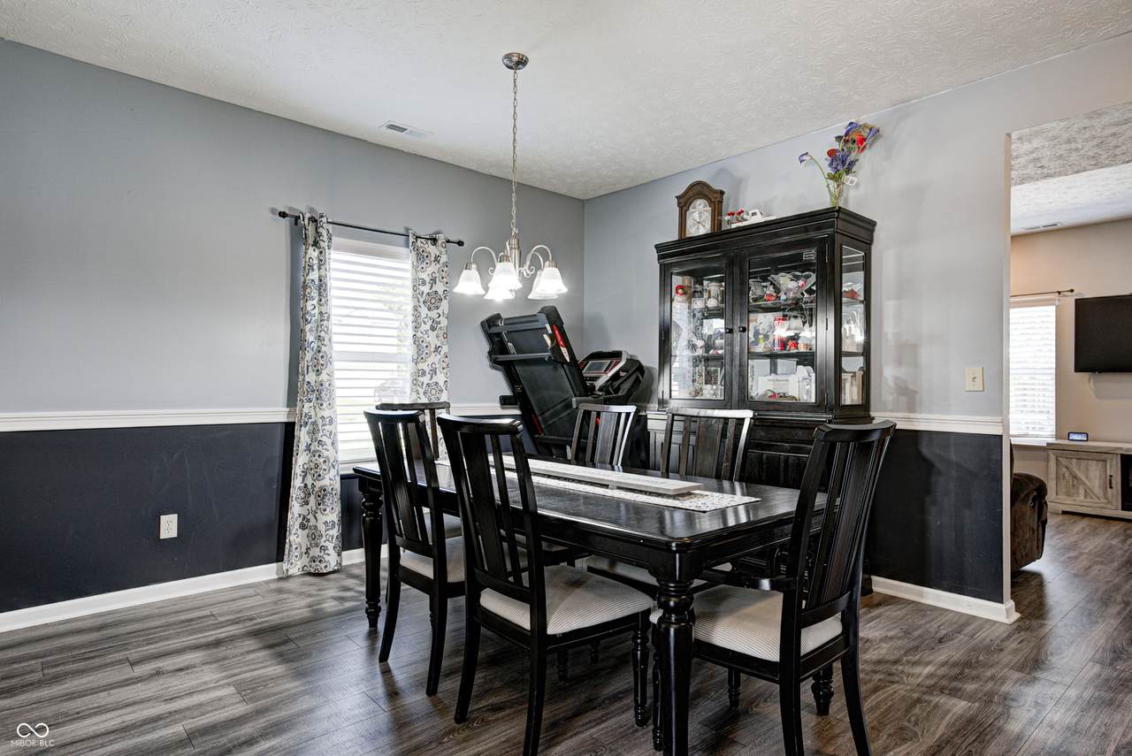
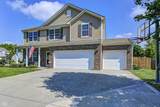
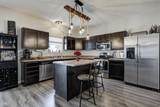
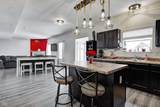
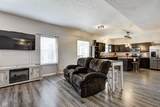
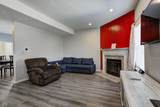
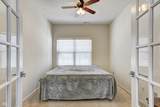
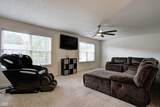
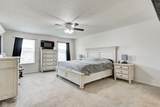
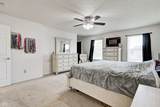
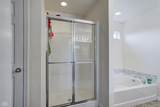
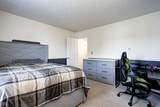
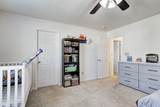
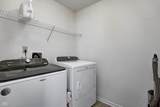
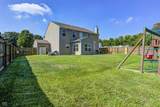
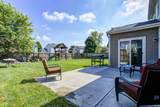
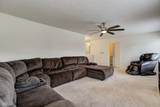
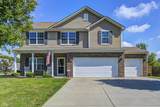
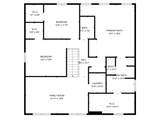
Back on market due to buyer financing falling through! Nestled in the charming town of Avon, Indiana, discover the inviting residence located at 8554 Redditch DR, a home ready to welcome its new owners. Within this home, discover a generous living area totaling 2832 square feet, providing ample space for relaxation and entertainment. The main level has a Living Room, office, sunroom, dining room and open kitchen with island. Large pantry great for storage and all kitchen appliances are included. The upstairs layout includes a large open loft area, 3 bedrooms with walk-in closets and 2 full bathrooms, and a convenient upstairs laundry room out of the way from guests. Primary Suite has full shower stall and garden tub, don't miss the oversized walk-in closet. The property rests on a spacious fully fenced corner lot with a play set ready for kids to play on. Winton Meadows is conveniently located to shopping, YMCA and many dining options. Do not miss this opportunity!

Monthly Payment Calculator


© 2026 Metropolitan Indianapolis Board of REALTORS®. IDX information is provided exclusively for consumers' personal, non-commercial use and may not be used for any purpose other than to identify prospective properties consumers may be interested in purchasing. Information is deemed reliable but is not guaranteed accurate by the BLC® listing service or David Brenton's Team.

Based on information submitted to the MLS GRID as of 2026-10-06T00:24:54.437. All data is obtained from various sources and may not have been verified by broker or MLS GRID. Supplied Open House Information is subject to change without notice. All information should be independently reviewed and verified for accuracy. Properties may or may not be listed by the office/agent presenting the information.
Click here for MLS GRID DMCA Notice
www.davidbrentonsteam.com/homes/166708742
Print Image

8554 Redditch Drive Avon, IN 46123

  • Price: $350,000
  • Status: Sold
  • On Site: 424 Days
  • MLS #: 22053670
3
Beds
2
Baths
1
½ Baths
0.34
Acres
2,832
SQFT
$0
$/SQFT
2013
Built
Neighborhood:
Winton Meadows
County:
Hendricks
Area:
3204 - Hendricks - Washington
High School:
Avon High School
School District:
Avon Community School Corp
Property Description
Back on market due to buyer financing falling through! Nestled in the charming town of Avon, Indiana, discover the inviting residence located at 8554 Redditch DR, a home ready to welcome its new owners. Within this home, discover a generous living area totaling 2832 square feet, providing ample space for relaxation and entertainment. The main level has a Living Room, office, sunroom, dining room and open kitchen with island. Large pantry great for storage and all kitchen appliances are included. The upstairs layout includes a large open loft area, 3 bedrooms with walk-in closets and 2 full bathrooms, and a convenient upstairs laundry room out of the way from guests. Primary Suite has full shower stall and garden tub, don't miss the oversized walk-in closet. The property rests on a spacious fully fenced corner lot with a play set ready for kids to play on. Winton Meadows is conveniently located to shopping, YMCA and many dining options. Do not miss this opportunity!
Exterior Features

Architectural Style Traditional Construction Materials Vinyl With Brick Exterior Features Playset Fencing Full Foundation Details Slab Garage Parking Other Garage Door Opener Garage Sq Ft 710 Garage YN Yes Horse Amenities None Levels Two Lot Information Corner LotSidewalksStorm Sewer Parking Features AttachedConcrete Porch CoveredPatio View YN No Waterfront YN No

Interior Features

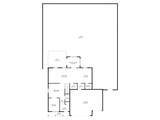
Appliances DishwasherDisposalMicroHoodElectric OvenRefrigeratorWater Softener Owned Basement YN No Building Area Total 2832 Cooling Central Air Eating Area Formal Dining Room Fireplace Features ElectricLiving Room Fireplaces Total 1 Full Baths Basement 0 Full Baths Main 0 Full Baths MU 2 Full Baths Upper 2 Half Baths Basement 0 Half Baths Main 1 Half Baths MU 1 Half Baths Upper 0 Heating Forced AirNatural Gas Interior Features PantryWalk-In Closet(s)Wood Work Painted Main Level Bedrooms 0 Main Level Sq Ft 1276 Primary Bedroom Description Closet Walk in Rooms Living Room (Main Level 27x13) Dining Room (Main Level 18x12) Kitchen (Main Level 13x12) Laundry (Upper Level 6x5) Primary Bedroom (Upper Level 19x18) Bedroom 2 (Upper Level 12x11) Bedroom 3 (Upper Level 14x12) Office (Main Level 11x9) Sun Room (Main Level 11x9) Rooms MU 11 Rooms Total MU 11 Spa YN No Sq Ft MU 2832 Upper Sq Ft 1556

Property Features

Accessibility Features YN No Acres 1/4-1/2 Acre Association YN No Current Financing ConventionalFHAVA Disclosures Relocation ControlledRelocation Owned Dpr YN Yes Laundry Upper Level New Construction YN No Other Equipment Smoke Alarm Possession Negotiable Property Attached YN No Property Sub Type Single Family Residence Rooms Total 11 Semi Annual Property Tax Amt 1999 Solid Waste No Special Listing Conditions As IsREO Relocation Tax Exemption Homestead Tax Exemption Tax Year 2024 Township Washington Transaction Type Sale Water Source Public

Listing provided courtesy of Carpenter, REALTORS®: . © 2026 Metropolitan Indianapolis Board of REALTORS®. Information Deemed Reliable But Not Guaranteed.


© 2026 Metropolitan Indianapolis Board of REALTORS®. IDX information is provided exclusively for consumers' personal, non-commercial use and may not be used for any purpose other than to identify prospective properties consumers may be interested in purchasing. Information is deemed reliable but is not guaranteed accurate by the BLC® listing service or David Brenton's Team.

Based on information submitted to the MLS GRID as of 2026-10-06T00:24:54.437. All data is obtained from various sources and may not have been verified by broker or MLS GRID. Supplied Open House Information is subject to change without notice. All information should be independently reviewed and verified for accuracy. Properties may or may not be listed by the office/agent presenting the information.
Click here for MLS GRID DMCA Notice
 
https://bt-photos.global.ssl.fastly.net/indy/1280_boomver_1_22053670-1.jpg https://bt-photos.global.ssl.fastly.net/indy/1280_boomver_1_22053670-1.jpg https://bt-photos.global.ssl.fastly.net/indy/1280_boomver_1_22053670-1.jpg
Logo
David Brenton's Team
4741 E Stop 11 Rd.
Indianapolis IN, 46237