












































Skip To Content

9134 Promontory Road

Indianapolis, IN 46236
  • $699,900
  • STATUS: Pending
  • ON SITE: 18 Days
  • MLS #: 22124855
Under Contract
UPDATED: 63 min ago
$699,900
  • 5
    BEDS
  • 0.45
    ACRES
  • 3
    BATHS
  • 1
    1/2 BATHS
  • 4,406
    SQFT
  • $159
    $/SQFT
Neighborhood:
Type:
Single-Family Home
Built:
1990
County:

School Ratings & Info

School District:

Description

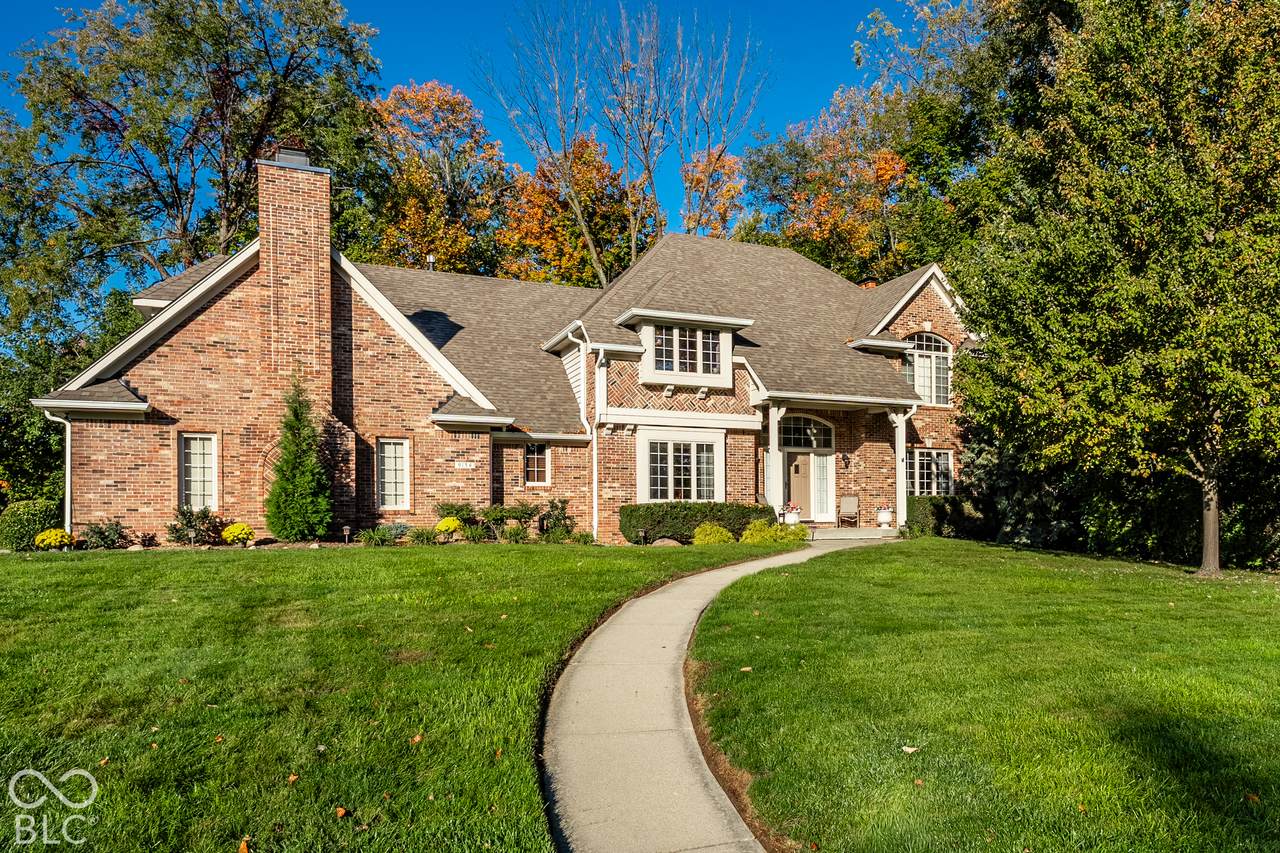
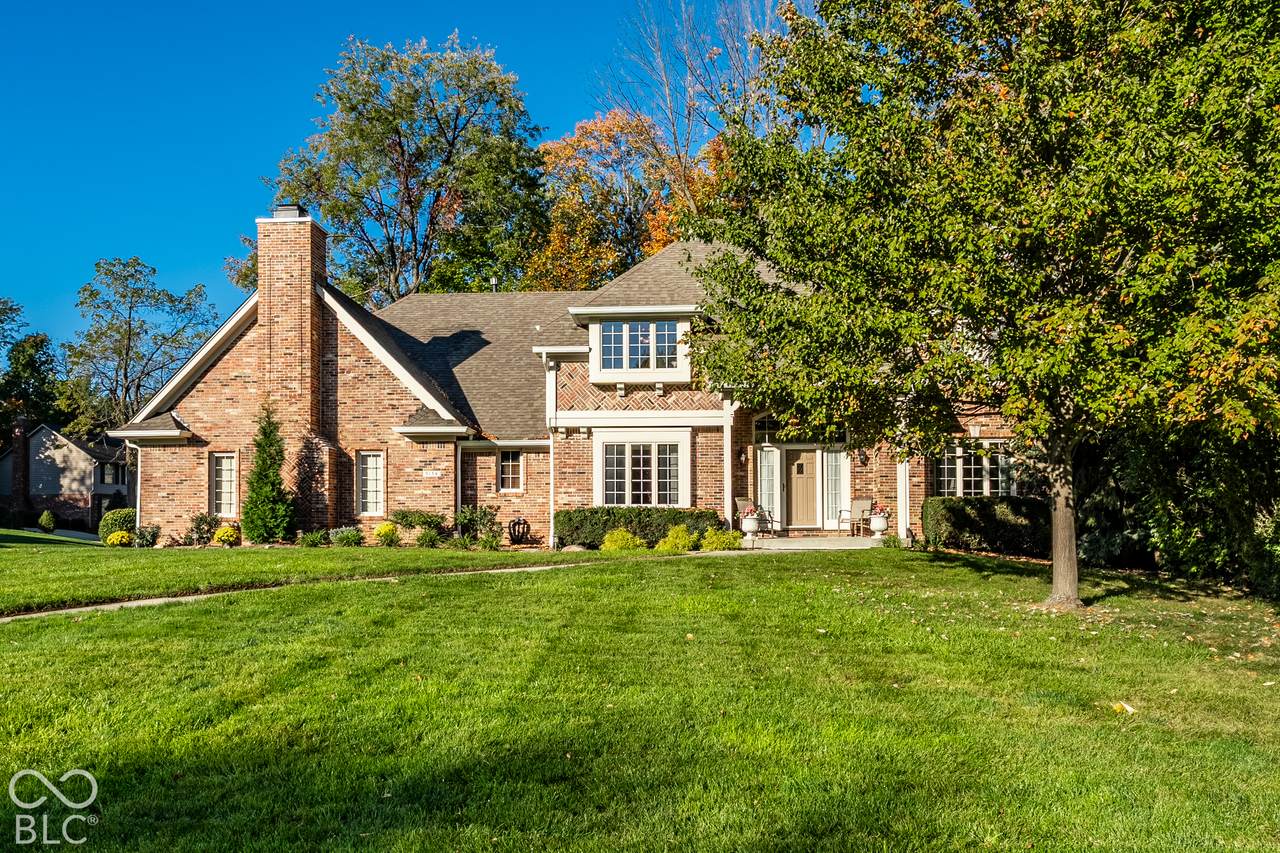
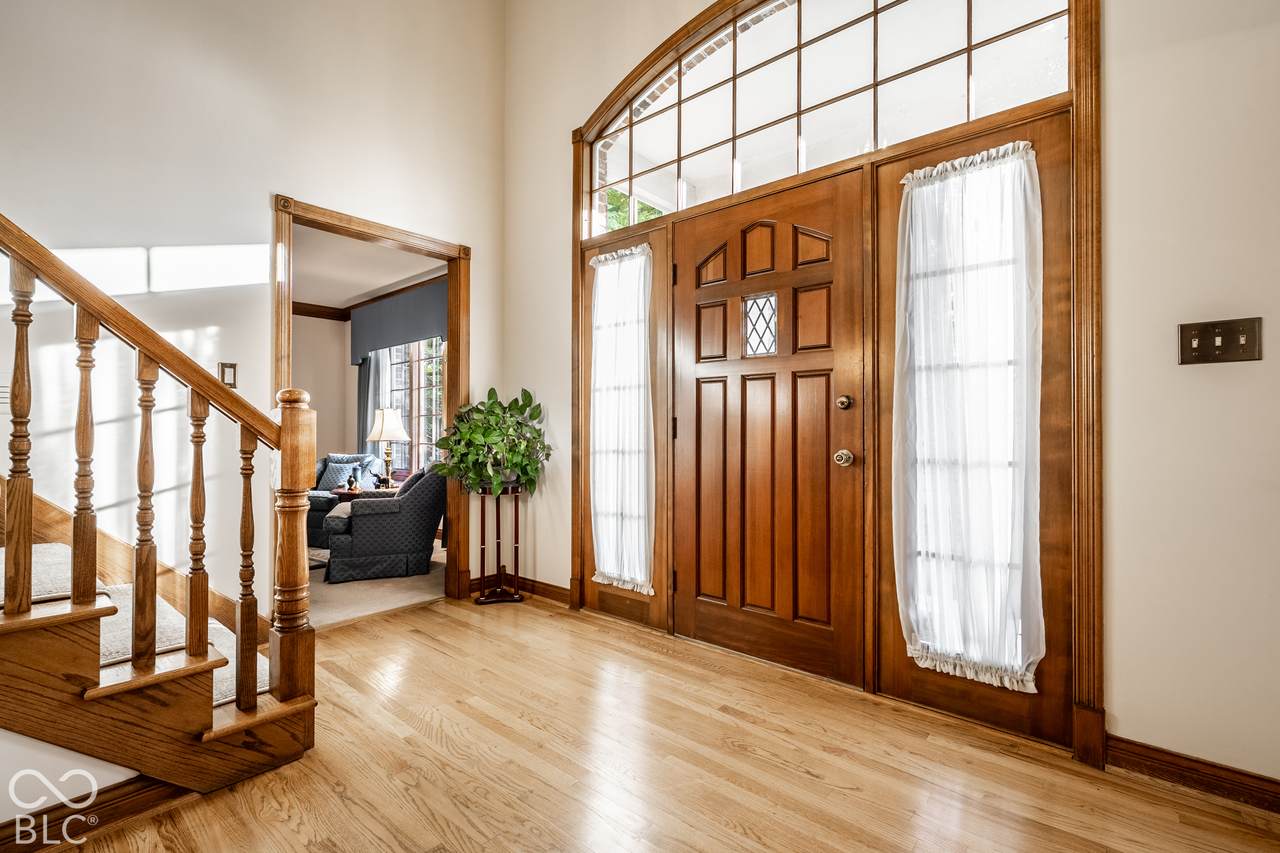
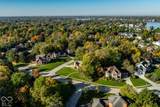
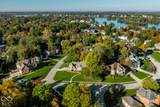
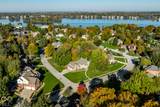
Welcome to this beautiful home located in ever popular Admirals Pointe at Geist Reservoir. Step into the spacious two story foyer and realize this is the home you have been looking for. You will appreciate the generous layout, timeless appeal, and endless possibilities this home has to offer. Situated on a gorgeous lot with mature landscaping, this home offer plenty of space both inside and out. Generous sized kitchen features a large island with prep sink, and beautiful tile backsplash plus opens to a very large family room complete with huge bay window, gas fireplace and built-ins. Just off the kitchen/breakfast room area enjoy the outdoors from a screened porch plus large multi-level deck overlooking the treed-in private back yard with wildlife. A formal dining room and living room complete the first floor. Perfect home for entertaining. Upstairs you will find 5 bedrooms, including a versatile fifth bedroom area featuring a 2nd fireplace and an additional adjoining room. Currently configured as his-and-her offices, this flexible area offer a variety of possibilities to meet your needs. The finished basement provides even more space, with a recreation/family room, mirrored exercise room, and full bath. Front lawn is perfect spot to watch the Geist fireworks on the Fourth of July. Public schools provide many options and numerous private schools are located nearby including St. Simon and Holy Cross. Book your showing for this special home today.

Monthly Payment Calculator


© 2026 Metropolitan Indianapolis Board of REALTORS®. IDX information is provided exclusively for consumers' personal, non-commercial use and may not be used for any purpose other than to identify prospective properties consumers may be interested in purchasing. Information is deemed reliable but is not guaranteed accurate by the BLC® listing service or David Brenton's Team.

Based on information submitted to the MLS GRID as of 2026-11-10T00:24:57.53. All data is obtained from various sources and may not have been verified by broker or MLS GRID. Supplied Open House Information is subject to change without notice. All information should be independently reviewed and verified for accuracy. Properties may or may not be listed by the office/agent presenting the information.
Click here for MLS GRID DMCA Notice
www.davidbrentonsteam.com/homes/182651065
Print Image

9134 Promontory Road Indianapolis, IN 46236

  • Price: $699,900
  • Status: Pending
  • On Site: 18 Days
  • Updated: 63 min ago
  • MLS #: 22124855
5
Beds
3
Baths
1
½ Baths
0.45
Acres
4,406
SQFT
$159
$/SQFT
1990
Built
Neighborhood:
Admirals Pointe
County:
Marion
Area:
4904 - Marion - Lawrence
School District:
Lawrence Township
Property Description
Welcome to this beautiful home located in ever popular Admirals Pointe at Geist Reservoir. Step into the spacious two story foyer and realize this is the home you have been looking for. You will appreciate the generous layout, timeless appeal, and endless possibilities this home has to offer. Situated on a gorgeous lot with mature landscaping, this home offer plenty of space both inside and out. Generous sized kitchen features a large island with prep sink, and beautiful tile backsplash plus opens to a very large family room complete with huge bay window, gas fireplace and built-ins. Just off the kitchen/breakfast room area enjoy the outdoors from a screened porch plus large multi-level deck overlooking the treed-in private back yard with wildlife. A formal dining room and living room complete the first floor. Perfect home for entertaining. Upstairs you will find 5 bedrooms, including a versatile fifth bedroom area featuring a 2nd fireplace and an additional adjoining room. Currently configured as his-and-her offices, this flexible area offer a variety of possibilities to meet your needs. The finished basement provides even more space, with a recreation/family room, mirrored exercise room, and full bath. Front lawn is perfect spot to watch the Geist fireworks on the Fourth of July. Public schools provide many options and numerous private schools are located nearby including St. Simon and Holy Cross. Book your showing for this special home today.
Exterior Features

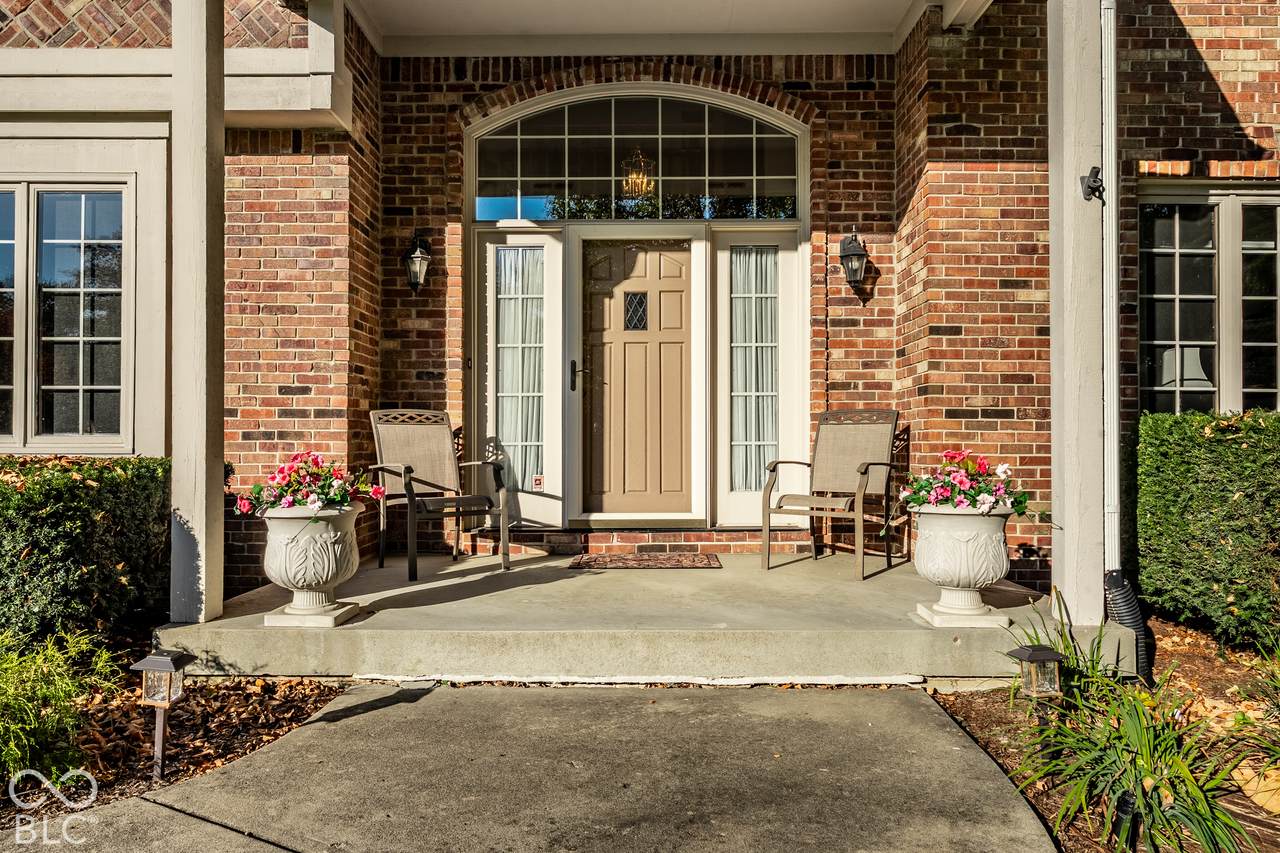
Architectural Style Traditional Construction Materials BrickCedarWood Brick Exterior Features Sprinkler System Foundation Details Concrete PerimeterCrawl Space Garage Sq Ft 900 Garage YN Yes Horse Amenities None Levels Two Parking Features Attached Porch CoveredDeckScreened View YN No Waterfront YN No

Interior Features

Appliances DishwasherDisposalGas Water HeaterExhaust FanMicrowaveElectric OvenRefrigeratorWater Softener Owned Areas Interior Living Room Formal Basement Finished Basement YN Yes Below Grade Finished Area 910 Building Area Total 4406 Cooling Central Air Eating Area Breakfast RoomFormal Dining Room Fireplace Features BedroomFamily RoomGas Log Fireplaces Total 2 Full Baths Basement 1 Full Baths Main 0 Full Baths MU 2 Full Baths Upper 2 Half Baths Basement 0 Half Baths Main 1 Half Baths MU 1 Half Baths Upper 0 Heating Forced AirNatural Gas Interior Features Attic AccessBath Sinks Double MainBreakfast BarBuilt-in FeaturesVaulted Ceiling(s)Kitchen IslandEntrance FoyerPaddle FanHi-Speed Internet AvailblEat-in KitchenPantryWalk-In Closet(s)Wood Work Stained Kitchen Features Kitchen Updated Main Level Bedrooms 0 Main Level Sq Ft 2048 Primary Bedroom Description Closet Walk in Rooms Play Room (Basement Level 21X15) Living Room (Main Level 16X13) Exercise Room (Basement Level 13X9) Breakfast Room (Main Level 13X11) Master Bedroom (Upper Level 19X14) Dining Room (Main Level 16X12) Kitchen (Main Level 16X13) Laundry (Main Level 14X11) Bedroom 5 (Upper Level 21X21) Bedroom 2 (Upper Level 16X12) Bedroom 3 (Upper Level 14X12) Bedroom 4 (Upper Level 14X11) Family Room (Main Level 21X21) Library (Upper Level 16X14) Rooms MU 12 Rooms Total MU 12 Spa YN No Sq Ft MU 3496 Upper Sq Ft 1448

Property Features

Accessibility Features YN No Acres 1/4-1/2 Acre Association Fee 525 Association Fee Frequency Annually Association Fee Includes Entrance CommonInsuranceManagementSnow RemovalTrash Association YN Yes Current Financing ConventionalFHAVA Dpr YN Yes Electric 200+ Amp Service Hoa Disclosures Covenants & RestrictionsRules & Regulations Laundry Main Level New Construction YN No Other Equipment Sump Pump w/Backup Ownership Interest Types Mandatory Fee Possession Closing Property Attached YN No Property Sub Type Single Family Residence Rooms Total 14 Security Features Smoke Detector(s) Semi Annual Property Tax Amt 3199 Solid Waste Yes Tax Exemption Homestead Tax Exemption Tax Year 2025 Township Lawrence Transaction Type Sale Utilities Cable ConnectedNatural Gas AvailableNatural Gas Connected Water Source Public

Listing provided courtesy of F.C. Tucker Company: . © 2026 Metropolitan Indianapolis Board of REALTORS®. Information Deemed Reliable But Not Guaranteed.


© 2026 Metropolitan Indianapolis Board of REALTORS®. IDX information is provided exclusively for consumers' personal, non-commercial use and may not be used for any purpose other than to identify prospective properties consumers may be interested in purchasing. Information is deemed reliable but is not guaranteed accurate by the BLC® listing service or David Brenton's Team.

Based on information submitted to the MLS GRID as of 2026-11-10T00:24:57.53. All data is obtained from various sources and may not have been verified by broker or MLS GRID. Supplied Open House Information is subject to change without notice. All information should be independently reviewed and verified for accuracy. Properties may or may not be listed by the office/agent presenting the information.
Click here for MLS GRID DMCA Notice
 
https://bt-photos.global.ssl.fastly.net/indy/1280_boomver_1_22124855-1.jpg https://bt-photos.global.ssl.fastly.net/indy/1280_boomver_1_22124855-1.jpg https://bt-photos.global.ssl.fastly.net/indy/1280_boomver_1_22124855-1.jpg
Logo
David Brenton's Team
4741 E Stop 11 Rd.
Indianapolis IN, 46237