

























Description
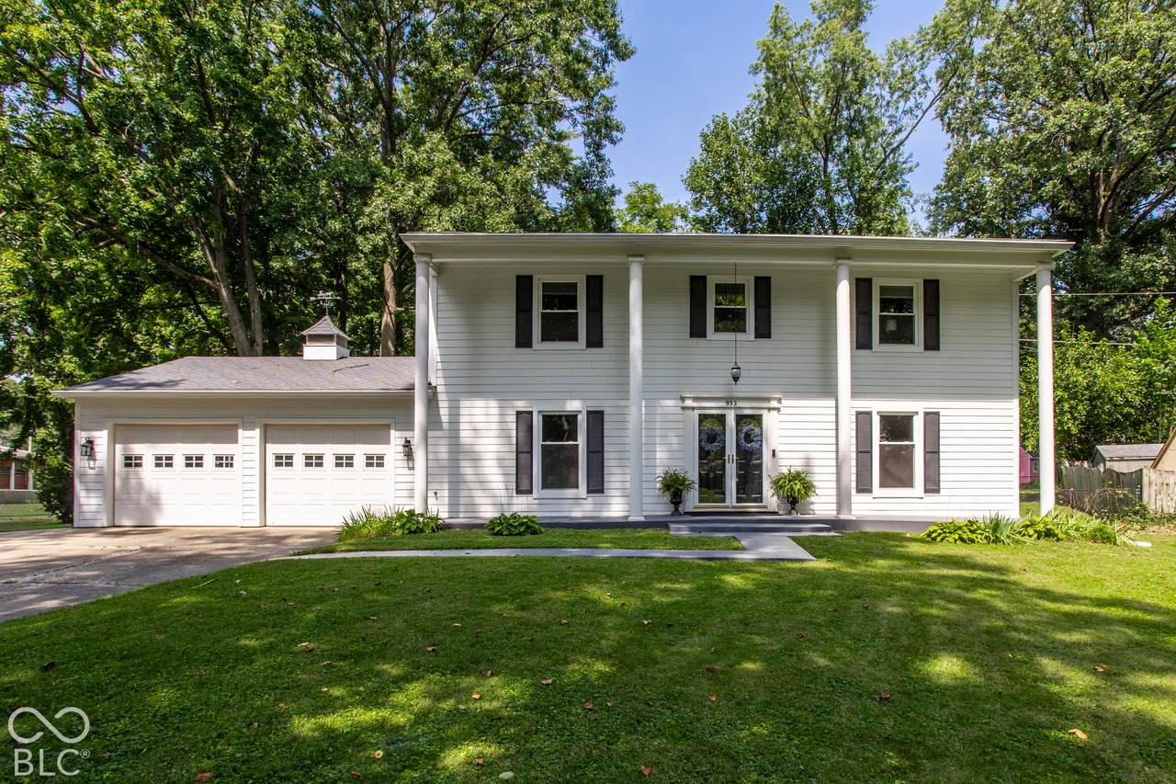
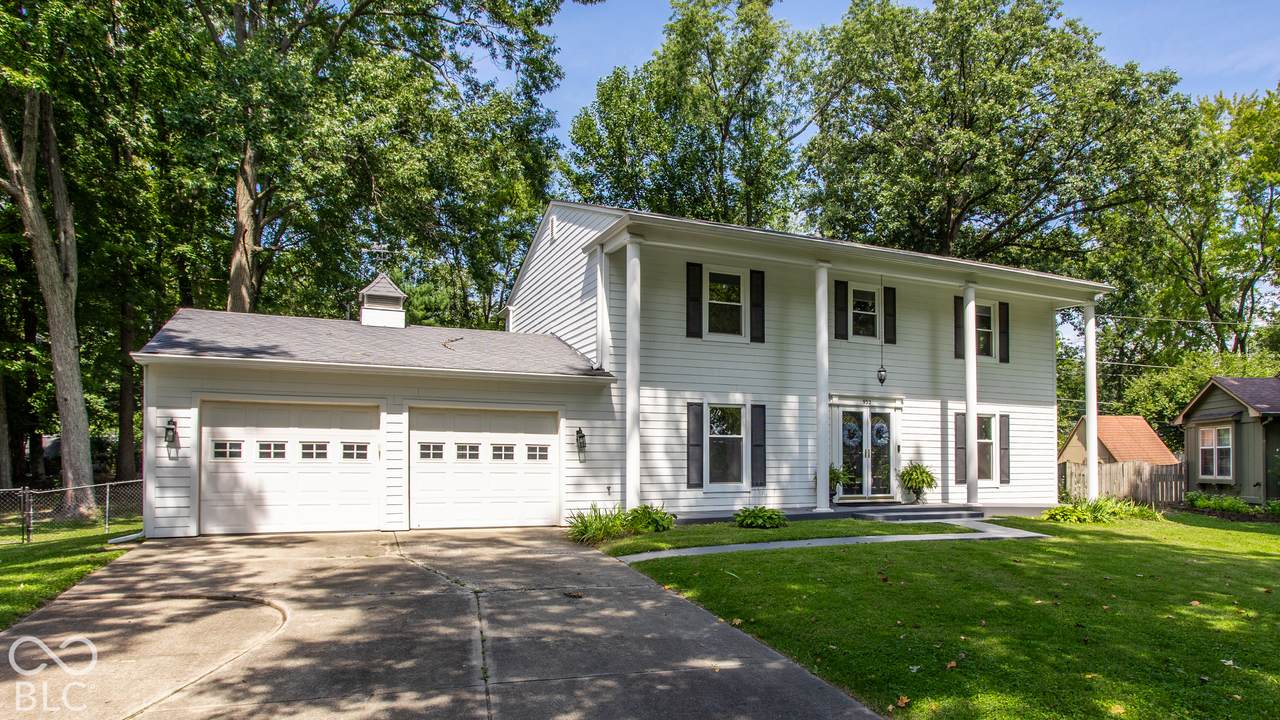
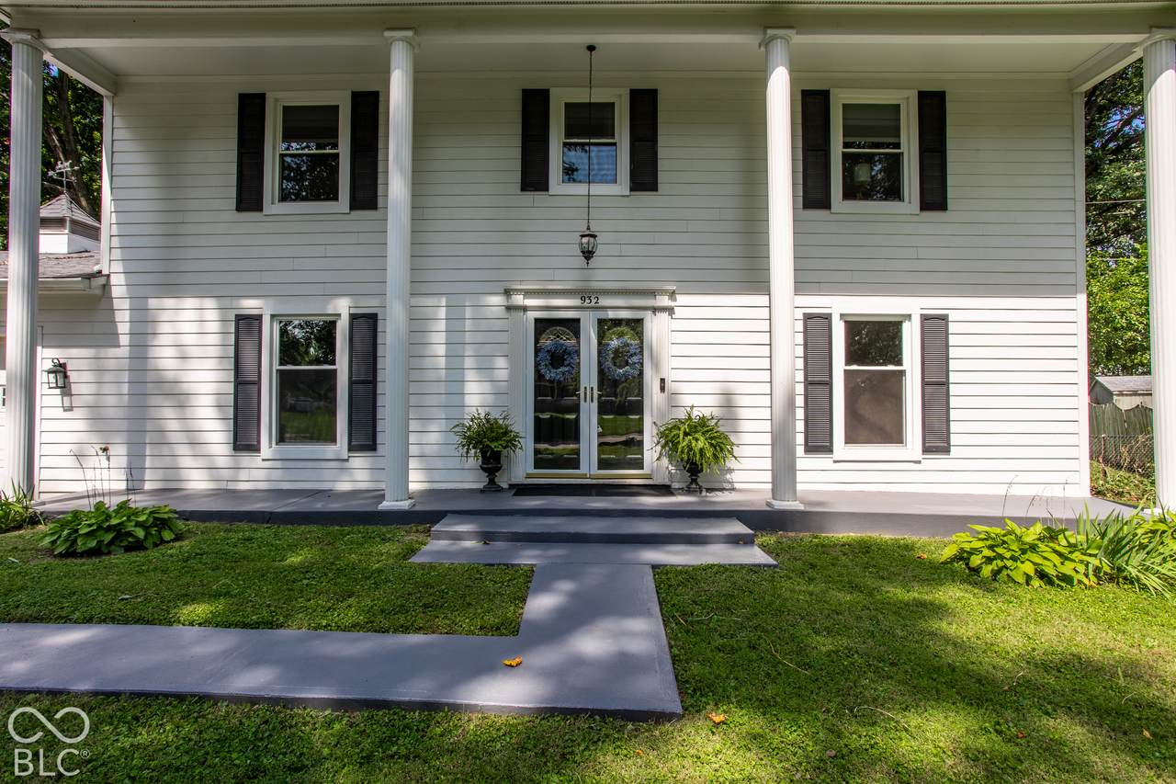
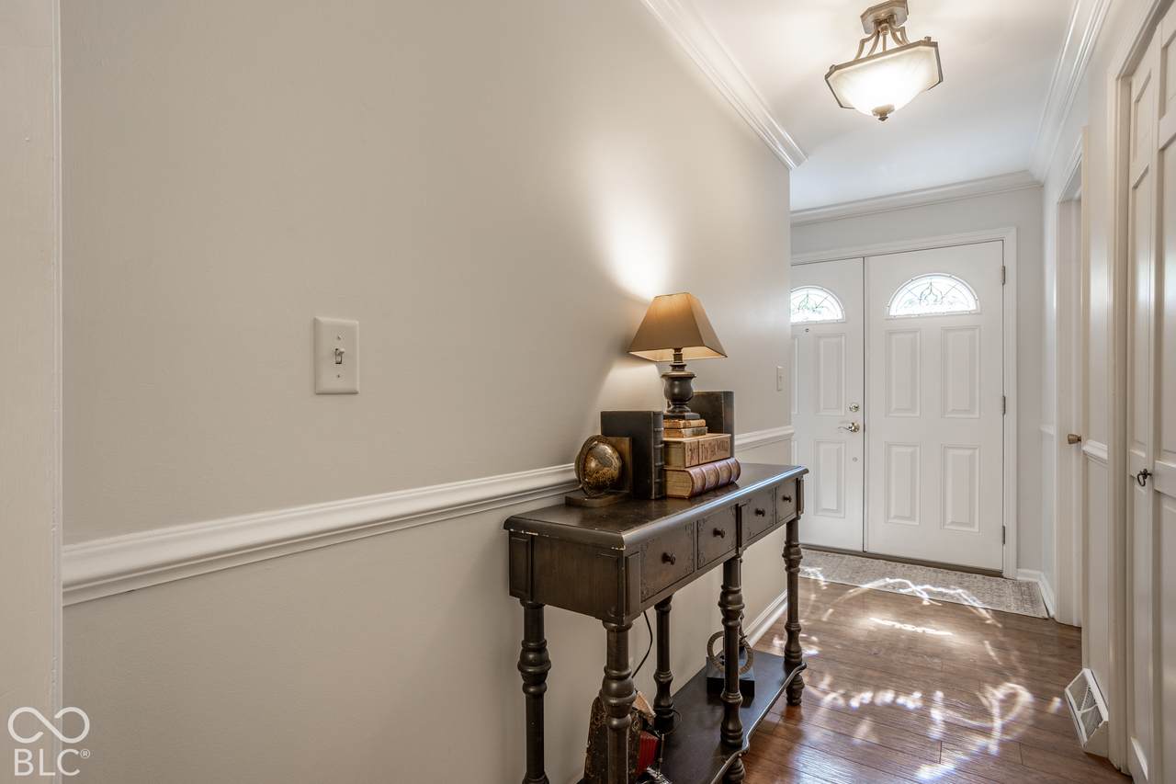
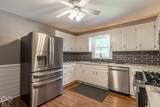
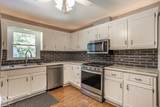
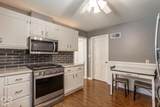
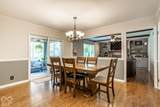
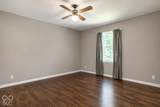
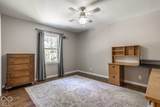
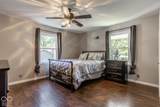
MOTIVATED SELLER. Beautifully updated and ideally located near the Monon Trail with convenient access to I-465, this custom-built home offers spacious living and a peaceful setting surrounded by nature. The inviting screened porch extends the living space outdoors, offering a relaxing retreat with views of surrounding wildlife. A whole-home Generac generator and natural gas-connected outdoor grill add convenience. A separate heated and cooled shed provides additional flexible living space, ideal for a studio, hobby room, or private retreat. Inside, fresh paint, updated flooring, and renovated bathrooms create a welcoming interior. The cozy living room features an updated remote-controlled gas fireplace, while a bright sitting room and formal dining room offer additional gathering spaces. The updated eat-in kitchen features stainless steel appliances, beautiful countertops, and a tile backsplash. A spacious main-level laundry room with built-in cabinetry and desk offers flexibility as a home office or potential fifth bedroom. Upstairs, four generously sized bedrooms include a spacious primary suite with a beautifully appointed private bath. The finished basement is an entertainer's dream, featuring a dedicated home theater with six reclining theater chairs, projection screen, projector, surround sound, and a hidden karaoke stage, all included in the sale. A large recreation room and abundant storage complete the lower level. Additional improvements include a tankless water heater, with the washer and dryer also included. This thoughtfully updated home offers exceptional comfort, versatility, and entertainment space in a convenient location.
-
4BEDS
-
0.39ACRES
-
2BATHS
-
11/2 BATHS
-
2,576SQFT
-
$213$/SQFT
School Information
Description
MOTIVATED SELLER. Beautifully updated and ideally located near the Monon Trail with convenient access to I-465, this custom-built home offers spacious living and a peaceful setting surrounded by nature. The inviting screened porch extends the living space outdoors, offering a relaxing retreat with views of surrounding wildlife. A whole-home Generac generator and natural gas-connected outdoor grill add convenience. A separate heated and cooled shed provides additional flexible living space, ideal for a studio, hobby room, or private retreat. Inside, fresh paint, updated flooring, and renovated bathrooms create a welcoming interior. The cozy living room features an updated remote-controlled gas fireplace, while a bright sitting room and formal dining room offer additional gathering spaces. The updated eat-in kitchen features stainless steel appliances, beautiful countertops, and a tile backsplash. A spacious main-level laundry room with built-in cabinetry and desk offers flexibility as a home office or potential fifth bedroom. Upstairs, four generously sized bedrooms include a spacious primary suite with a beautifully appointed private bath. The finished basement is an entertainer's dream, featuring a dedicated home theater with six reclining theater chairs, projection screen, projector, surround sound, and a hidden karaoke stage, all included in the sale. A large recreation room and abundant storage complete the lower level. Additional improvements include a tankless water heater, with the washer and dryer also included. This thoughtfully updated home offers exceptional comfort, versatility, and entertainment space in a convenient location.
© 2026 Metropolitan Indianapolis Board of REALTORS®. IDX information is provided exclusively for consumers' personal, non-commercial use and may not be used for any purpose other than to identify prospective properties consumers may be interested in purchasing. Information is deemed reliable but is not guaranteed accurate by the BLC® listing service or David Brenton's Team.
Based on information submitted to the MLS GRID as of 2026-11-18T09:26:10.807. All data is obtained from various sources and may not have been verified by broker or MLS GRID. Supplied Open House Information is subject to change without notice. All information should be independently reviewed and verified for accuracy. Properties may or may not be listed by the office/agent presenting the information.
Click here for MLS GRID DMCA Notice