




























Description
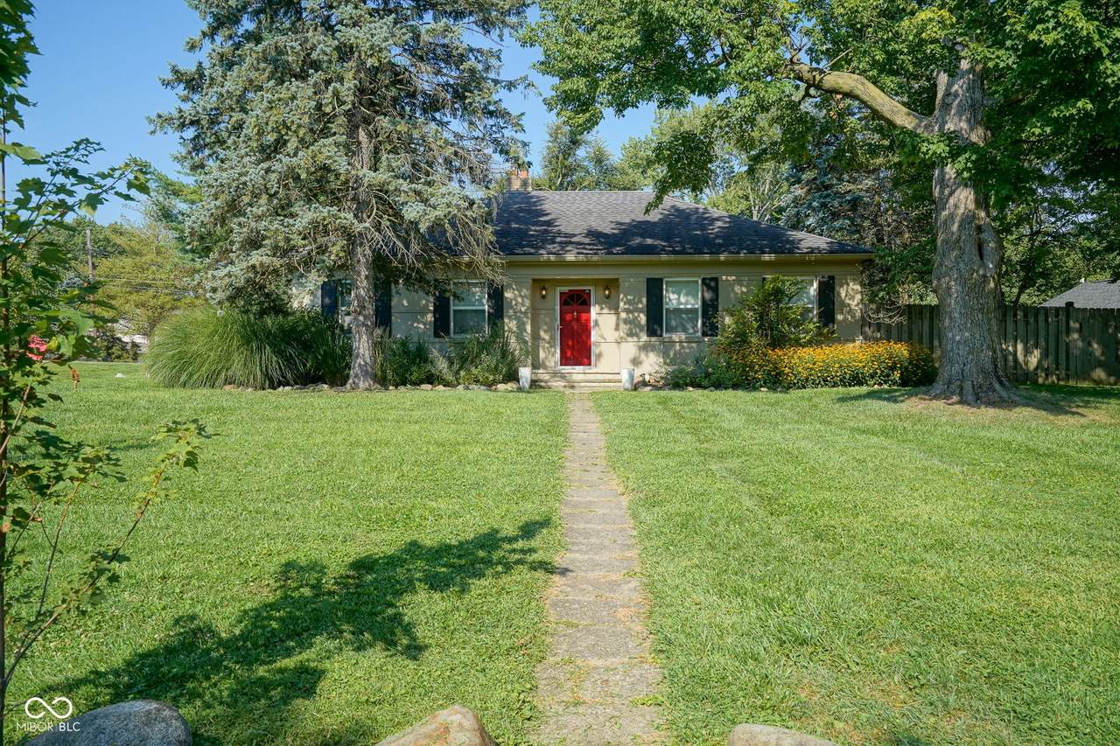
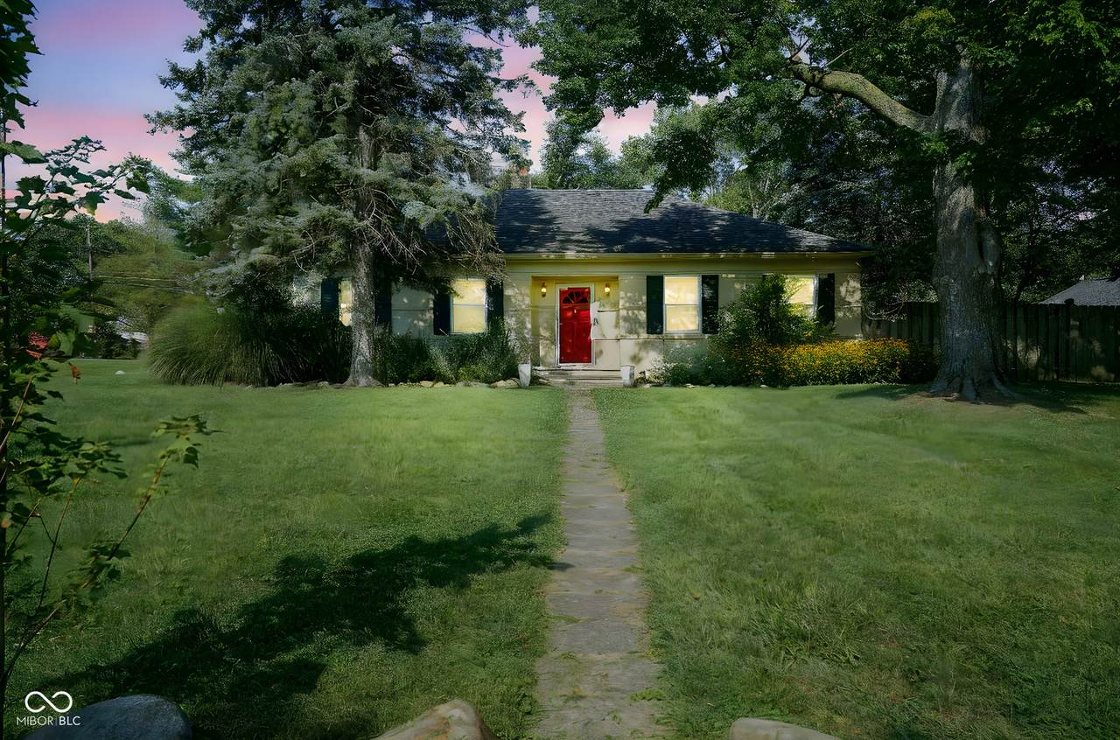
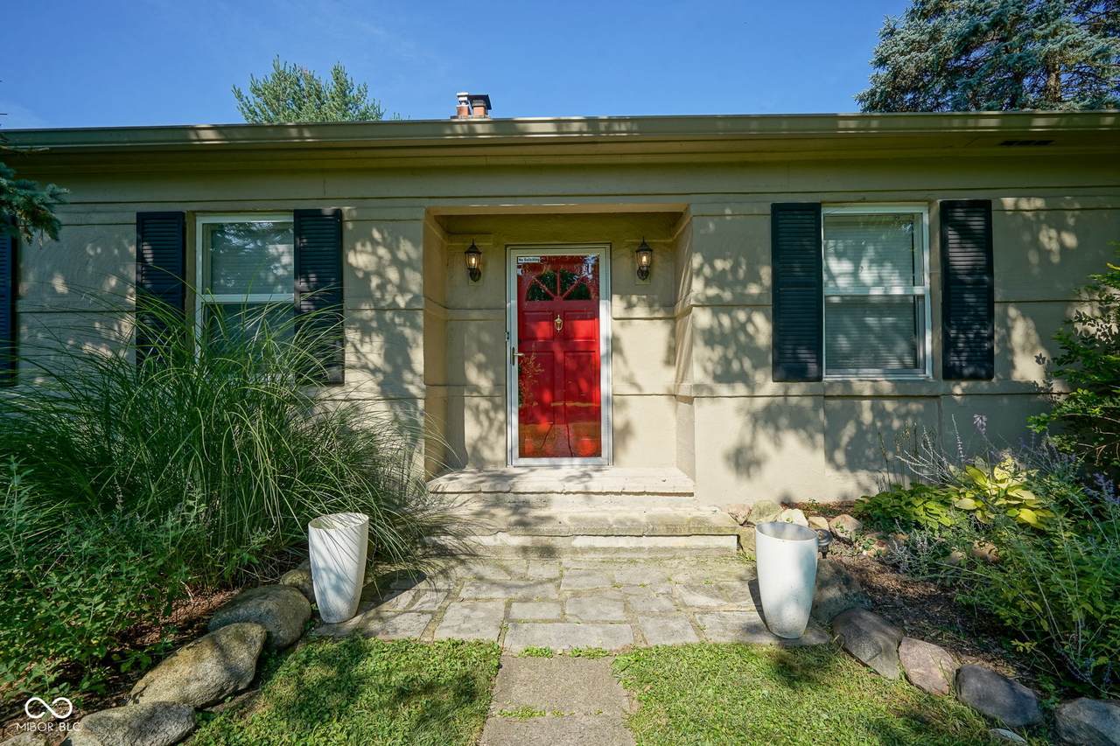
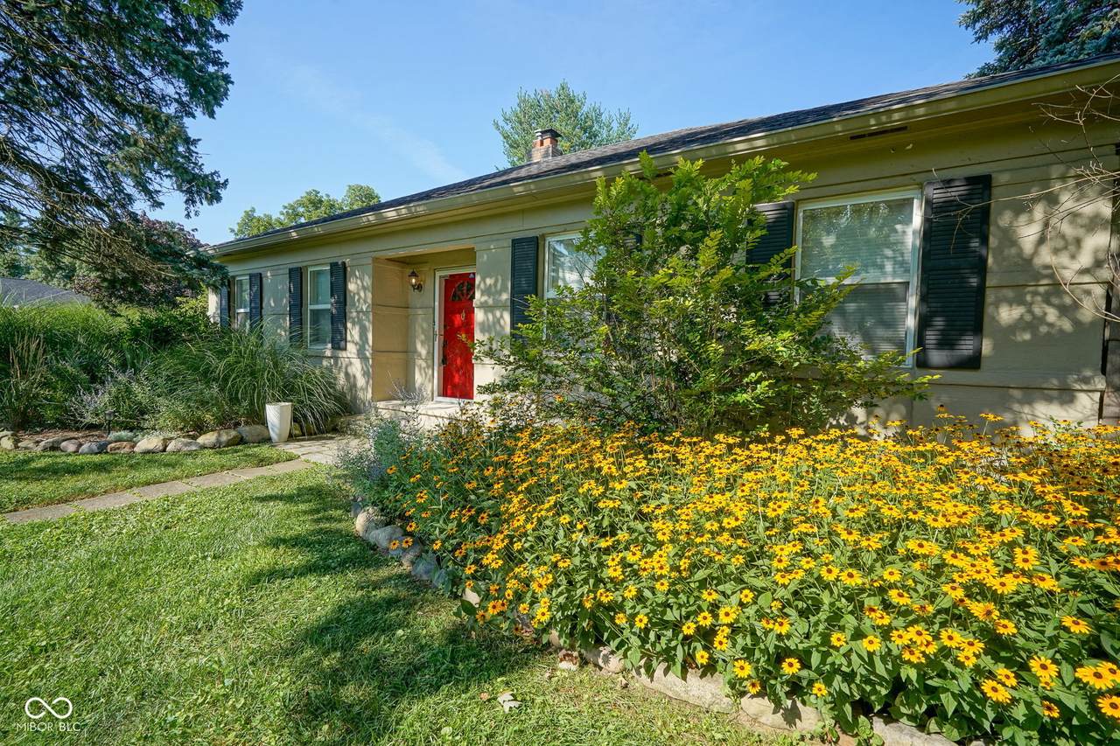
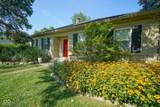
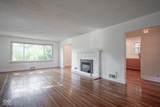
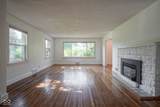
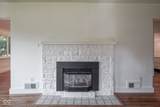
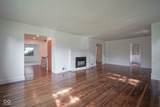
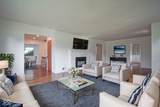
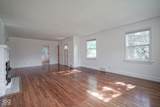
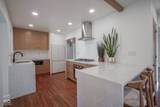
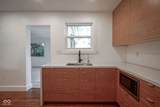
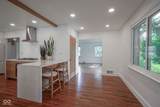
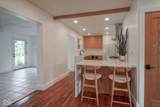
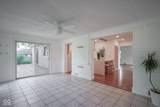
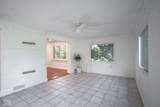
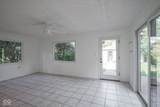
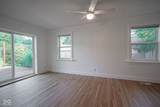
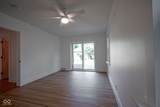
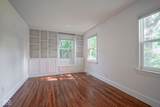
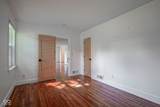
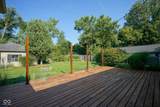
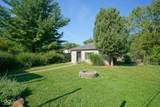
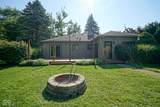
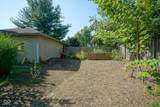
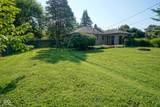
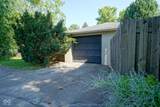
You're going to be enchanted with this 2 bed, 1 bath ranch dripping in natural sunlight with tons of windows, packed with character and charm. This adorable Boho-chic home with minimalist design and warm wood tones, is an absolute dream on a large corner lot with a fenced in yard, huge back deck, and large garden area with fruit trees and berries ready to pop to life! Gorgeous hardwood floors flow through the home, while a cozy gas fireplace adds a warm touch to the front living room. The kitchen has been completely renovated with modern cabinets, custom concrete countertops, new appliances, gas cooktop and stunning hood, breakfast bar, and pantry space. The large sunroom features ceramic tile and makes a great flex space for dining, relaxing, entertaining, or working from home. Step outside and soak in the summer on your oversized wood deck and firepit, perfect for cookouts, morning coffee, or just enjoying the view of mature trees and a beautifully maintained lawn. The basement has a french drain to keep it nice and dry with a new battery backup system for the sump pump. The primary bedroom has a new ceiling fan and slider door walking out onto the deck. Tucked in a fantastic location with quick access to the Monon Trail, 465, shopping, and local restaurants, this one is easy to love and even easier to live in. No HOA! See it today!
-
2BEDS
-
0.53ACRES
-
1BATHS
-
01/2 BATHS
-
1,520SQFT
-
$0$/SQFT
School Information
Description
You're going to be enchanted with this 2 bed, 1 bath ranch dripping in natural sunlight with tons of windows, packed with character and charm. This adorable Boho-chic home with minimalist design and warm wood tones, is an absolute dream on a large corner lot with a fenced in yard, huge back deck, and large garden area with fruit trees and berries ready to pop to life! Gorgeous hardwood floors flow through the home, while a cozy gas fireplace adds a warm touch to the front living room. The kitchen has been completely renovated with modern cabinets, custom concrete countertops, new appliances, gas cooktop and stunning hood, breakfast bar, and pantry space. The large sunroom features ceramic tile and makes a great flex space for dining, relaxing, entertaining, or working from home. Step outside and soak in the summer on your oversized wood deck and firepit, perfect for cookouts, morning coffee, or just enjoying the view of mature trees and a beautifully maintained lawn. The basement has a french drain to keep it nice and dry with a new battery backup system for the sump pump. The primary bedroom has a new ceiling fan and slider door walking out onto the deck. Tucked in a fantastic location with quick access to the Monon Trail, 465, shopping, and local restaurants, this one is easy to love and even easier to live in. No HOA! See it today!
© 2026 Metropolitan Indianapolis Board of REALTORS®. IDX information is provided exclusively for consumers' personal, non-commercial use and may not be used for any purpose other than to identify prospective properties consumers may be interested in purchasing. Information is deemed reliable but is not guaranteed accurate by the BLC® listing service or David Brenton's Team.
Based on information submitted to the MLS GRID as of 2026-10-15T00:24:56.74. All data is obtained from various sources and may not have been verified by broker or MLS GRID. Supplied Open House Information is subject to change without notice. All information should be independently reviewed and verified for accuracy. Properties may or may not be listed by the office/agent presenting the information.
Click here for MLS GRID DMCA Notice