






Skip To Content

9503 Cadbury Circle

Indianapolis, IN 46260
  • $300,000
  • STATUS: Active
  • ON SITE: 31 Days
  • MLS #: 22130542
UPDATED: 71 min ago
$300,000
  • 2
    BEDS
  • 0.2
    ACRES
  • 2
    BATHS
  • 0
    1/2 BATHS
  • 1,808
    SQFT
  • $166
    $/SQFT
Neighborhood:
Type:
Single-Family Home
Built:
1988
County:

School Information

Elementary School:
Middle School:
School District:

Description

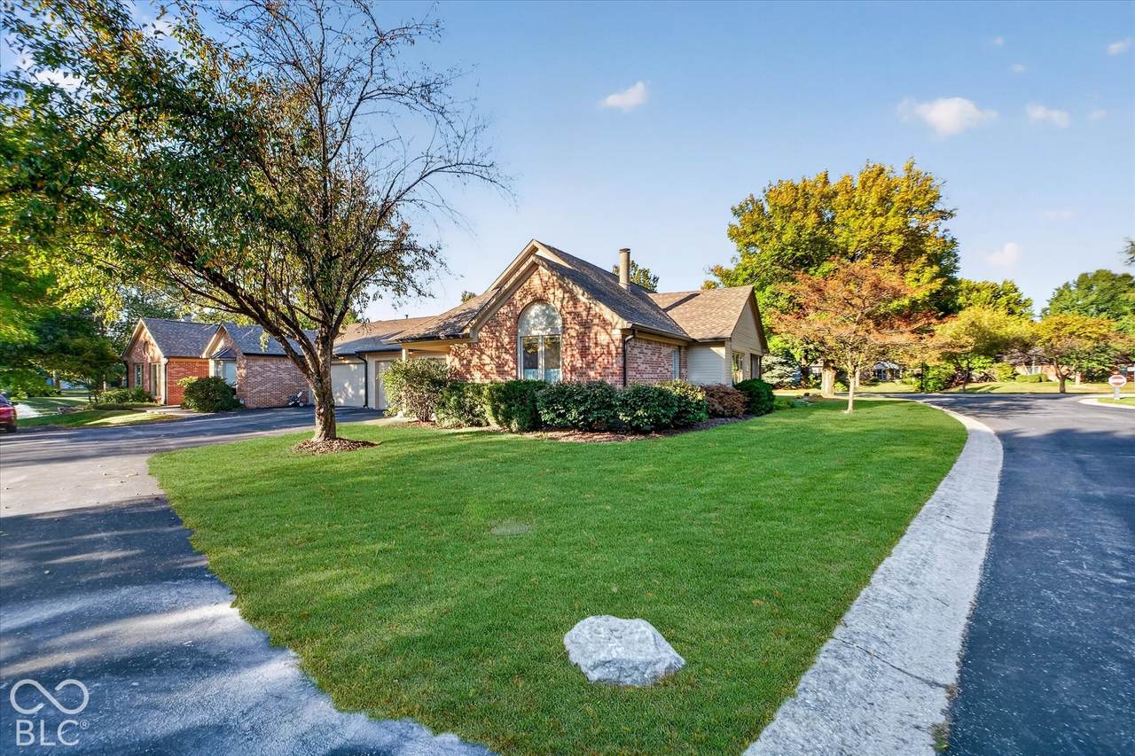
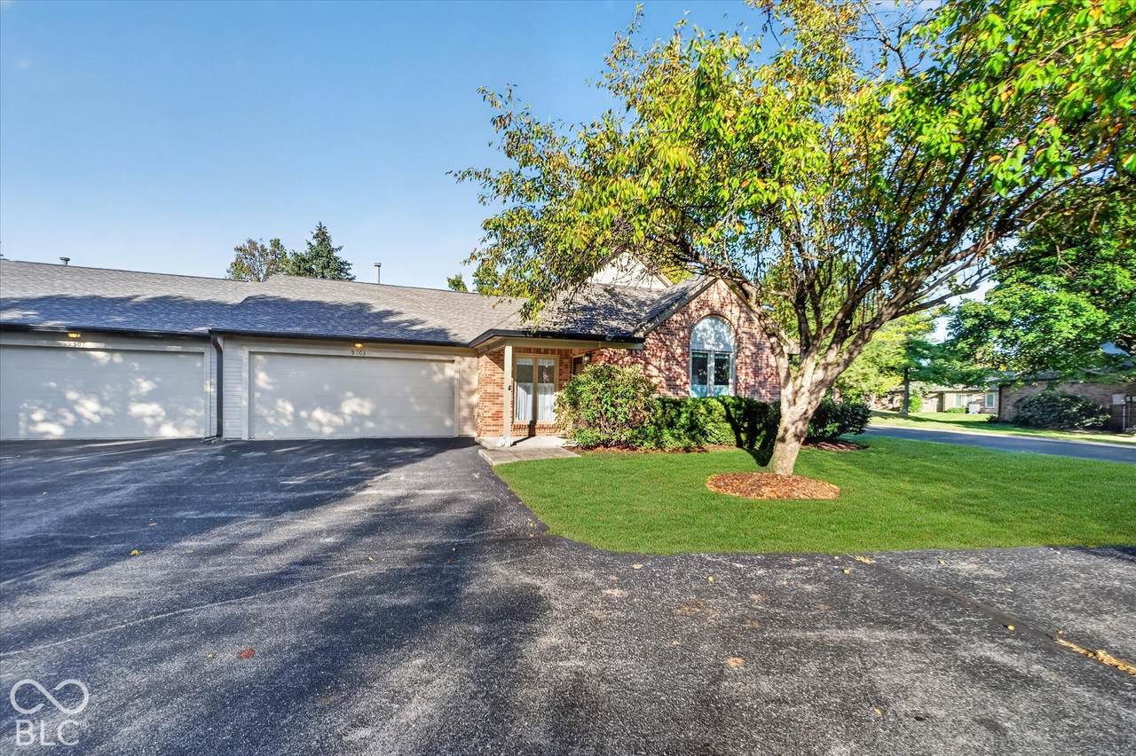
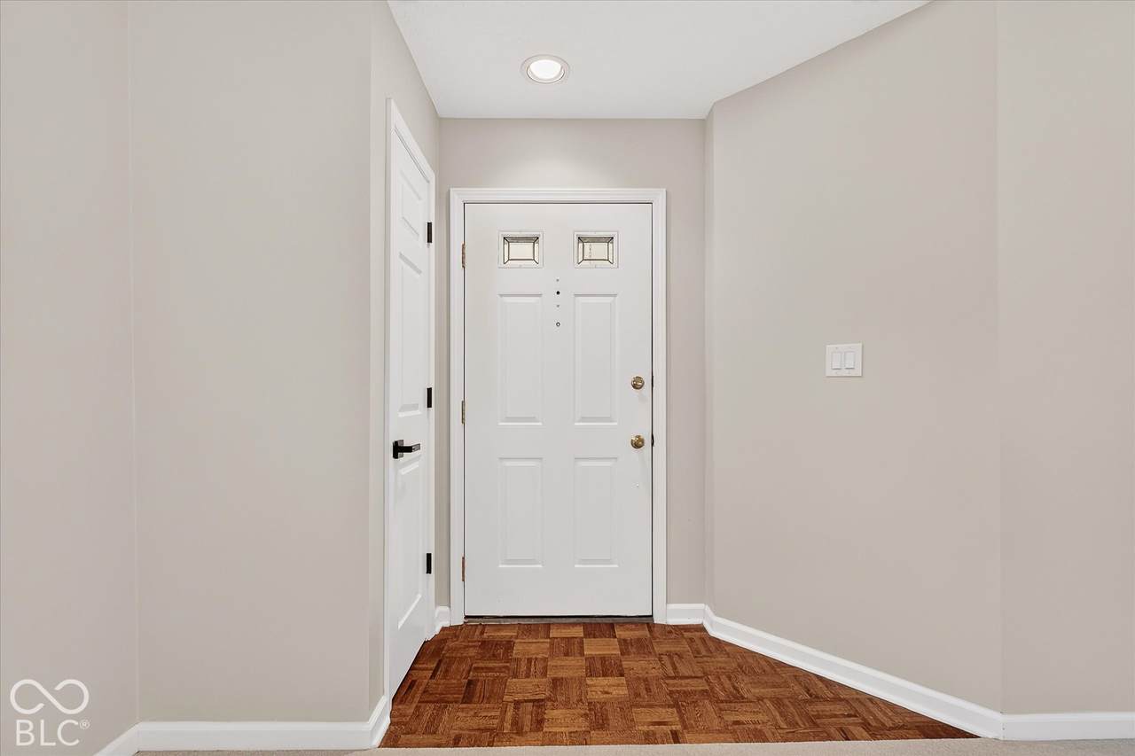
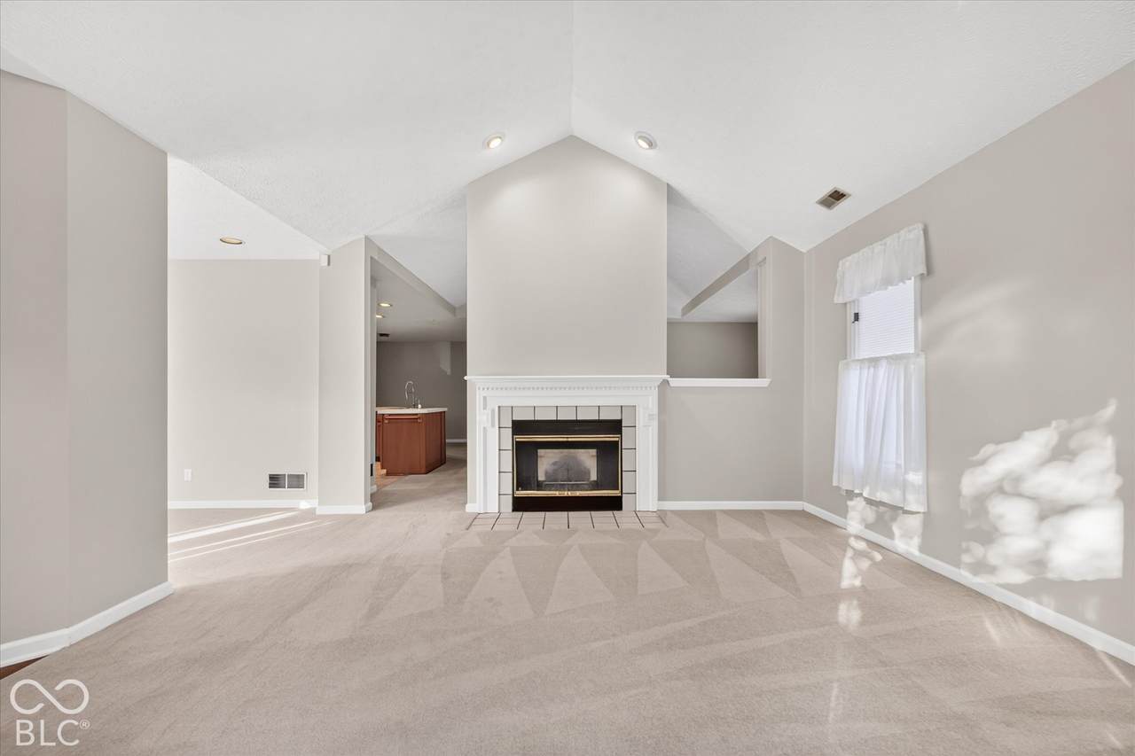
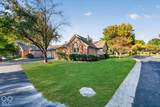
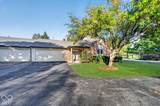
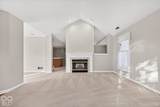
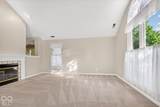
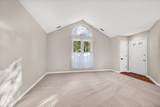
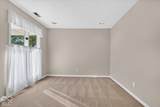
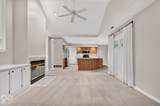
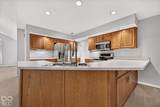
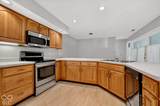
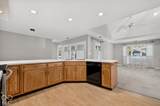
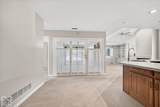
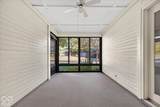
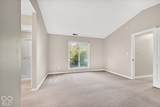
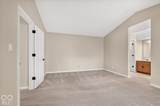
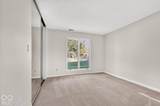
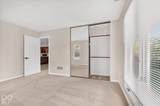
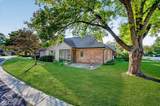
Move right in to this maintenance-free living home in popular Homestead Lakes community in Washington Township! Situated on a desirable corner lot, this spacious two bedroom, two bathroom condo offers over 1,800 square feet of comfortable living space, fresh neutral paint, and professionally cleaned carpets. Relax & enjoy the added charm of a screeded in patio, perfect for morning coffee or unwinding at the end of the day. Conveniently located near major interstates, shopping & everyday amenities. This home offers the perfect blend of comfort, convenience and low maintenance living!

Monthly Payment Calculator


© 2026 Metropolitan Indianapolis Board of REALTORS®. IDX information is provided exclusively for consumers' personal, non-commercial use and may not be used for any purpose other than to identify prospective properties consumers may be interested in purchasing. Information is deemed reliable but is not guaranteed accurate by the BLC® listing service or David Brenton's Team.

Based on information submitted to the MLS GRID as of 2026-11-10T00:24:57.53. All data is obtained from various sources and may not have been verified by broker or MLS GRID. Supplied Open House Information is subject to change without notice. All information should be independently reviewed and verified for accuracy. Properties may or may not be listed by the office/agent presenting the information.
Click here for MLS GRID DMCA Notice
www.davidbrentonsteam.com/homes/182003834
Print Image

9503 Cadbury Circle Indianapolis, IN 46260

  • Price: $300,000
  • Status: Active
  • On Site: 31 Days
  • Updated: 71 min ago
  • MLS #: 22130542
2
Beds
2
Baths
0
½ Baths
0.2
Acres
1,808
SQFT
$166
$/SQFT
1988
Built
Neighborhood:
Homestead Lakes
County:
Marion
Area:
4903 - Marion - Washington
Elementary School:
Greenbriar Elementary School
Middle School:
Westlane Middle School
High School:
North Central High School
School District:
Msd Washington Township
Property Description
Move right in to this maintenance-free living home in popular Homestead Lakes community in Washington Township! Situated on a desirable corner lot, this spacious two bedroom, two bathroom condo offers over 1,800 square feet of comfortable living space, fresh neutral paint, and professionally cleaned carpets. Relax & enjoy the added charm of a screeded in patio, perfect for morning coffee or unwinding at the end of the day. Conveniently located near major interstates, shopping & everyday amenities. This home offers the perfect blend of comfort, convenience and low maintenance living!
Exterior Features

Architectural Style RanchTraditional Construction Materials BrickWood Siding Foundation Details Slab Garage Parking Other Finished GarageGarage Door OpenerGuest Street Parking Garage Sq Ft 400 Garage YN Yes Horse Amenities None Levels One Lot Information AccessCorner LotSidewalksStreet LightsMature Trees Parking Features Attached Porch CoveredPatioScreened Waterfront YN No

Interior Features

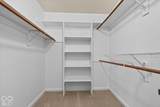
Appliances Electric CooktopDishwasherDryerDisposalGas Water HeaterMicrowaveElectric OvenRefrigeratorWasherWater Softener Owned Areas Interior Bedroom Other on MainLaundry in Unit Basement YN No Building Area Total 1808 Cooling Central Air Eating Area Dining Combo/Kitchen Fireplace Features Two Sided Fireplaces Total 1 Full Baths Basement 0 Full Baths Main 2 Full Baths MU 2 Full Baths Upper 0 Half Baths Basement 0 Half Baths Main 0 Half Baths MU 0 Half Baths Upper 0 Heating Natural Gas Interior Features Attic AccessAttic Pull Down StairsBath Sinks Double MainCathedral Ceiling(s)Eat-in KitchenWired for DataWalk-In Closet(s) Kitchen Features Kitchen Some Updates Main Level Bedrooms 2 Main Level Sq Ft 1808 Primary Bedroom Description Closet Walk in Rooms Living Room (Main Level 17x15) Dining Room (Main Level 10x10) Kitchen (Main Level 14x10) Master Bedroom (Main Level 16x13) Bedroom 2 (Main Level 14x11) Family Room (Main Level 19x13) Sun Room (Main Level 15x9) Breakfast Room (Main Level 13x9) Library (Main Level 10x12) Rooms MU 10 Rooms Total MU 10 Spa YN No Sq Ft MU 1808 Upper Sq Ft 0

Property Features

Accessibility Features YN No Acres <1/4 Acre Association Fee 395 Association Fee Frequency Monthly Association Fee Includes Association Home OwnersInsuranceLawncareMaintenance StructureMaintenanceManagementSnow RemovalTrash Association YN Yes Community Features SidewalksStreet Lights Current Financing Conventional Dpr YN Yes Laundry Laundry Closet New Construction YN No Ownership Interest Types Mandatory Fee Possession Closing Property Attached YN Yes Property Sub Type Single Family Residence Rooms Total 10 Semi Annual Property Tax Amt 1492 Solid Waste No Tax Exemption Homestead Tax Exemption Tax Year 2025 Township Washington Transaction Type Sale Water Source Public

Listing provided courtesy of CENTURY 21 Scheetz: . © 2026 Metropolitan Indianapolis Board of REALTORS®. Information Deemed Reliable But Not Guaranteed.


© 2026 Metropolitan Indianapolis Board of REALTORS®. IDX information is provided exclusively for consumers' personal, non-commercial use and may not be used for any purpose other than to identify prospective properties consumers may be interested in purchasing. Information is deemed reliable but is not guaranteed accurate by the BLC® listing service or David Brenton's Team.

Based on information submitted to the MLS GRID as of 2026-11-10T00:24:57.53. All data is obtained from various sources and may not have been verified by broker or MLS GRID. Supplied Open House Information is subject to change without notice. All information should be independently reviewed and verified for accuracy. Properties may or may not be listed by the office/agent presenting the information.
Click here for MLS GRID DMCA Notice
 
https://bt-photos.global.ssl.fastly.net/indy/1280_boomver_1_22130542-1.jpg https://bt-photos.global.ssl.fastly.net/indy/1280_boomver_1_22130542-1.jpg https://bt-photos.global.ssl.fastly.net/indy/1280_boomver_1_22130542-1.jpg
Logo
David Brenton's Team
4741 E Stop 11 Rd.
Indianapolis IN, 46237