



Skip To Content

952 Balto Drive

Shelbyville, IN 46176
  • $249,000
  • STATUS: Active
  • ON SITE: 70 Days
  • MLS #: 22113287
Open House
$249,000
  • 3
    BEDS
  • 0.12
    ACRES
  • 2
    BATHS
  • 1
    1/2 BATHS
  • 2,060
    SQFT
  • $121
    $/SQFT
Neighborhood:
Type:
Single-Family Home
Built:
2006
County:

School Ratings & Info

School District:

Description

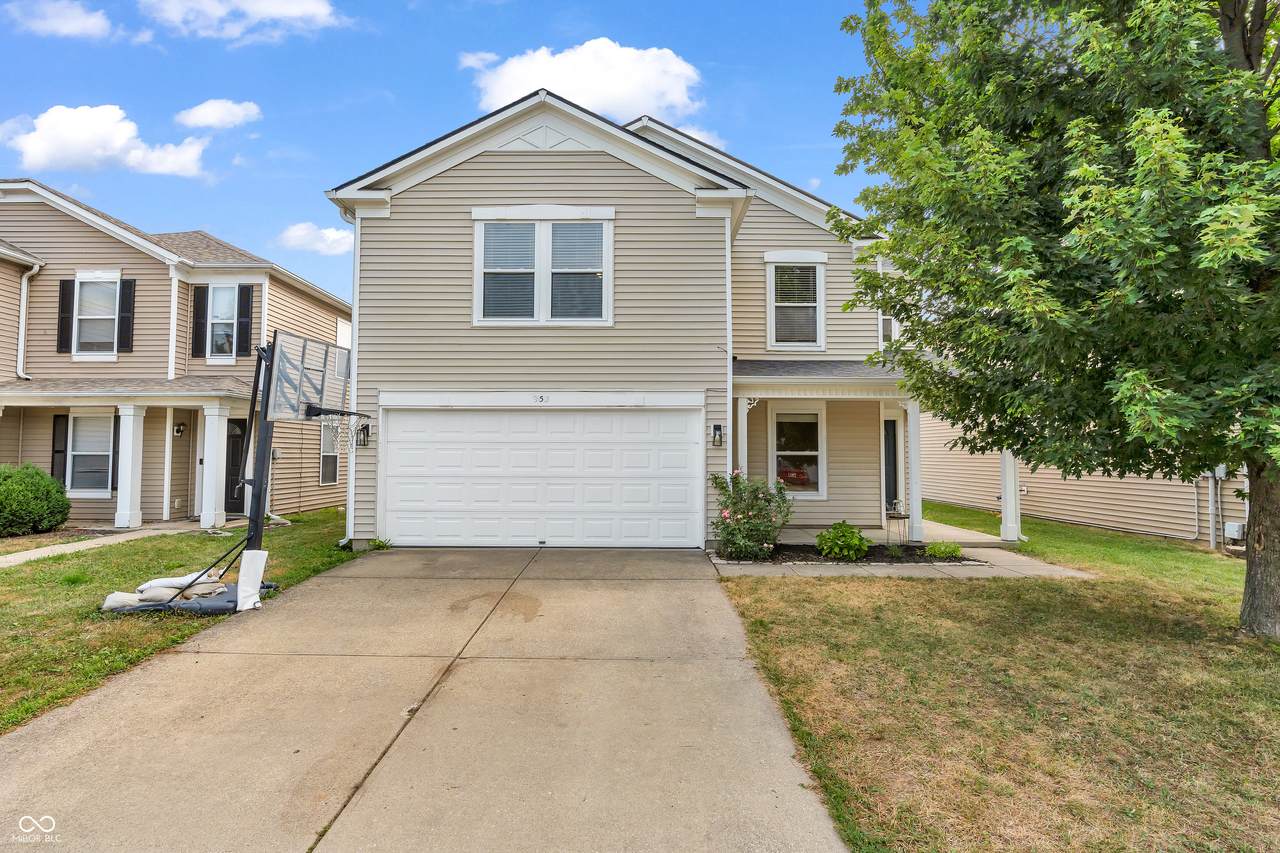
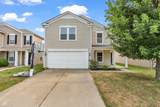
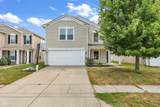
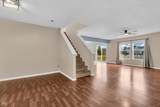
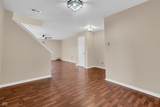
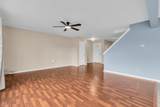
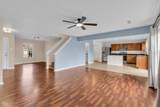
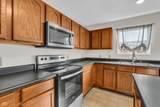
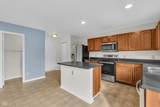
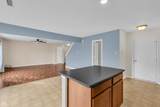
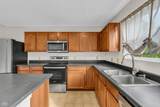
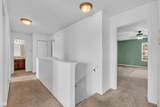
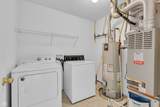
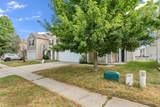
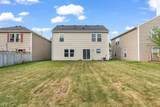
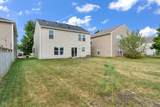
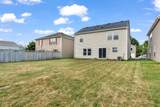
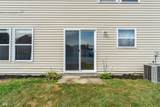
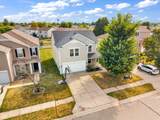
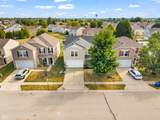
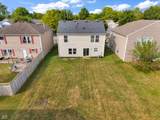
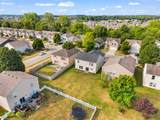
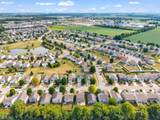
Welcome to a home designed for the way you want to live-open, comfortable, and connected. The spacious main living area creates an easy flow from quiet mornings at home to evenings spent entertaining, while the upstairs loft offers the flexibility to create a second living space, home office, media room, or private retreat. Everyday routines feel effortless with the laundry conveniently located upstairs near the bedrooms, keeping the practical side of life tucked away from the main entertaining spaces. Outside, the backyard provides room to unwind, gather around the grill, enjoy evenings, or simply appreciate having your own outdoor space. Set within one of Shelbyville's sought-after neighborhoods, the location offers a welcome sense of community while keeping schools, parks, shopping, and dining just minutes away. Walking trails and a neighborhood park add to the lifestyle, giving you places to enjoy the outdoors without ever leaving the community. It's a home that balances space, convenience, and a relaxed neighborhood setting-creating a place that feels just as good on an ordinary Tuesday evening as it does when the house is full of family and friends.

Monthly Payment Calculator


© 2026 Metropolitan Indianapolis Board of REALTORS®. IDX information is provided exclusively for consumers' personal, non-commercial use and may not be used for any purpose other than to identify prospective properties consumers may be interested in purchasing. Information is deemed reliable but is not guaranteed accurate by the BLC® listing service or David Brenton's Team.

Based on information submitted to the MLS GRID as of 2026-10-06T00:24:54.437. All data is obtained from various sources and may not have been verified by broker or MLS GRID. Supplied Open House Information is subject to change without notice. All information should be independently reviewed and verified for accuracy. Properties may or may not be listed by the office/agent presenting the information.
Click here for MLS GRID DMCA Notice
www.davidbrentonsteam.com/homes/179286731
Print Image

952 Balto Drive Shelbyville, IN 46176

  • Price: $249,000
  • Status: Active
  • On Site: 70 Days
  • MLS #: 22113287
3
Beds
2
Baths
1
½ Baths
0.12
Acres
2,060
SQFT
$121
$/SQFT
2006
Built
Neighborhood:
Central Park
County:
Shelby
Area:
7308 - Shelby - Addison
School District:
Shelbyville Central Schools
Property Description
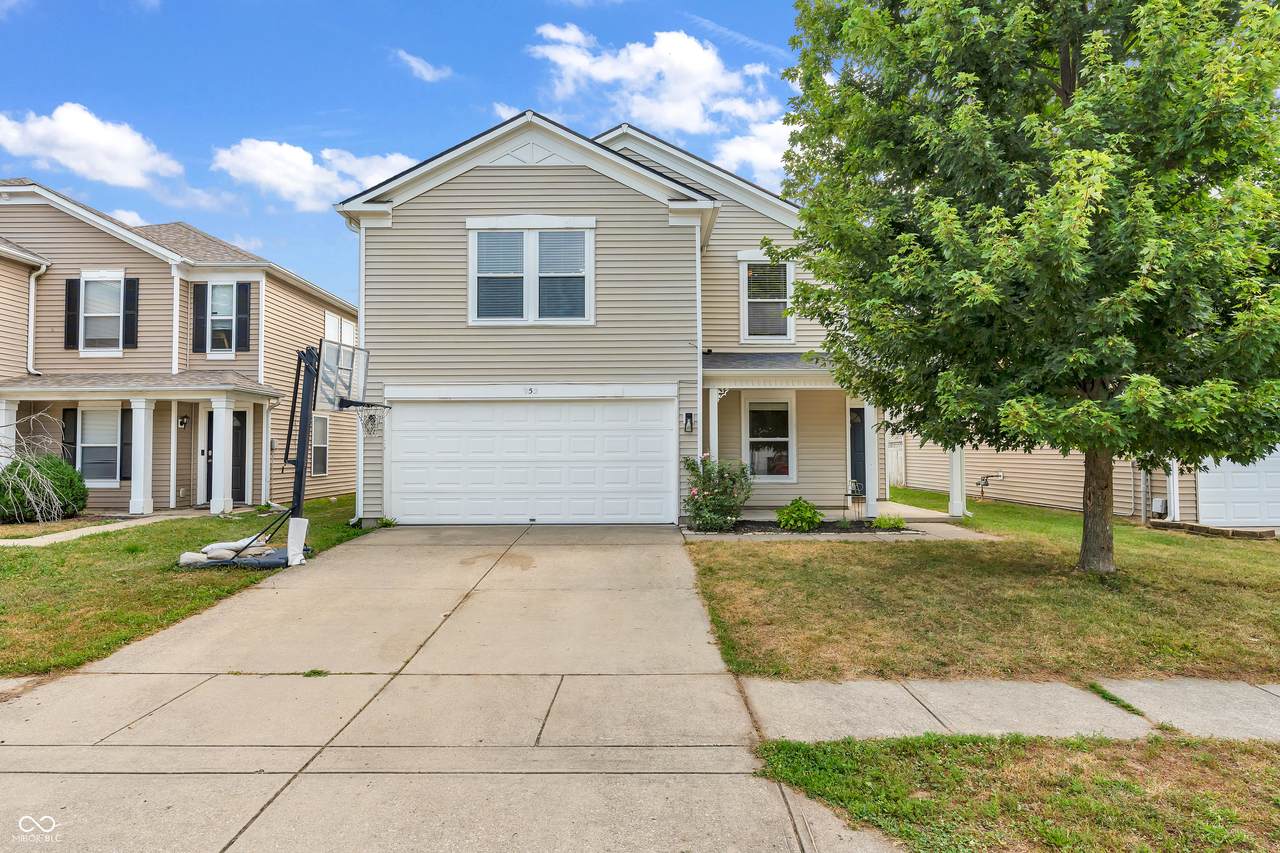
Welcome to a home designed for the way you want to live-open, comfortable, and connected. The spacious main living area creates an easy flow from quiet mornings at home to evenings spent entertaining, while the upstairs loft offers the flexibility to create a second living space, home office, media room, or private retreat. Everyday routines feel effortless with the laundry conveniently located upstairs near the bedrooms, keeping the practical side of life tucked away from the main entertaining spaces. Outside, the backyard provides room to unwind, gather around the grill, enjoy evenings, or simply appreciate having your own outdoor space. Set within one of Shelbyville's sought-after neighborhoods, the location offers a welcome sense of community while keeping schools, parks, shopping, and dining just minutes away. Walking trails and a neighborhood park add to the lifestyle, giving you places to enjoy the outdoors without ever leaving the community. It's a home that balances space, convenience, and a relaxed neighborhood setting-creating a place that feels just as good on an ordinary Tuesday evening as it does when the house is full of family and friends.
Exterior Features

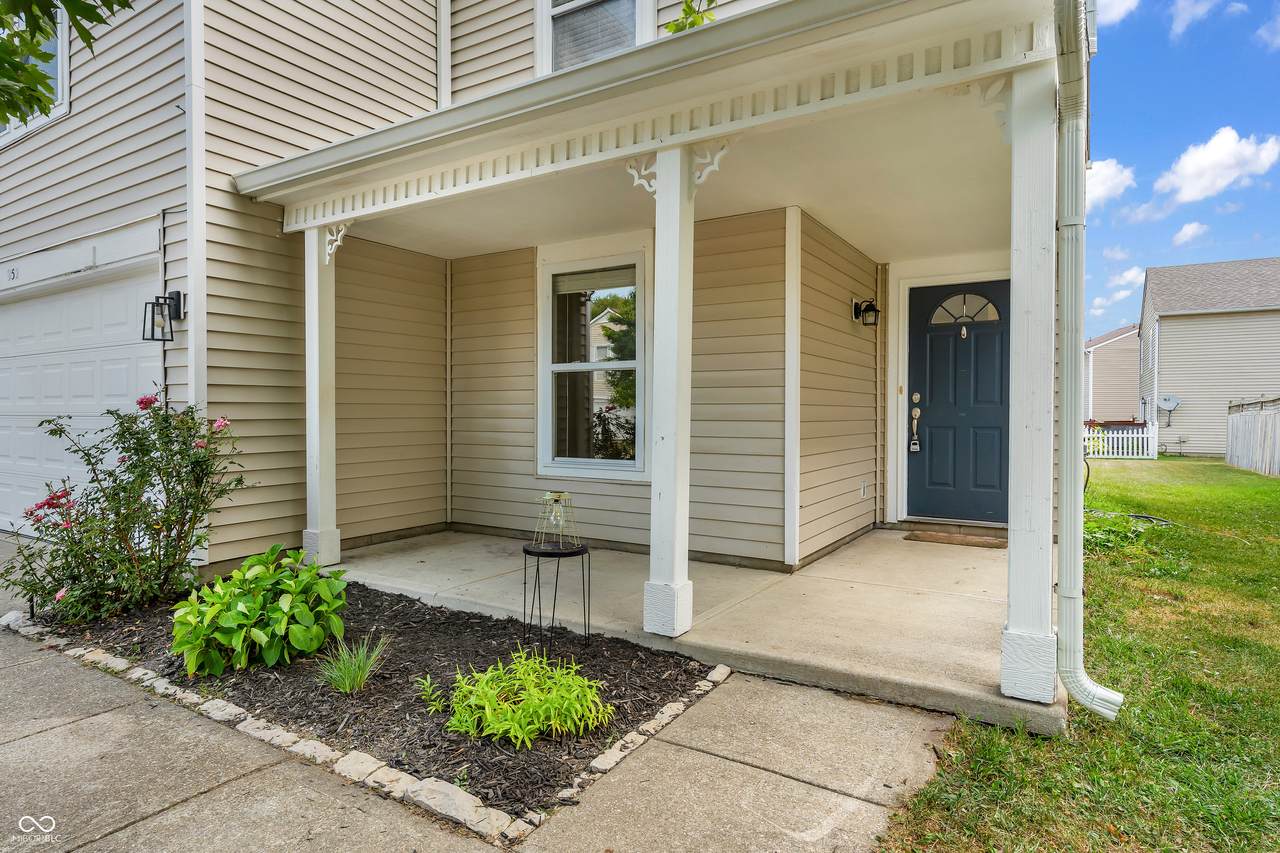
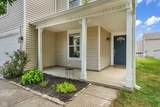
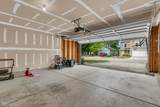
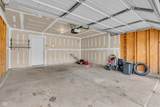
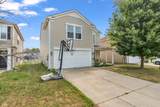
Architectural Style Traditional Construction Materials Vinyl Siding Exterior Features Not Applicable Foundation Details Slab Garage Sq Ft 380 Garage YN Yes Horse Amenities None Levels Two Lot Information Not Applicable Parking Features Attached Porch PatioPorch

Interior Features

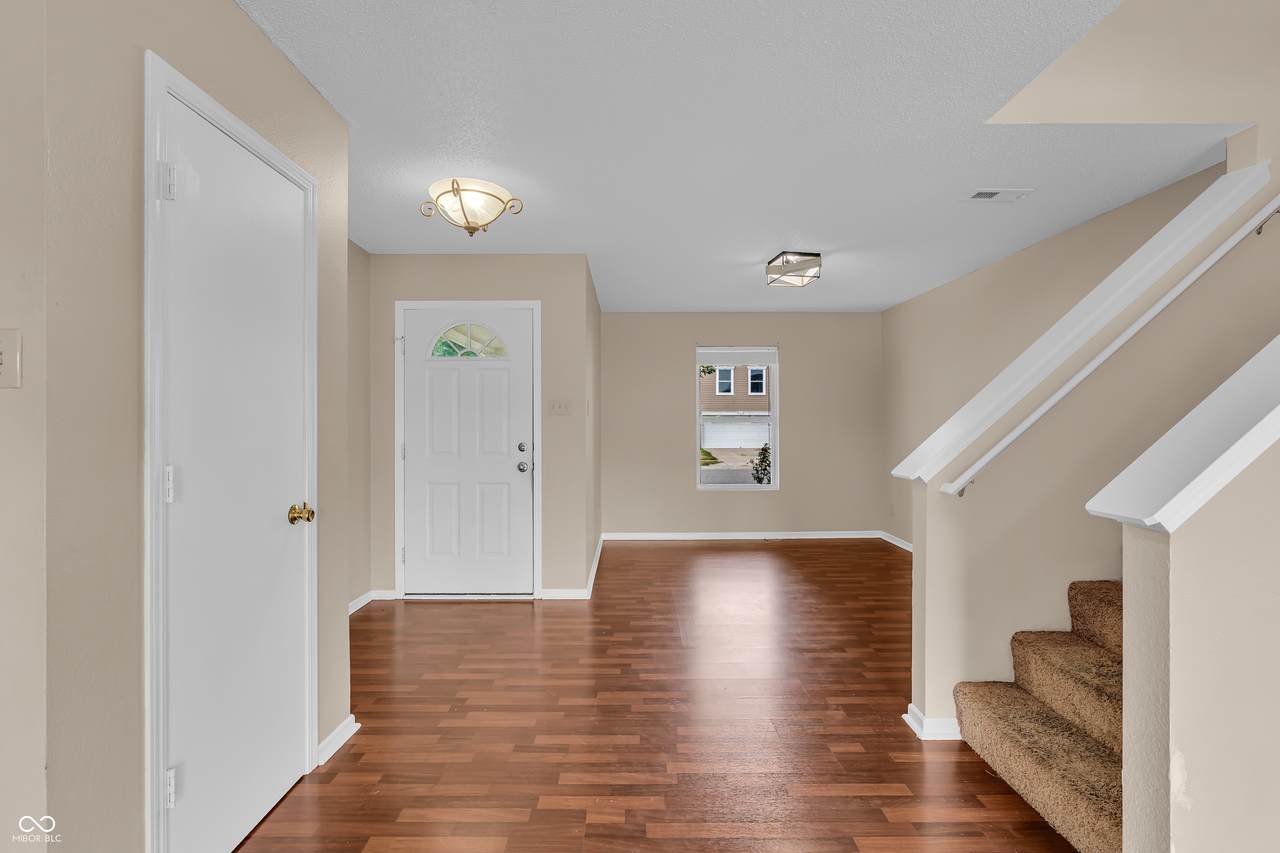
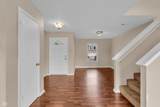
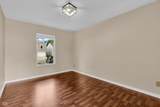
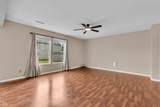
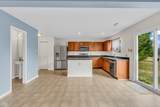
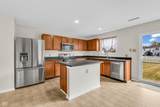
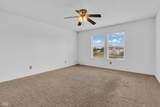
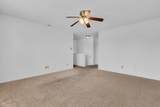
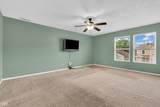
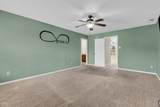
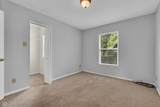
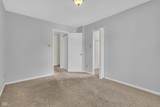
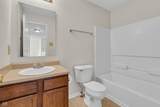
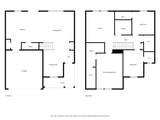
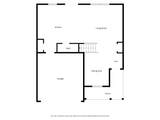
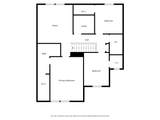
Appliances DishwasherDryerDisposalMicroHoodMicrowaveRefrigerator Areas Interior Other Basement YN No Building Area Total 2060 Cooling Central Air Eating Area Dining Combo/Family Room Full Baths Basement 0 Full Baths Main 0 Full Baths MU 2 Full Baths Upper 2 Half Baths Basement 0 Half Baths Main 1 Half Baths MU 1 Half Baths Upper 0 Heating Forced Air Interior Features Attic AccessEat-in KitchenPantry Main Level Bedrooms 0 Main Level Sq Ft 840 Primary Bedroom Description Closet Walk in Rooms Dining Room (Main Level 10x12) Foyer (Main Level 5x6) Laundry (Upper Level 8x7) Master Bedroom (Upper Level 18 x 13) Bedroom 2 (Upper Level 15 x 13) Bedroom 3 (Upper Level 10 x 11) Kitchen (Main Level 16x18) Living Room (Main Level 16x19) Laundry (Upper Level 6 x 6) Loft (Upper Level 10 x 12) Rooms MU 10 Rooms Total MU 10 Sq Ft MU 2060 Upper Sq Ft 1220

Property Features

Accessibility Features YN No Acres <1/4 Acre Association Fee 215 Association Fee Frequency Annually Association Fee Includes ParkPlaygroundWalking Trails Association YN Yes Current Financing ConventionalFHAVA Dpr YN Yes Laundry Upper Level New Construction YN No Ownership Interest Types Mandatory Fee Possession Closing Property Attached YN No Property Sub Type Single Family Residence Rooms Total 10 Semi Annual Property Tax Amt 760 Solid Waste No Special Listing Conditions Sales Disclosure On File Tax Exemption Homestead Tax Exemption Tax Year 2025 Township Addison Transaction Type Sale Water Source Public

Listing provided courtesy of Carpenter, REALTORS®: . © 2026 Metropolitan Indianapolis Board of REALTORS®. Information Deemed Reliable But Not Guaranteed.


© 2026 Metropolitan Indianapolis Board of REALTORS®. IDX information is provided exclusively for consumers' personal, non-commercial use and may not be used for any purpose other than to identify prospective properties consumers may be interested in purchasing. Information is deemed reliable but is not guaranteed accurate by the BLC® listing service or David Brenton's Team.

Based on information submitted to the MLS GRID as of 2026-10-06T00:24:54.437. All data is obtained from various sources and may not have been verified by broker or MLS GRID. Supplied Open House Information is subject to change without notice. All information should be independently reviewed and verified for accuracy. Properties may or may not be listed by the office/agent presenting the information.
Click here for MLS GRID DMCA Notice
 
https://bt-photos.global.ssl.fastly.net/indy/1280_boomver_1_22113287-1.jpg https://bt-photos.global.ssl.fastly.net/indy/1280_boomver_1_22113287-1.jpg https://bt-photos.global.ssl.fastly.net/indy/1280_boomver_1_22113287-1.jpg
Logo
David Brenton's Team
4741 E Stop 11 Rd.
Indianapolis IN, 46237