
























Skip To Content

970 Fort Wayne Avenue , #301

Indianapolis, IN 46202
  • $275,000
  • STATUS: Active
  • ON SITE: 105 Days
  • MLS #: 22116869
UPDATED: 40 min ago
$275,000
  • 2
    BEDS
  • N/A
    ACRES
  • 2
    BATHS
  • 0
    1/2 BATHS
  • 1,405
    SQFT
  • $196
    $/SQFT
Neighborhood:
Type:
Condo
Built:
1926
County:

School Ratings & Info

School District:

Description

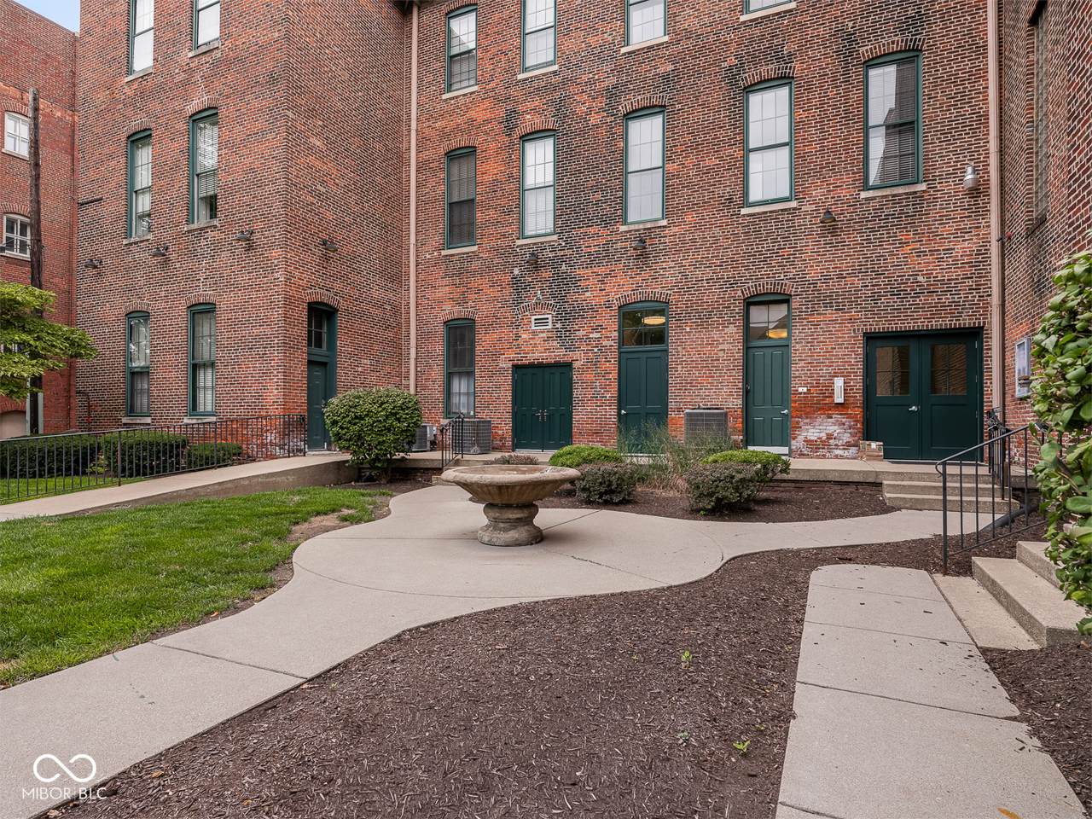
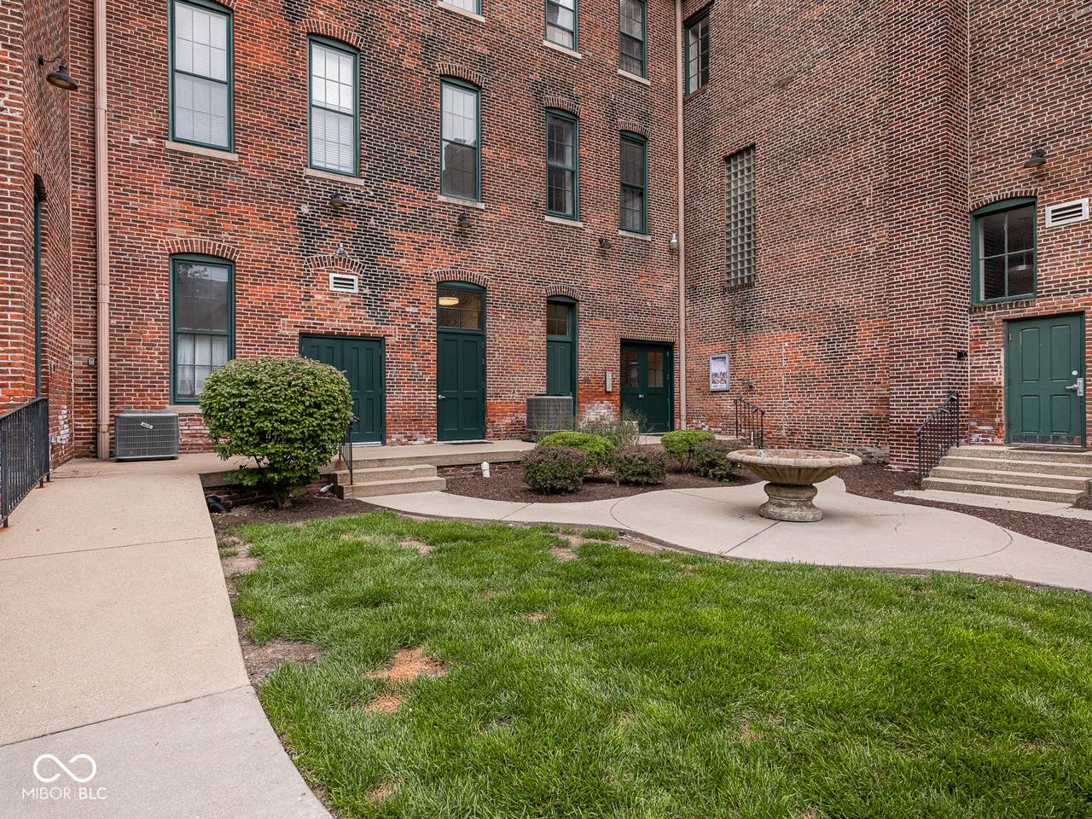
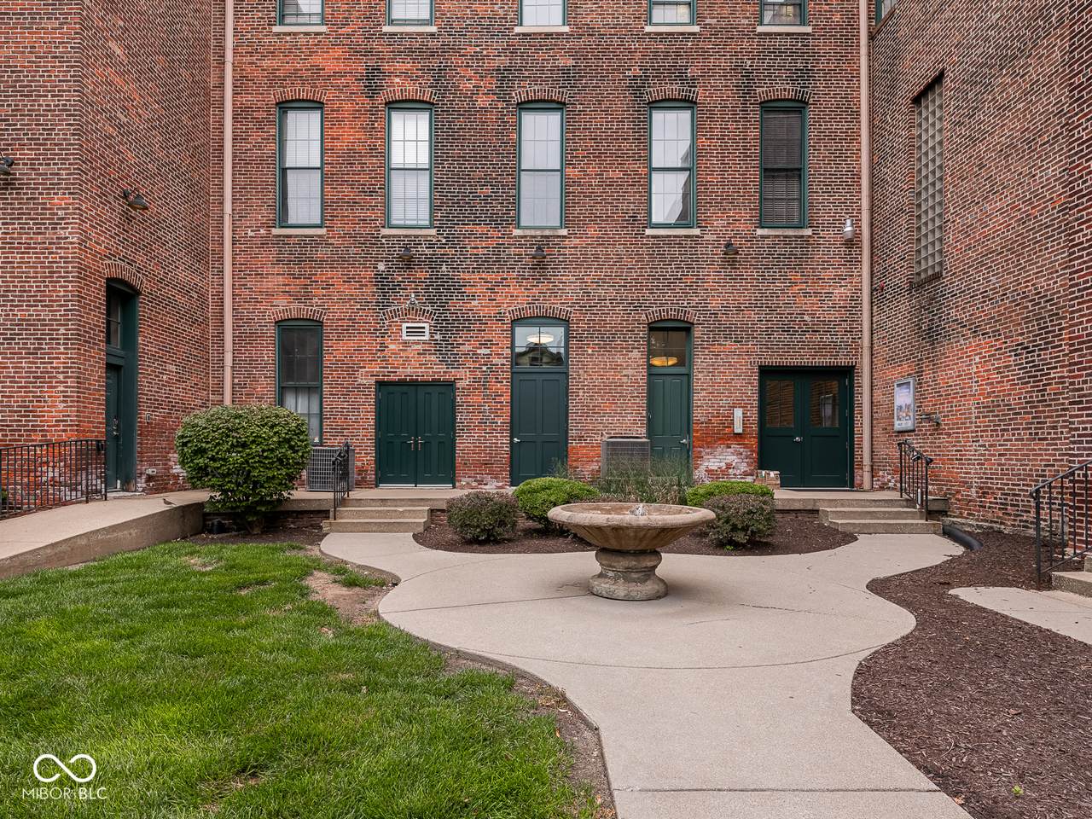
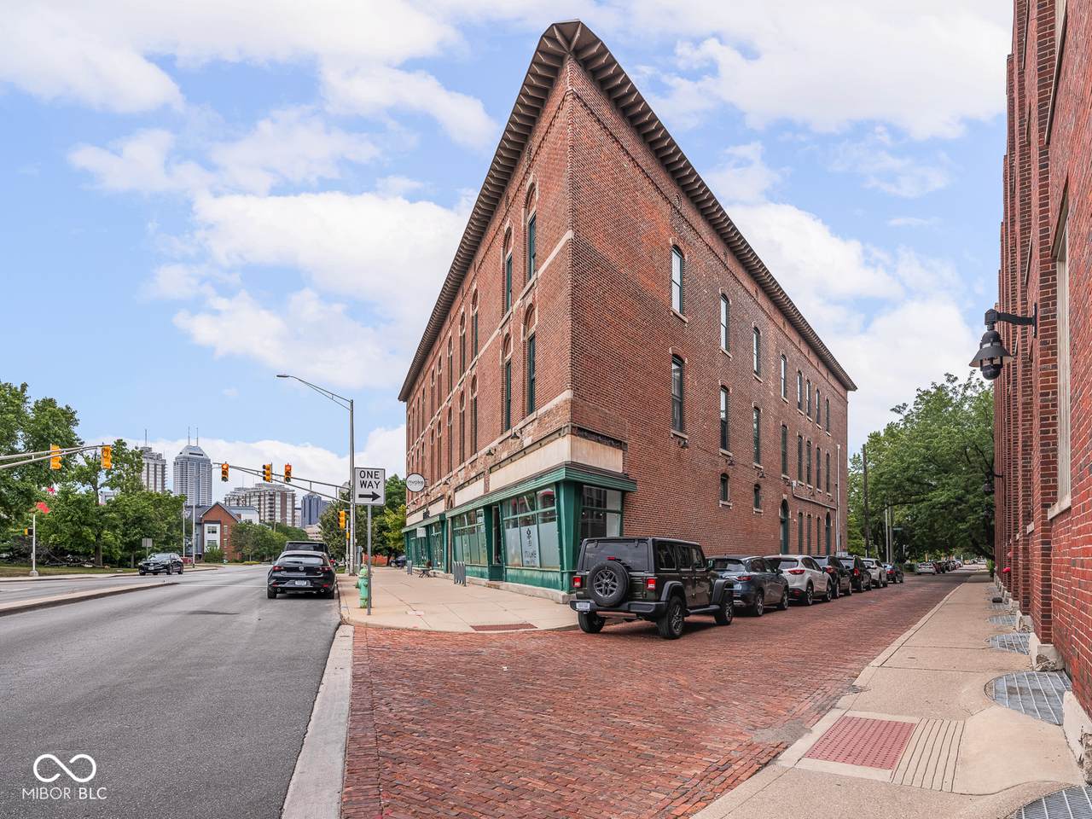
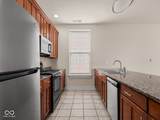
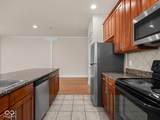
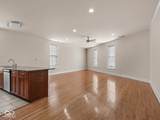
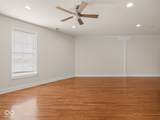
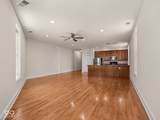
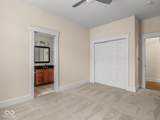
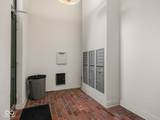
2 Bedrooms | 2 Full Bathrooms | Enjoy downtown living in this Buschmann Block Historic Building loft condo, just blocks from Mass Ave, Bottleworks, Downtown Indy, grocery stores, coffee shops, restaurants, bars, theaters, gyms, and yoga studios. This top-floor corner unit offers extra windows, natural light, privacy, and quiet. Inside, you'll find hardwood floors, 10-foot ceilings, and an open layout that highlights the building's historic charm. The furnace and AC are just one year old. The HOA fee includes water, sewer, and gas, leaving you responsible only for electricity and internet. This all-brick Italianate building offers an elevator, convenient off-street parking in a private lot, and green space. Enjoy the convenience of urban living in one of Indy's historic buildings!

Monthly Payment Calculator


© 2026 Metropolitan Indianapolis Board of REALTORS®. IDX information is provided exclusively for consumers' personal, non-commercial use and may not be used for any purpose other than to identify prospective properties consumers may be interested in purchasing. Information is deemed reliable but is not guaranteed accurate by the BLC® listing service or David Brenton's Team.

Based on information submitted to the MLS GRID as of 2026-11-11T20:25:56.557. All data is obtained from various sources and may not have been verified by broker or MLS GRID. Supplied Open House Information is subject to change without notice. All information should be independently reviewed and verified for accuracy. Properties may or may not be listed by the office/agent presenting the information.
Click here for MLS GRID DMCA Notice
www.davidbrentonsteam.com/homes/179344292
Print Image

970 Fort Wayne Avenue , #301 Indianapolis, IN 46202

  • Price: $275,000
  • Status: Active
  • On Site: 105 Days
  • Updated: 40 min ago
  • MLS #: 22116869
2
Beds
2
Baths
0
½ Baths
N/A
Acres
1,405
SQFT
$196
$/SQFT
1926
Built
Neighborhood:
Buschmann Grain Lofts
County:
Marion
Area:
4910 - Marion - Center
School District:
Indianapolis Public Schools
Property Description
2 Bedrooms | 2 Full Bathrooms | Enjoy downtown living in this Buschmann Block Historic Building loft condo, just blocks from Mass Ave, Bottleworks, Downtown Indy, grocery stores, coffee shops, restaurants, bars, theaters, gyms, and yoga studios. This top-floor corner unit offers extra windows, natural light, privacy, and quiet. Inside, you'll find hardwood floors, 10-foot ceilings, and an open layout that highlights the building's historic charm. The furnace and AC are just one year old. The HOA fee includes water, sewer, and gas, leaving you responsible only for electricity and internet. This all-brick Italianate building offers an elevator, convenient off-street parking in a private lot, and green space. Enjoy the convenience of urban living in one of Indy's historic buildings!
Exterior Features

Architectural Style Split Level Common Walls 1 Common WallNo One AboveEnd Unit Construction Materials Brick Floor Number 3 Foundation Details Brick Garage YN No Horse Amenities None Levels One Lifestyles FlatMid Rise/High Rise Lot Information CurbsSidewalksStorm SewerStreet LightsTrees-Small (Under 20 Ft) Parking Features CommonConcreteOther

Interior Features

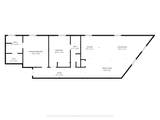
Appliances DishwasherDryerDisposalMicrowaveElectric OvenRefrigeratorWasherWater Heater Areas Interior Bedroom Other on MainLaundry in Unit Basement YN No Building Area Total 1405 Cooling Central Air Eating Area Dining Combo/Great Room Fireplaces Total 0 Full Baths Basement 0 Full Baths Main 2 Full Baths MU 2 Full Baths Upper 0 Half Baths Basement 0 Half Baths Main 0 Half Baths MU 0 Half Baths Upper 0 Heating Forced AirElectric Interior Features High CeilingsKitchen IslandElevatorEntrance FoyerPaddle FanPantrySmart ThermostatWalk-In Closet(s) Kitchen Features Kitchen Updated Main Level Bedrooms 2 Main Level Sq Ft 1405 Primary Bedroom Description Closet Walk in Rooms Master Bedroom (Main Level 16x13) Living Room (Main Level 24x12) Kitchen (Main Level 12x10) Bedroom 2 (Main Level 16x11) Laundry (Main Level 5x7) Dining Room (Main Level 22x10) Foyer (Main Level 14x6) Rooms MU 5 Rooms Total MU 5 Sq Ft MU 1405 Upper Sq Ft 0

Property Features

Accessibility Features YN No Acres <1/4 Acre Association Fee 554 Association Fee Frequency Monthly Association Fee Includes Common CoolingCommon HeatInsuranceMaintenance GroundsMaintenance StructureTrash Association YN Yes Community Features Sidewalks Condo Description Location Building Common Entry Condo Type Horizontal Current Financing Conventional Dpr YN Yes Fha Certified No Hoa Disclosures Covenants & Restrictions New Construction YN No Other Equipment IntercomSmoke Alarm Ownership Interest Types Mandatory Fee Possession ClosingNegotiable Property Attached YN Yes Property Condition Updated/Remodeled Property Sub Type Condominium Rooms Total 5 Semi Annual Property Tax Amt 1511 Solid Waste Yes Tax Year 2025 Township Center Transaction Type Sale Utilities Cable Connected Water Source Public

Listing provided courtesy of Maywright Property Co.: . © 2026 Metropolitan Indianapolis Board of REALTORS®. Information Deemed Reliable But Not Guaranteed.


© 2026 Metropolitan Indianapolis Board of REALTORS®. IDX information is provided exclusively for consumers' personal, non-commercial use and may not be used for any purpose other than to identify prospective properties consumers may be interested in purchasing. Information is deemed reliable but is not guaranteed accurate by the BLC® listing service or David Brenton's Team.

Based on information submitted to the MLS GRID as of 2026-11-11T20:25:56.557. All data is obtained from various sources and may not have been verified by broker or MLS GRID. Supplied Open House Information is subject to change without notice. All information should be independently reviewed and verified for accuracy. Properties may or may not be listed by the office/agent presenting the information.
Click here for MLS GRID DMCA Notice
 
https://bt-photos.global.ssl.fastly.net/indy/1280_boomver_1_22116869-1.jpg https://bt-photos.global.ssl.fastly.net/indy/1280_boomver_1_22116869-1.jpg https://bt-photos.global.ssl.fastly.net/indy/1280_boomver_1_22116869-1.jpg
Logo
David Brenton's Team
4741 E Stop 11 Rd.
Indianapolis IN, 46237